Leave a Message

Thank you for your message. We will be in touch with you shortly.

Explore Our Properties
7540 Meadow Run Lane
SEE ALL PHOTOS
7540 Meadow Run Lane
For Sale

7540 Meadow Run Lane

7540 Meadow Run Lane, Sachse, TX 75048

$527,500
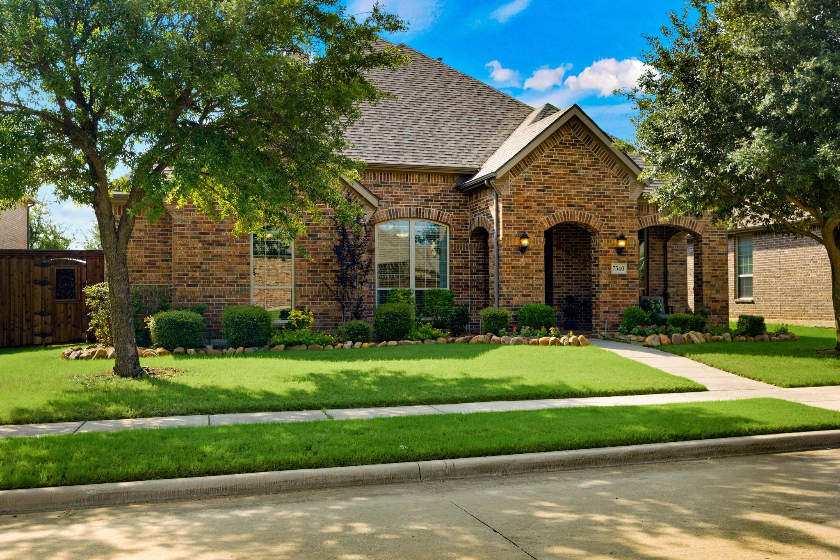
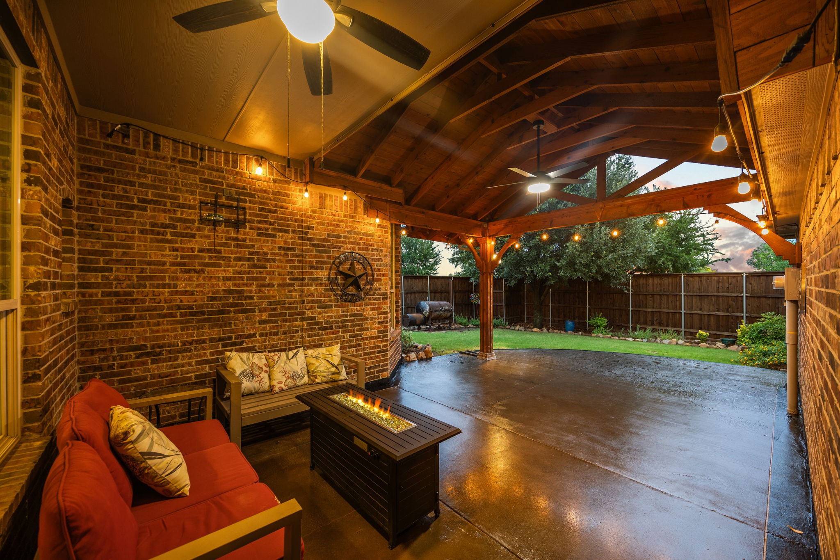
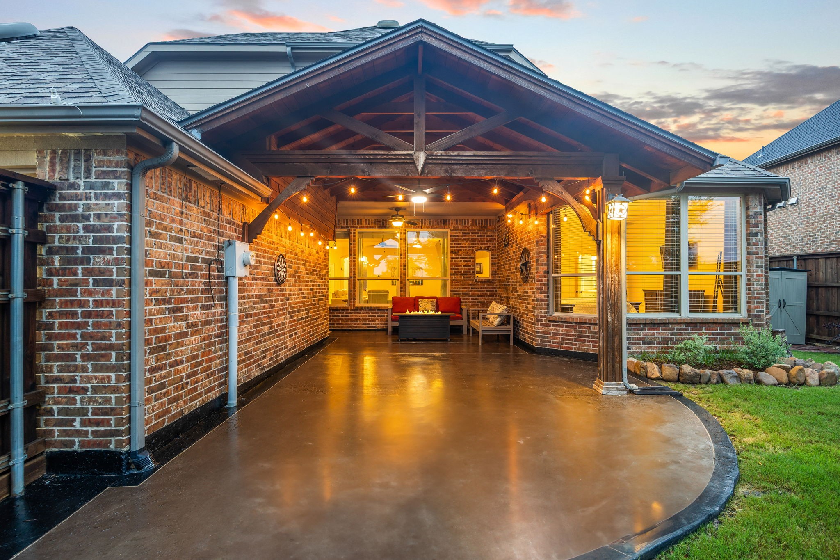
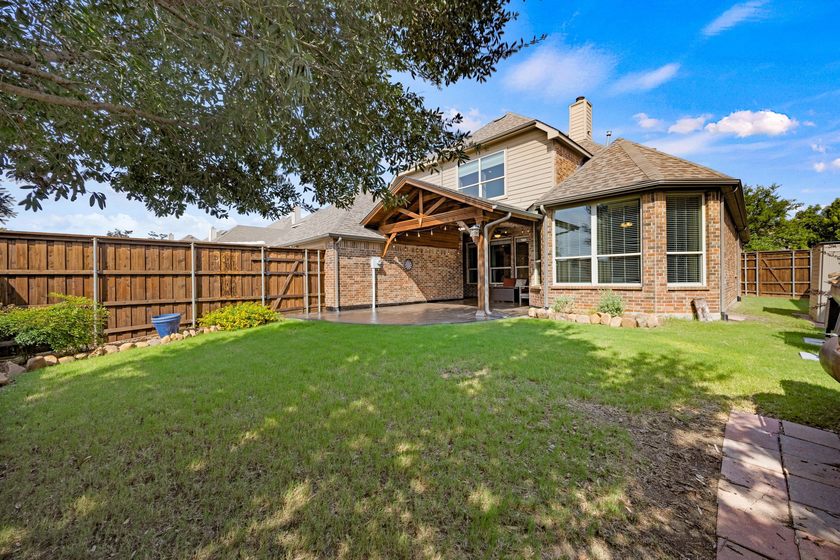
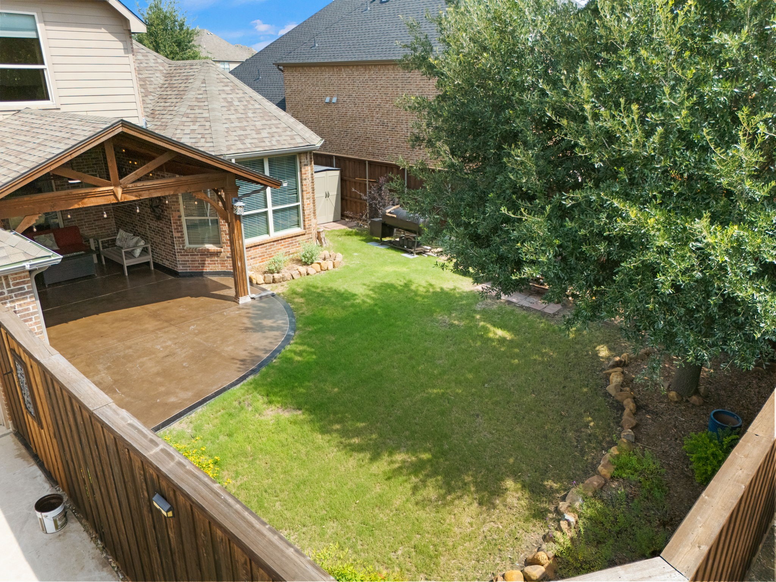
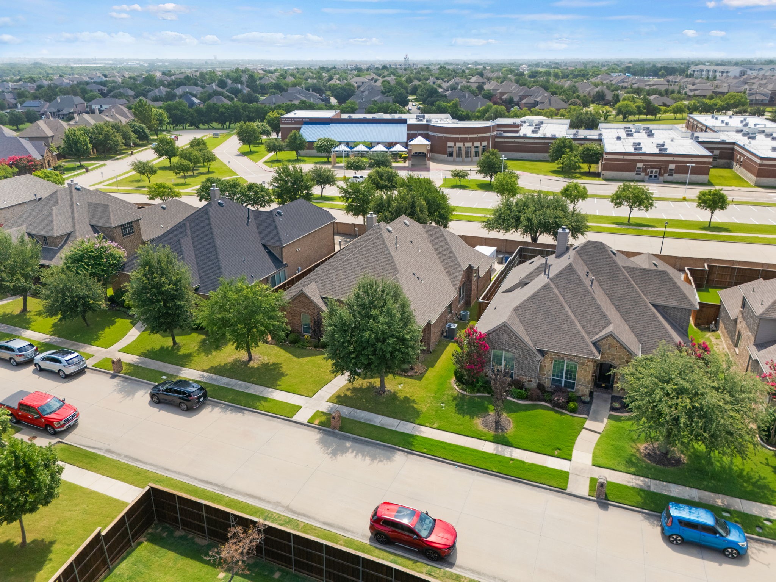
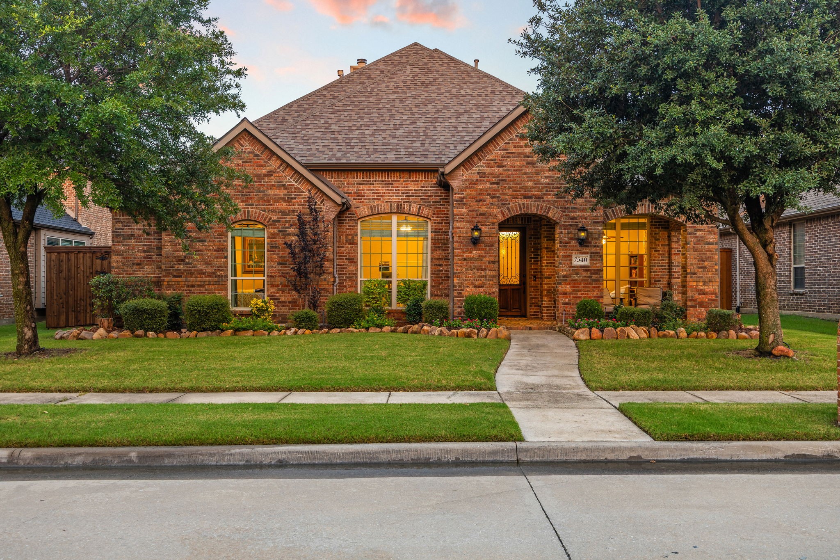
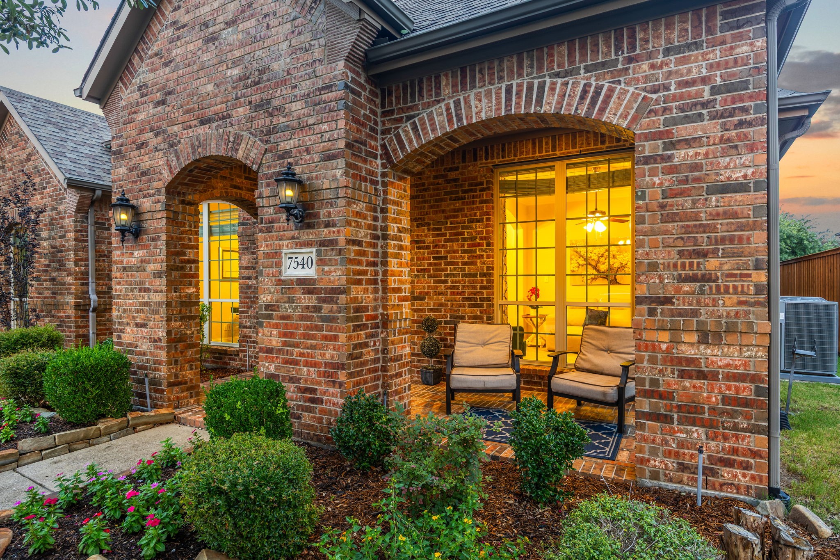
Create a lifestyle you've been dreaming of in this exceptional Highland Home located in the sought after Woodbridge master planned community in Sachse. This one owner, versatile 1.5 story floor plan offers the perfect blend of comfort, functionality, and entertaining space. The 1st floor features 2 spacious living areas, an office, primary suite, 2 secondary bedrooms, 2 full bathrooms, and laundry room. Upstairs, you'll find a generously sized 4th bedroom complete with a walk-in closet and ensuite bathroom. Currently utilized as an additional living space, this flexible upstairs area can easily serve as a game room, media room, or home office. Designed with both everyday living and entertaining in mind, the open concept floor plan showcases a beautifully appointed kitchen featuring abundant cabinetry, large center island, breakfast bar, and ample workspace for any home chef. The kitchen flows seamlessly into the large family room, highlighted by a cozy wood burning fireplace, high ceilings, and large windows that fill the home with natural light. The spacious primary suite provides a relaxing retreat with plenty of room to unwind after a long day. Throughout the home, tall ceilings and abundant windows create an inviting sense of openness. Step outside to enjoy a covered backyard patio, an ideal setting for morning coffee, weekend barbecues, family gatherings, or simply relaxing in your own private outdoor oasis. The neighborhood truly sets this home apart. Residents of Woodbridge enjoy an impressive collection of amenities, including scenic wooded walking and jogging trails, multiple swimming pools, catch-and-release fishing ponds, playgrounds, parks, and green spaces throughout the community. Golf enthusiasts will appreciate the nearby Woodbridge Golf Club, an 18-hole public course. This is more than a home, it's a lifestyle opportunity in one of Sachses most desirable communities. FANTASTIC NEIGHBORHOOD, STUNNING HOME!
4
beds

3
baths

2,778 Sq.Ft. LIVING AREA

7,884.36 Sq.Ft. lot

Tony Nuncio

Tony Nuncio

Features & Amenities

Interior

  • total bedrooms4
  • Total bathrooms3
  • full bathrooms3
  • Laundry room Washer Hookup, Dryer Hookup, Electric Dryer Hookup, Laundry in Utility Room
  • Flooring Carpet, Ceramic Tile, Wood
  • Fireplace Gas Starter, Living Room, Wood Burning
  • APPLIANCES Dishwasher, Gas Cooktop, Disposal, Gas Water Heater, Microwave, Vented Exhaust Fan
  • other interior Features Built-in Features, Decorative/Designer Lighting Fixtures, Granite Counters, High Speed Internet, Kitchen Island, Open Floorplan, Pantry, Cable TV, Walk-In Closet(s), Wired for Sound

Area & Lot

  • Status For Sale
  • Living Area2,778 Sq.Ft.
  • Lot Area7,884.36 Sq.Ft.
  • MLS® ID21311052
  • TypeResidential
  • YEAR BUILT2013
  • NeighborhoodDallas
  • Architecture StylesTraditional, Detached
  • Elementary SchoolDon Whitt
  • Middle SchoolDr. Al Draper,Cooper
  • High SchoolWylie
  • School DistrictWylie ISD

Exterior

  • STORIES1
  • Garage Space2.0
  • water SourcePublic
  • utilitiesSewer Available, Water Available, Cable Available
  • PoolNone, Community
  • roofShingle
  • lot featuresInterior Lot, Landscaped, Subdivision, Sprinkler System
  • parkingAlley Access, Garage, Garage Door Opener
  • HEAT TYPECentral, Natural Gas
  • AIR CONDITIONINGCentral Air, Ceiling Fan(s), Electric
  • sewerPublic Sewer
  • SubstructureSlab
  • security FeaturesPrewired, Security System
  • other exterior FeaturesRain Gutters

Financial

  • Sales Price$527,500
  • Real Estate Tax $9,828/yr
  • HOA $630/yr
View Virtual Tour
image

Schedule a Showing

We would love to show you our beautiful property. Please select your preferred date and time below. An agent will be in touch shortly to confirm your appointment.

Schedule a Showing

We would love to show you our beautiful property. Please select your preferred date and time below. An agent will be in touch shortly to confirm your appointment.

Thank you for your interest in 7540 Meadow Run Lane, Sachse, TX 75048. We are reviewing your request and will be in touch shortly!

Mortgage Calculator

Estimate your monthly mortgage payment, including the principal and interest, property taxes, and HOA. Adjust the values to generate a more accurate rate.

All estimates are provided for informational purposes only. Actual amounts may vary.
$0,000 Your Payment 20 15 65
$0,000 Your Payment

Dallas

Explore

Work With Us

Get assistance in determining current property value, crafting a competitive offer, writing and negotiating a contract, and much more. Contact us today.

Follow Us on Instagram