Leave a Message

Thank you for your message. We will be in touch with you shortly.

Explore Our Properties
714 Bastrop Drive
714 Bastrop Drive
714 Bastrop Drive
714 Bastrop Drive
714 Bastrop Drive
714 Bastrop Drive
714 Bastrop Drive
714 Bastrop Drive
714 Bastrop Drive
714 Bastrop Drive
714 Bastrop Drive
714 Bastrop Drive
714 Bastrop Drive
714 Bastrop Drive
714 Bastrop Drive
714 Bastrop Drive
714 Bastrop Drive
714 Bastrop Drive
714 Bastrop Drive
714 Bastrop Drive
714 Bastrop Drive
714 Bastrop Drive
714 Bastrop Drive
714 Bastrop Drive
714 Bastrop Drive
714 Bastrop Drive
714 Bastrop Drive
714 Bastrop Drive
714 Bastrop Drive
714 Bastrop Drive
SEE ALL PHOTOS
714 Bastrop Drive
714 Bastrop Drive
714 Bastrop Drive
714 Bastrop Drive
714 Bastrop Drive
714 Bastrop Drive
714 Bastrop Drive
714 Bastrop Drive
714 Bastrop Drive
714 Bastrop Drive
714 Bastrop Drive
714 Bastrop Drive
714 Bastrop Drive
714 Bastrop Drive
714 Bastrop Drive
714 Bastrop Drive
714 Bastrop Drive
714 Bastrop Drive
714 Bastrop Drive
714 Bastrop Drive
714 Bastrop Drive
714 Bastrop Drive
714 Bastrop Drive
714 Bastrop Drive
714 Bastrop Drive
714 Bastrop Drive
714 Bastrop Drive
714 Bastrop Drive
714 Bastrop Drive
714 Bastrop Drive
For Sale

714 Bastrop Drive

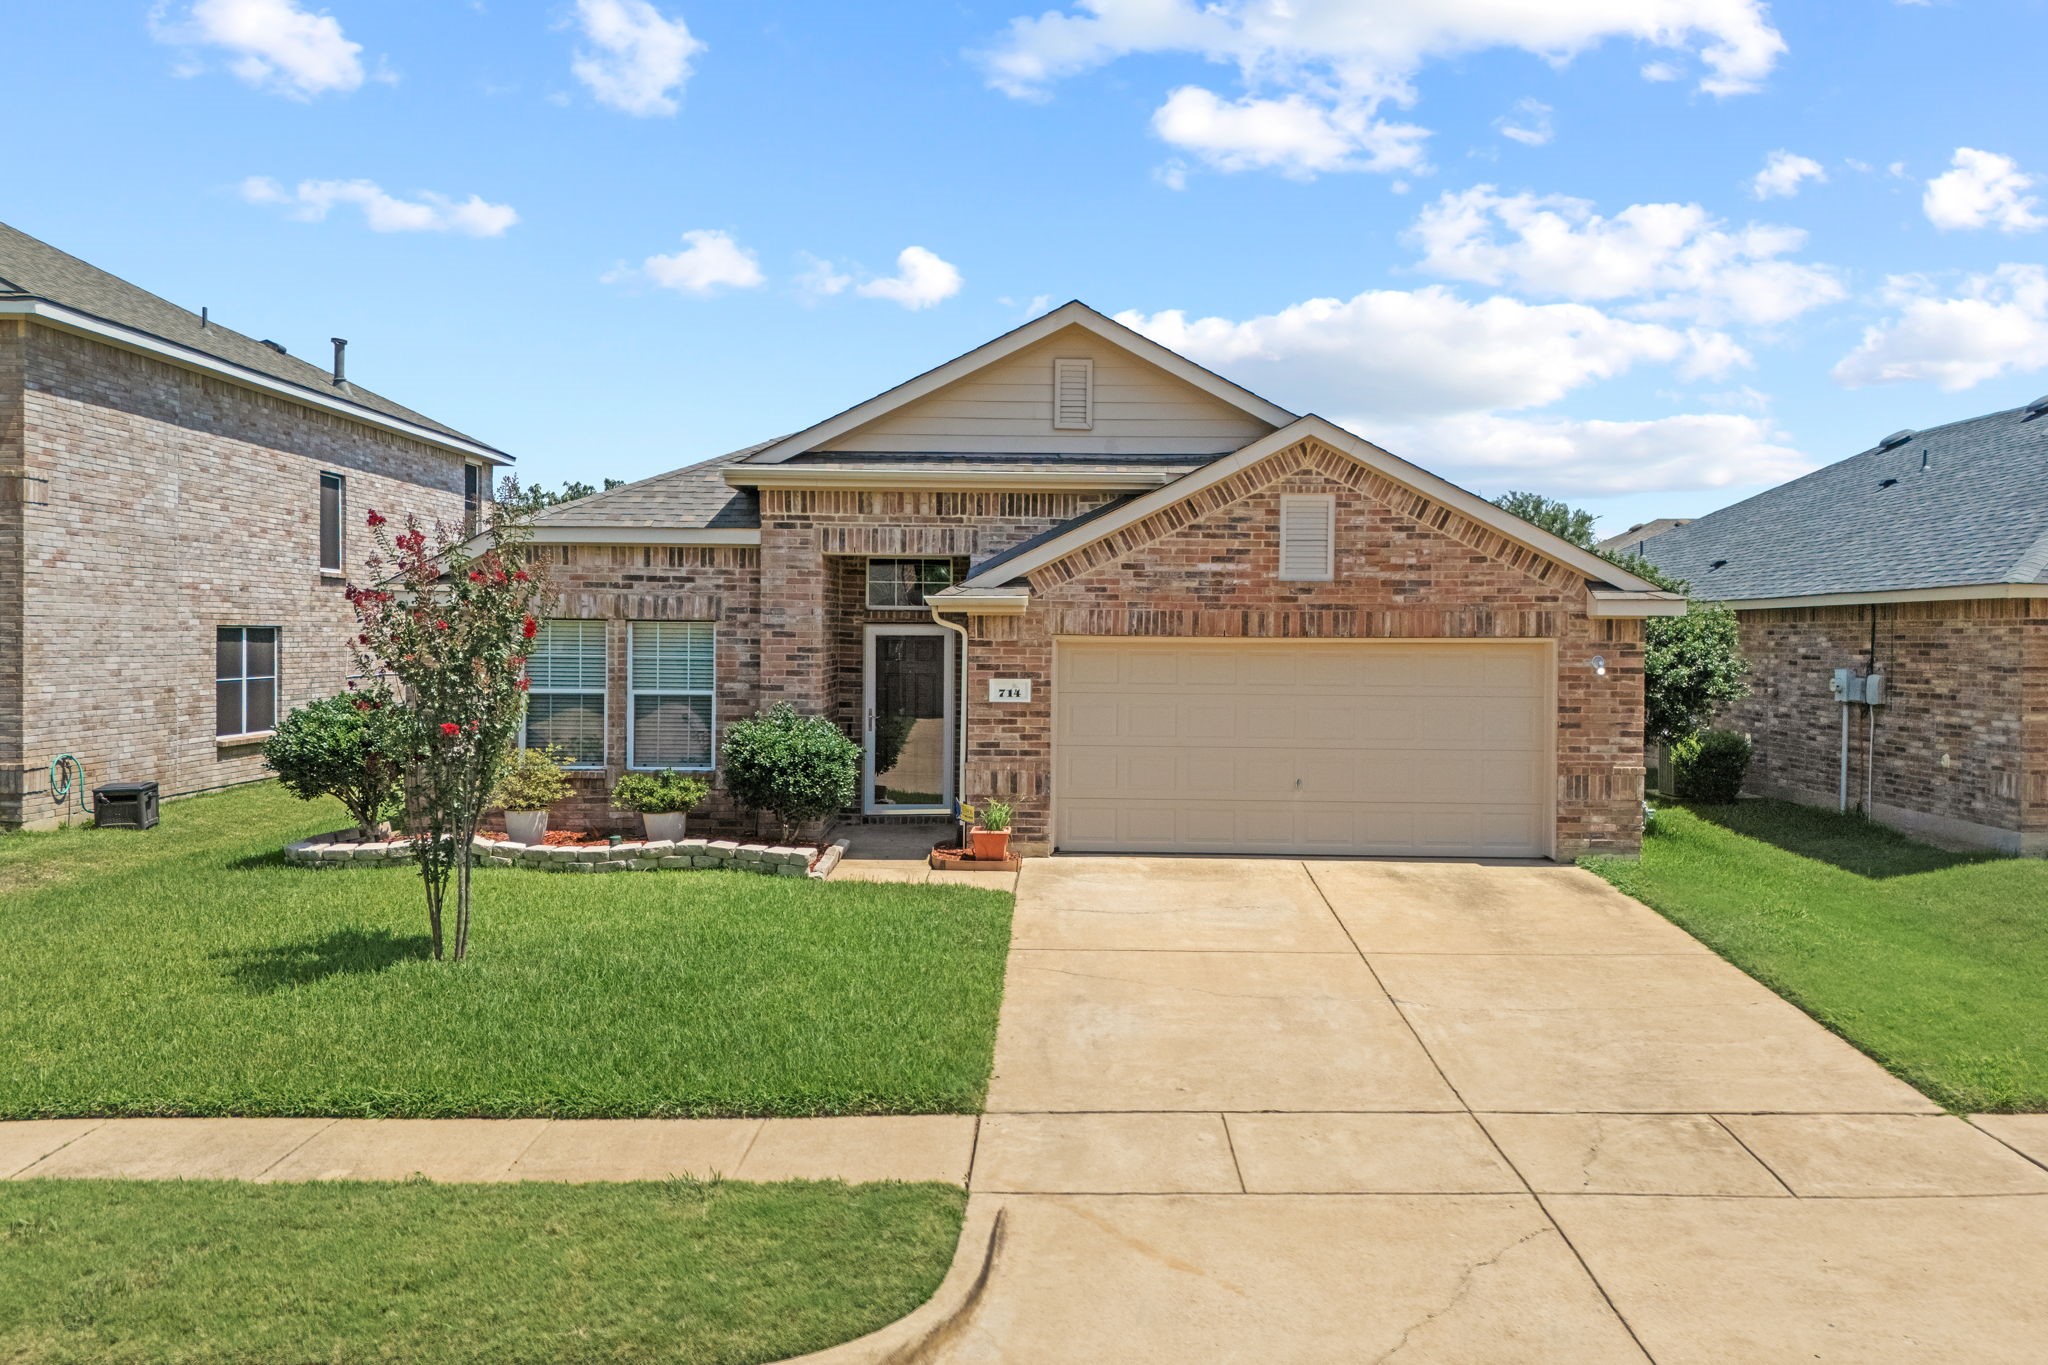
714 Bastrop Drive, Arlington, TX 76002

$385,000
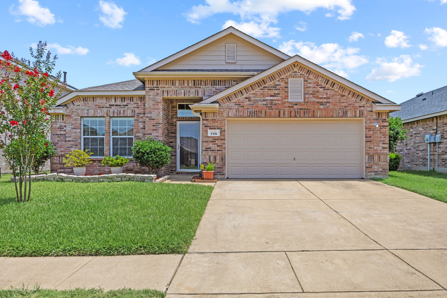
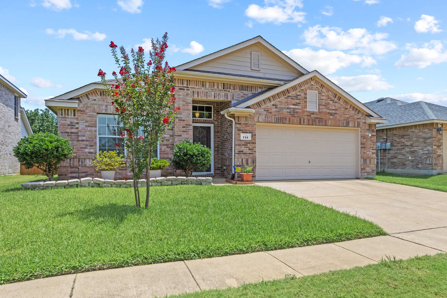
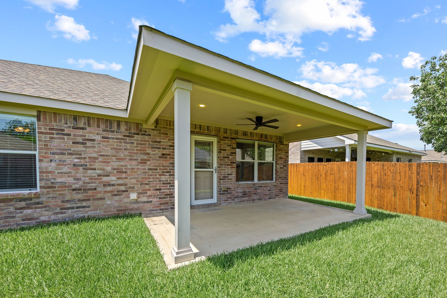
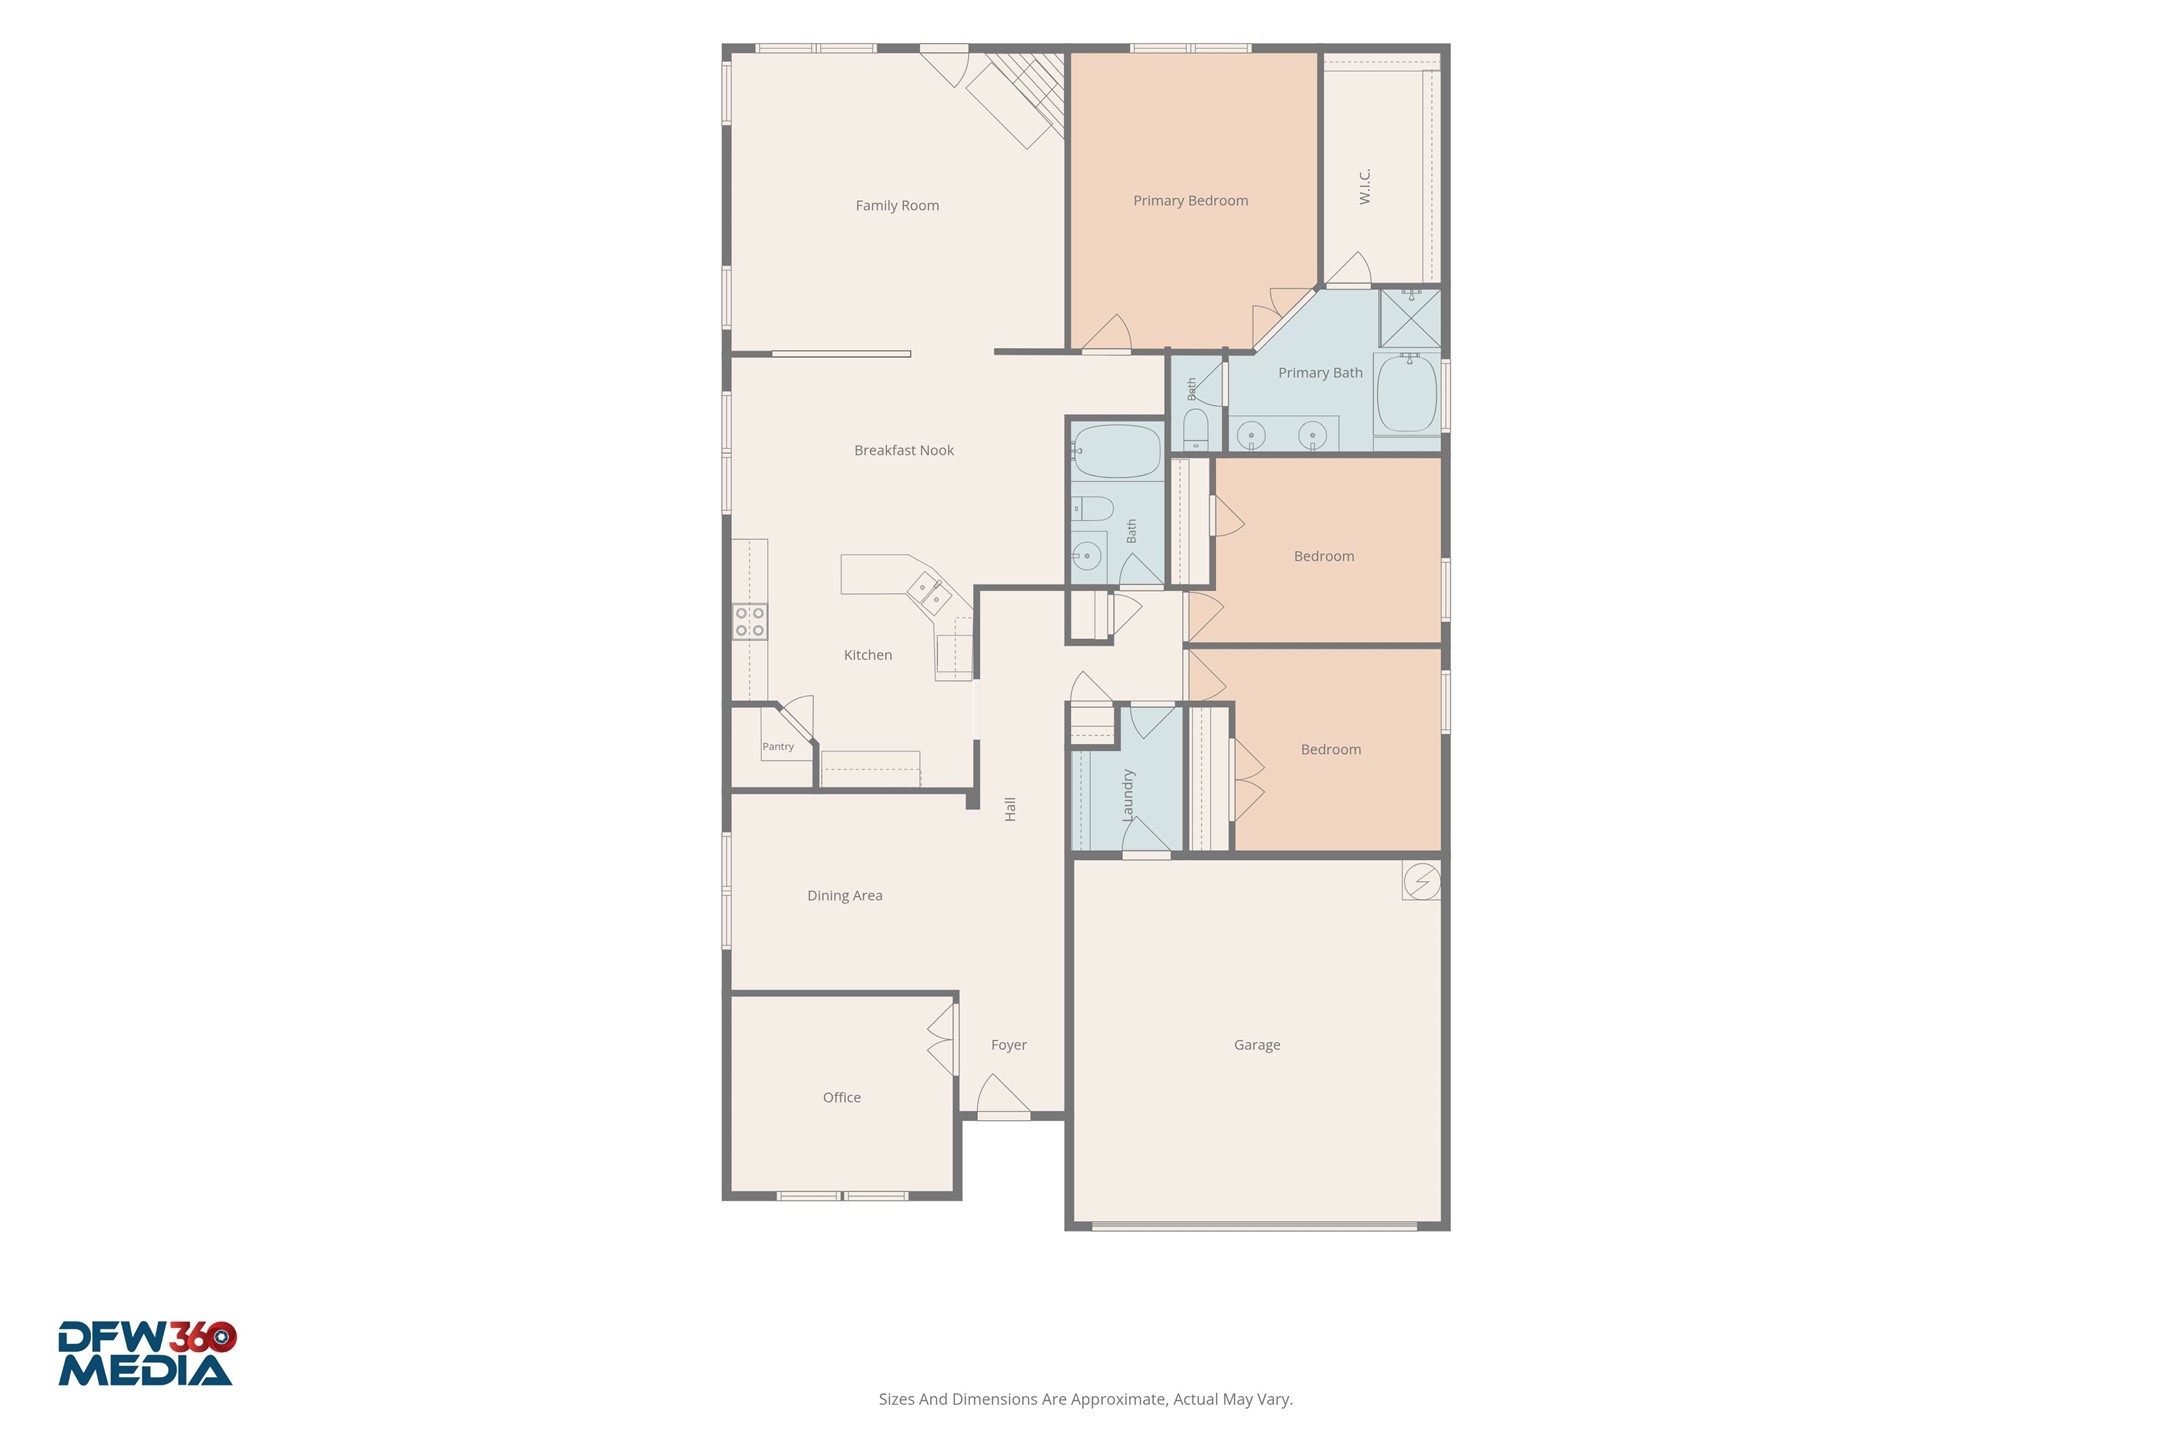
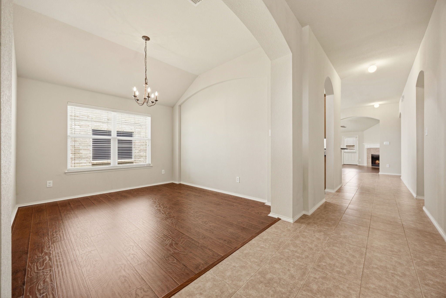
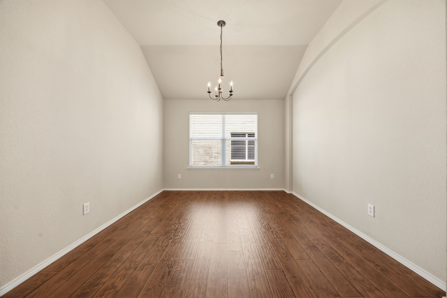
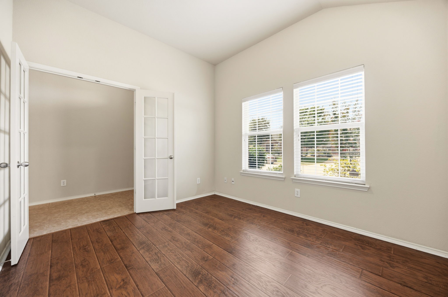
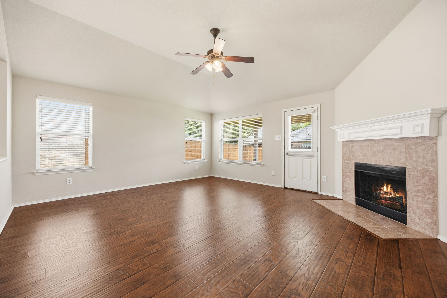
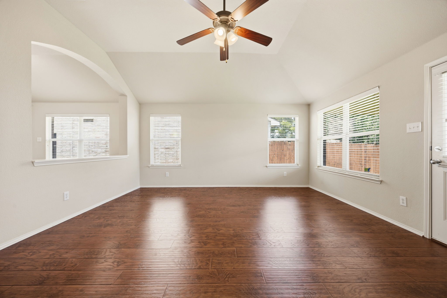
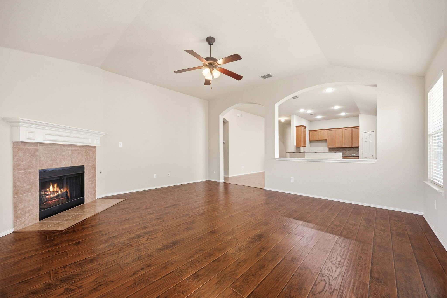
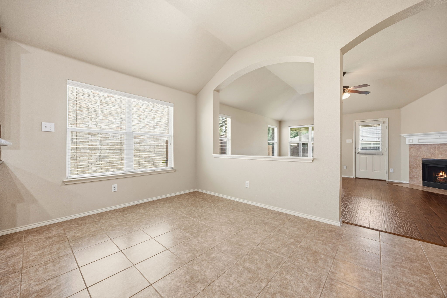
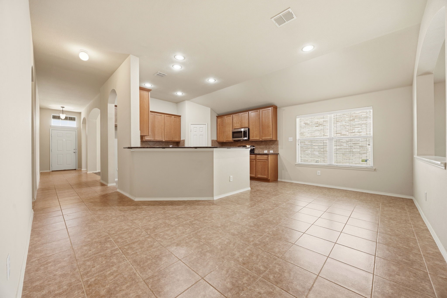
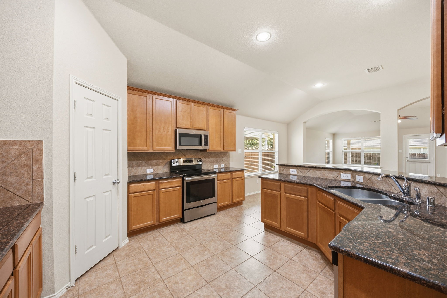
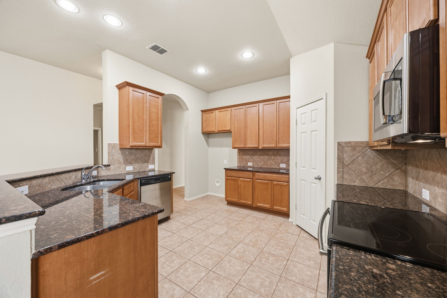
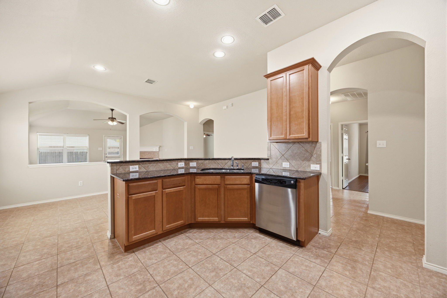
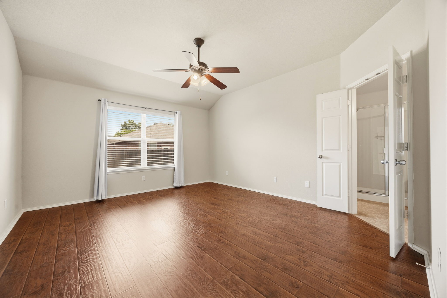
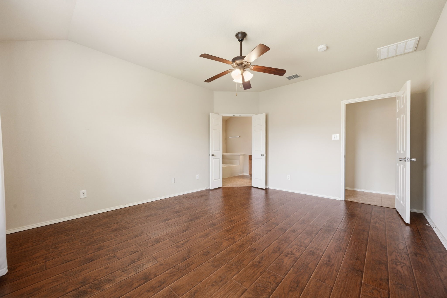
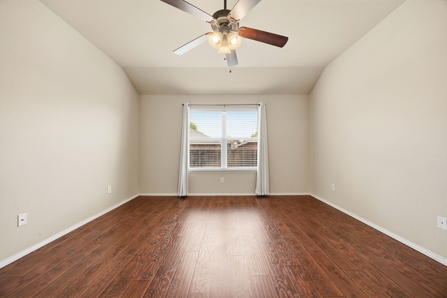
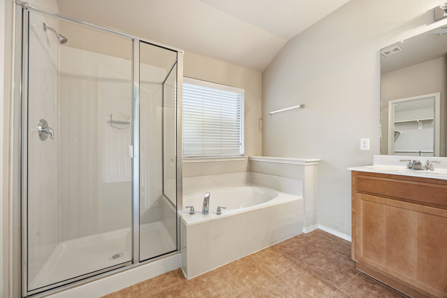
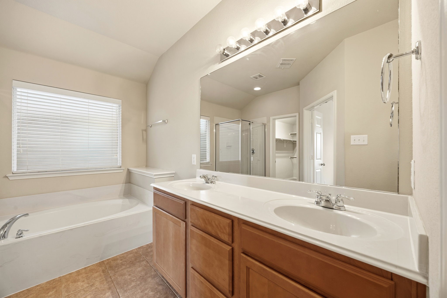
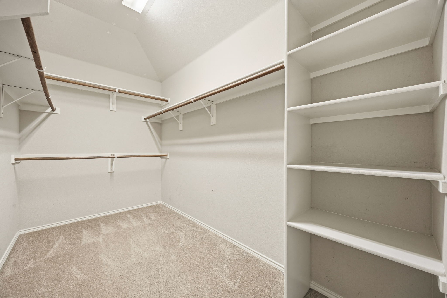
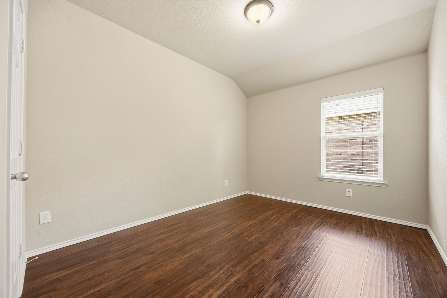
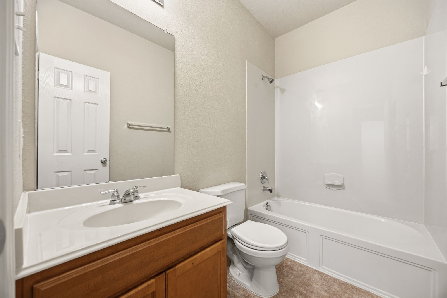
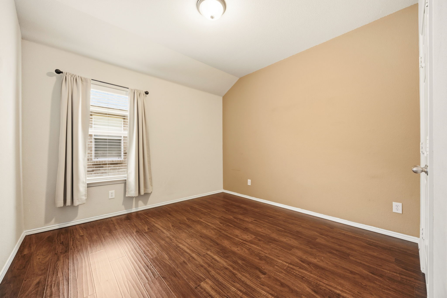
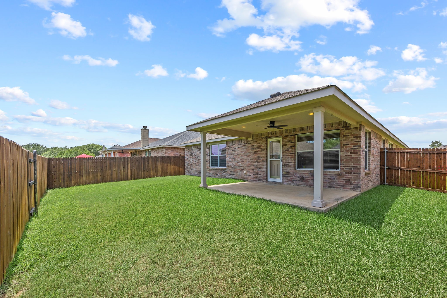
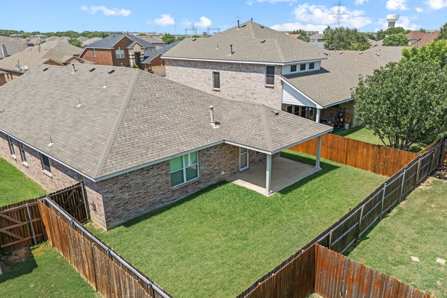
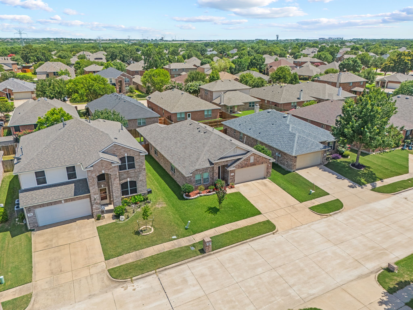
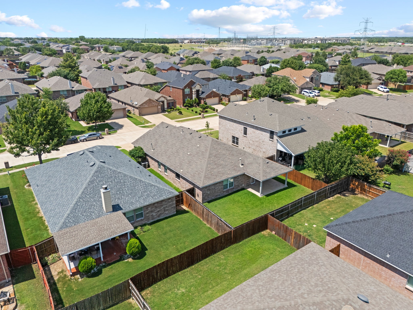
Welcome to Southwind, one of Arlington's desirable communities, where convenience, comfort, and an active lifestyle come together. Ideally located near State Highway 360 Toll Road, Southwind offers easy access to the business centers, dining, shopping, and entertainment of both Dallas and Fort Worth while being served by the highly regarded Mansfield ISD. This carefully maintained, one-owner single-story home offers approximately 2100 square feet of thoughtfully designed living space with an open concept floor plan, soaring ceilings, abundant natural light, and engineered wood and tile flooring throughout the main living areas. The spacious kitchen is designed for both everyday living and entertaining, featuring granite countertops, abundant cabinetry, a generous pantry, and a breakfast bar that opens seamlessly to the breakfast nook and family room, creating the perfect gathering space. The private primary suite provides a relaxing retreat with an ensuite bath offering a soaking tub, separate shower, dual vanities, and an oversized walk-in closet. A dedicated home office and formal dining room provide exceptional flexibility, easily accommodating remote work, hobbies, or additional living space to suit your lifestyle. Step outside to a peaceful backyard featuring a large covered patio, an ideal setting for morning coffee, outdoor dining, or relaxing after a long day. The 2 car garage offers both convenience and additional storage opportunities. Southwind residents enjoy outstanding neighborhood amenities, including a community pool, walking trails, parks, and open green spaces. Outdoor recreation is just minutes away with Loyd Park approximately one mile away and Elmer W. Oliver Nature Park just over a mile from the community, offering scenic trails and beautiful natural surroundings. Combining a desirable location, functional floor plan, and exceptional community amenities, this beautiful home is ready to welcome its next owner. Roof is 2021.

3
beds

2
baths

2,101 Sq.Ft. LIVING AREA

5,837.04 Sq.Ft. lot

Tony Nuncio

Tony Nuncio

Features & Amenities

Interior

  • total bedrooms3
  • Total bathrooms2
  • full bathrooms2
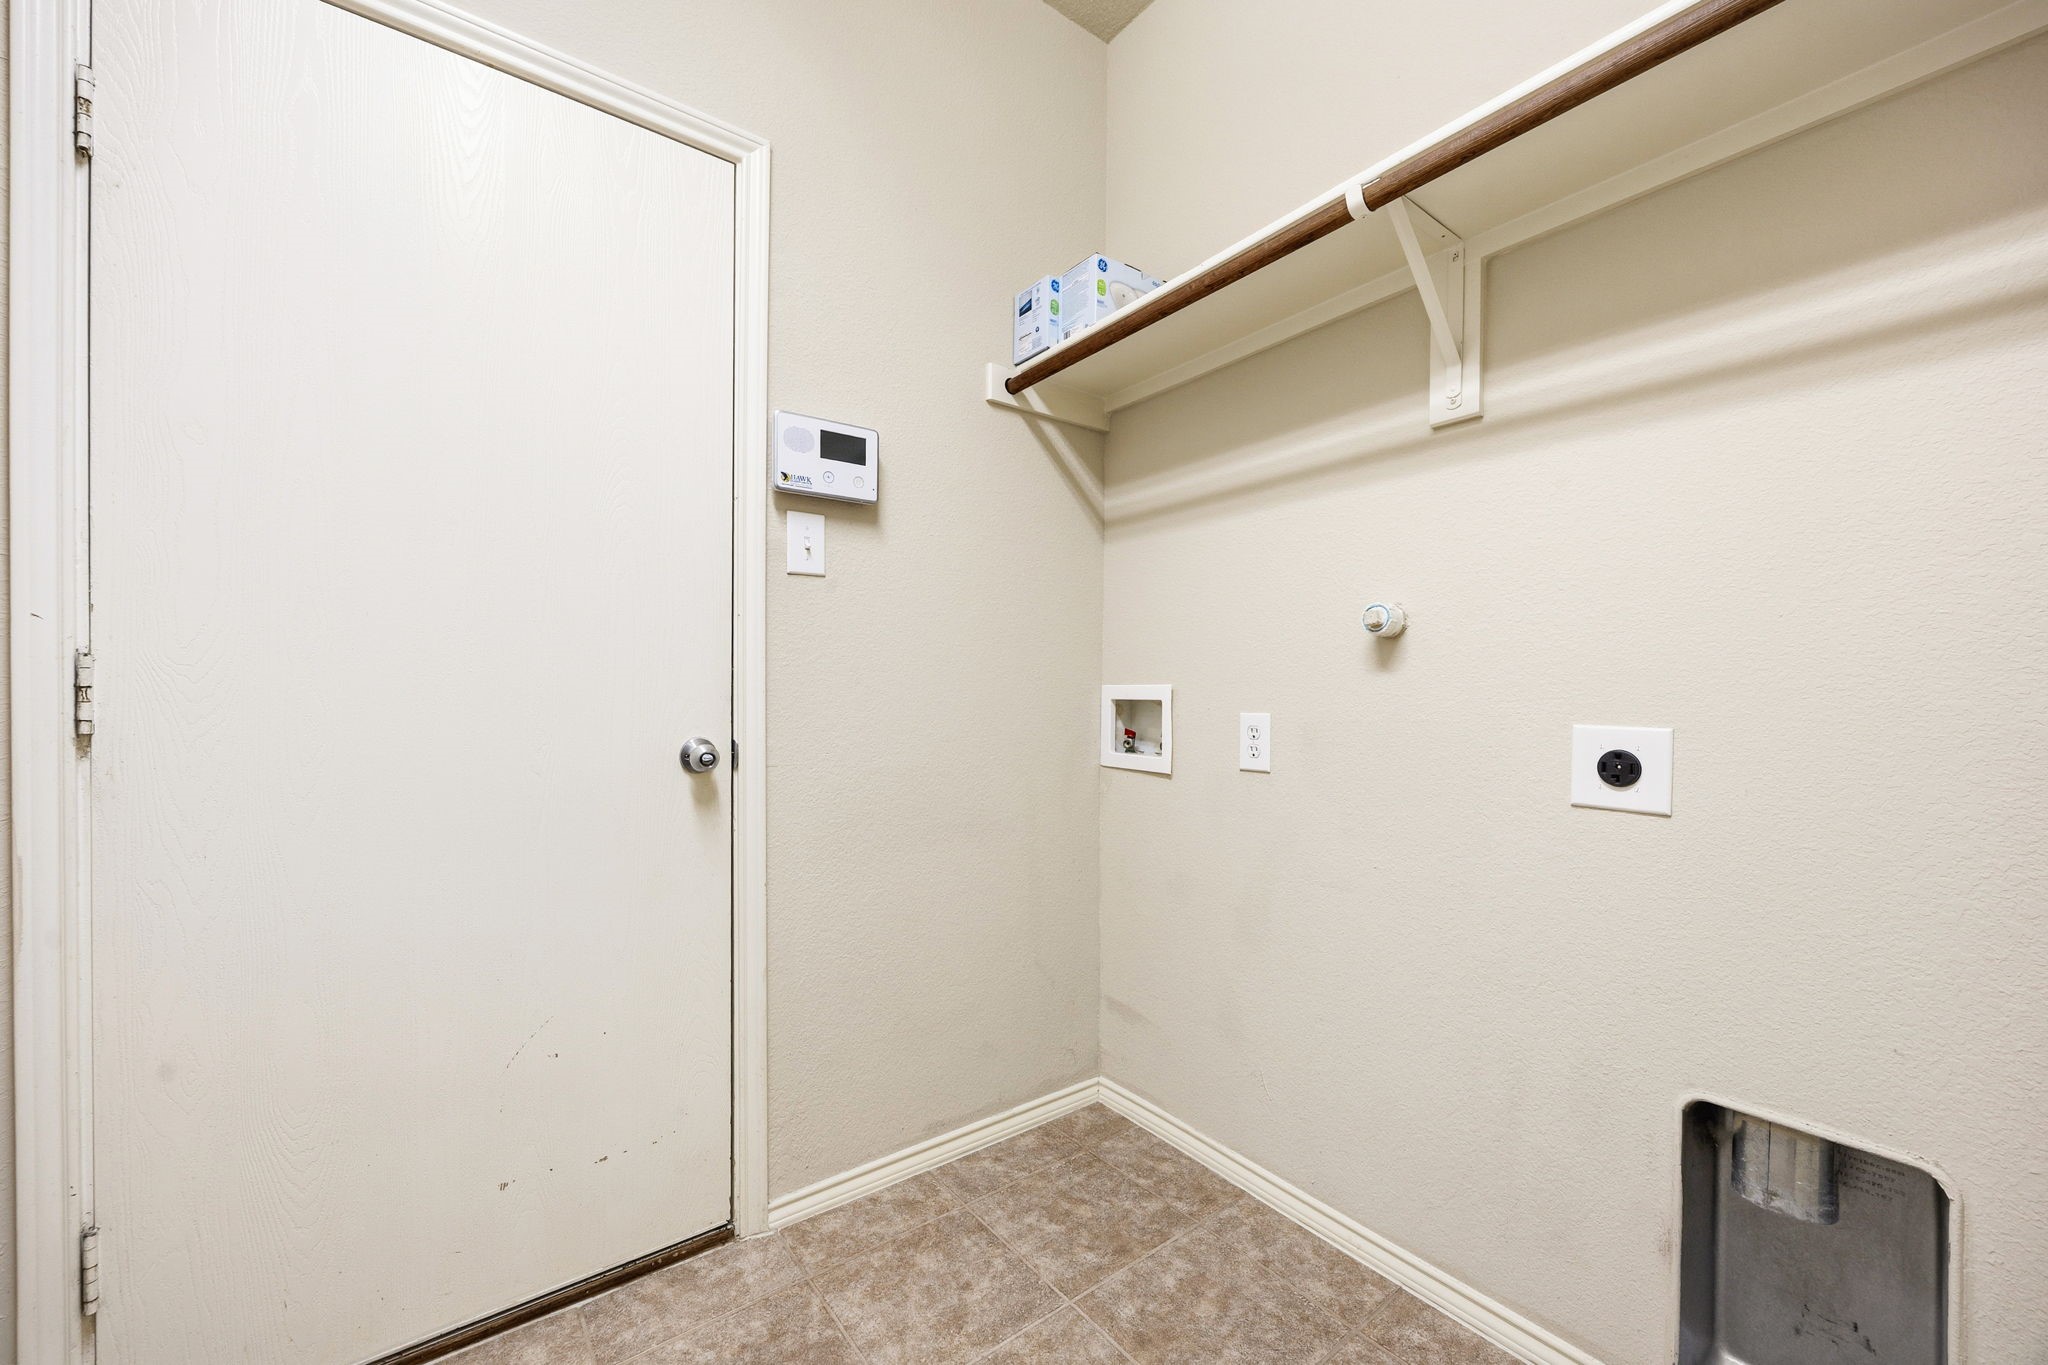
  • Laundry room Washer Hookup, Electric Dryer Hookup, Laundry in Utility Room
  • Flooring Carpet, Ceramic Tile, Engineered Hardwood
  • Fireplace Gas Log
  • APPLIANCES Dishwasher, Electric Oven, Disposal, Microwave
  • other interior Features Decorative/Designer Lighting Fixtures, Granite Counters, High Speed Internet, Open Floorplan, Pantry, Cable TV, Walk-In Closet(s)

Area & Lot

  • Status For Sale
  • Living Area2,101 Sq.Ft.
  • Lot Area5,837.04 Sq.Ft.
  • MLS® ID21315225
  • TypeResidential
  • YEAR BUILT2008
  • Architecture StylesTraditional, Detached
  • Elementary SchoolBrown
  • Middle SchoolWorley,Orr
  • High SchoolMansfield
  • School DistrictMansfield ISD

Exterior

  • STORIES1
  • Garage Space2.0
  • water SourcePublic
  • utilitiesSewer Available, Water Available, Cable Available
  • PoolNone, Community
  • roofComposition
  • lot featuresInterior Lot, Landscaped, Subdivision, Sprinkler System
  • parkingGarage Faces Front, Garage, Garage Door Opener
  • HEAT TYPECentral, Natural Gas
  • AIR CONDITIONINGCentral Air, Ceiling Fan(s), Electric
  • sewerPublic Sewer
  • security FeaturesSecurity System
  • other exterior FeaturesRain Gutters

Financial

  • Sales Price$385,000
  • Real Estate Tax $8,602/yr
  • HOA $600/yr
View Virtual Tour
image

Schedule a Showing

We would love to show you our beautiful property. Please select your preferred date and time below. An agent will be in touch shortly to confirm your appointment.

Schedule a Showing

We would love to show you our beautiful property. Please select your preferred date and time below. An agent will be in touch shortly to confirm your appointment.

Thank you for your interest in 714 Bastrop Drive, Arlington, TX 76002. We are reviewing your request and will be in touch shortly!

Mortgage Calculator

Estimate your monthly mortgage payment, including the principal and interest, property taxes, and HOA. Adjust the values to generate a more accurate rate.

All estimates are provided for informational purposes only. Actual amounts may vary.
$0,000 Your Payment 20 15 65
$0,000 Your Payment

Work With Us

Get assistance in determining current property value, crafting a competitive offer, writing and negotiating a contract, and much more. Contact us today.

Follow Us on Instagram