Leave a Message

Thank you for your message. We will be in touch with you shortly.

Explore Our Properties
6035 Sandhurst Lane B
SEE ALL PHOTOS
6035 Sandhurst Lane B
For Sale

6035 Sandhurst Lane B

6035 Sandhurst Lane B, Dallas, TX 75206

$249,900
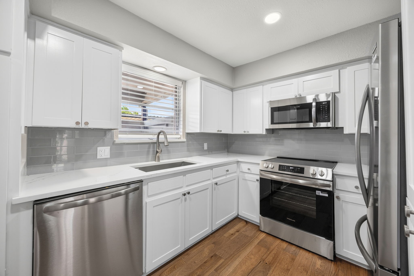
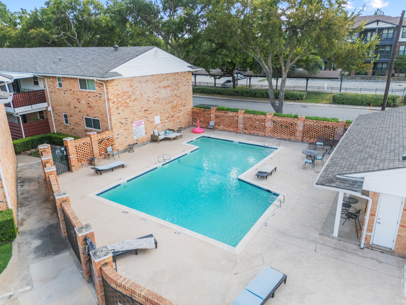
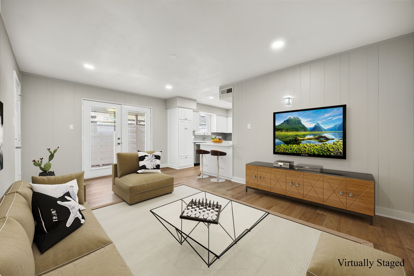
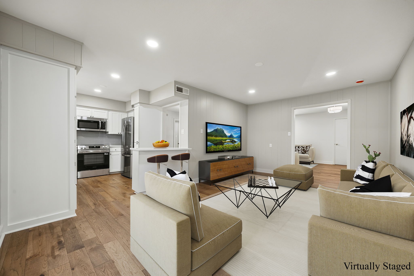
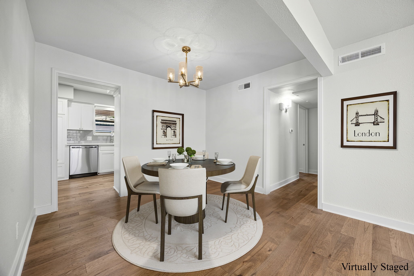
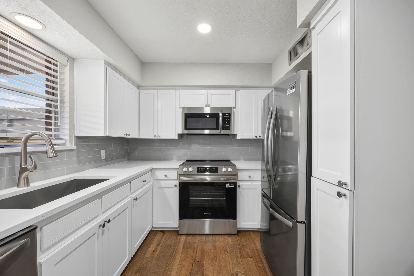
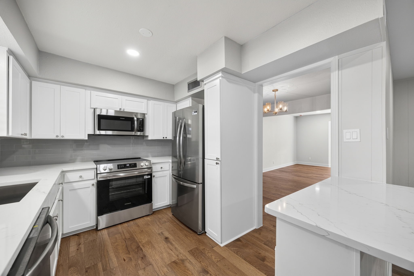
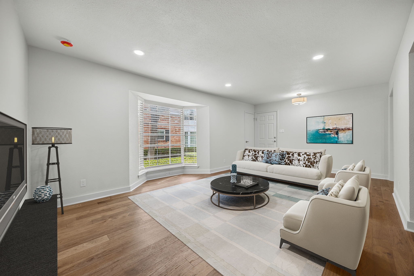
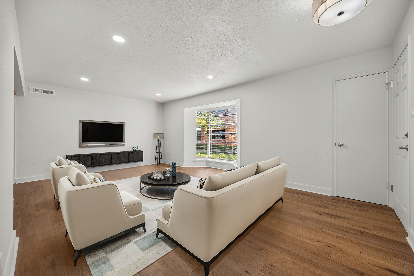
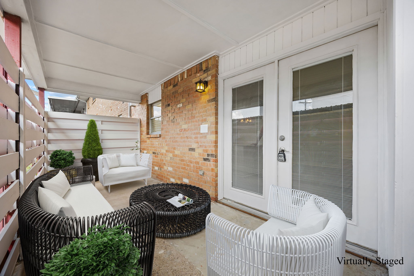
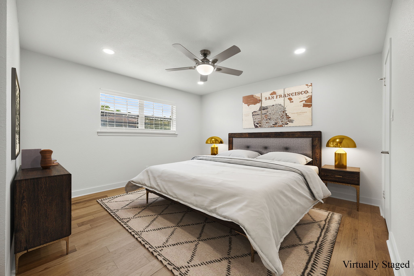
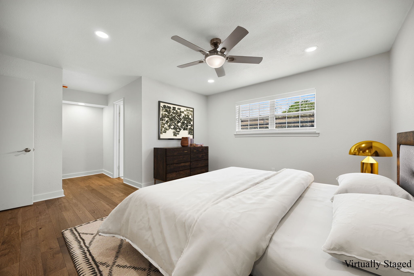
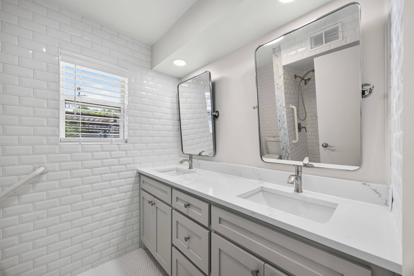
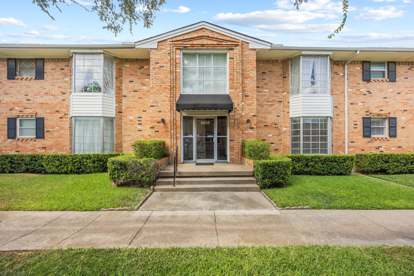
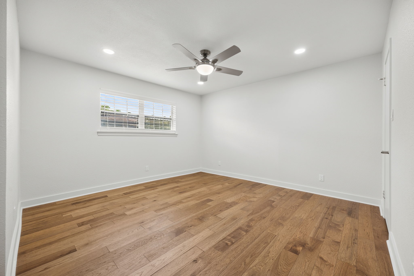
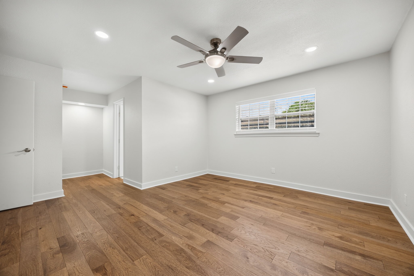
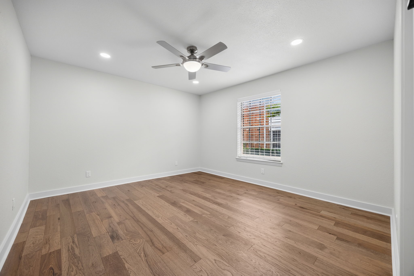
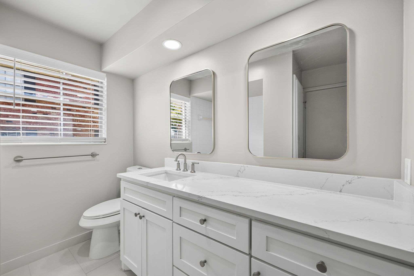
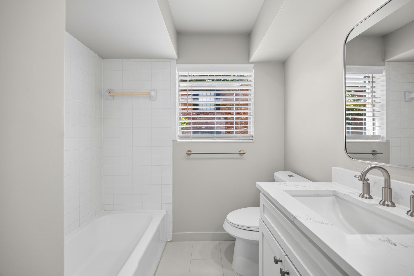
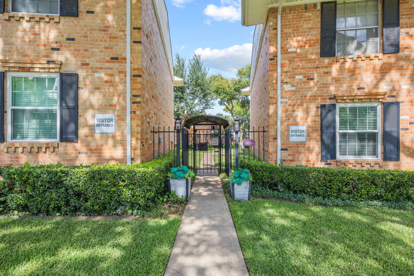
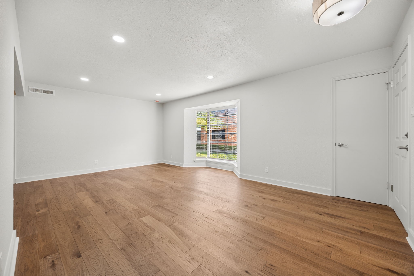
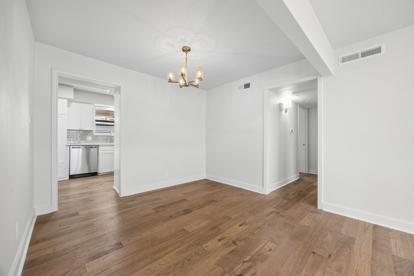
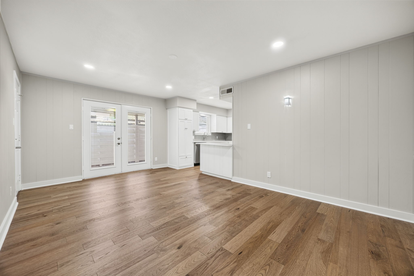
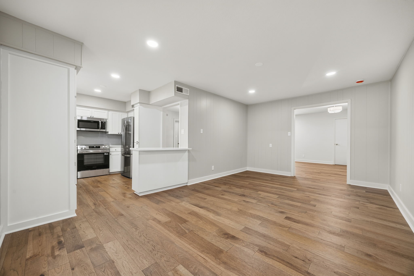
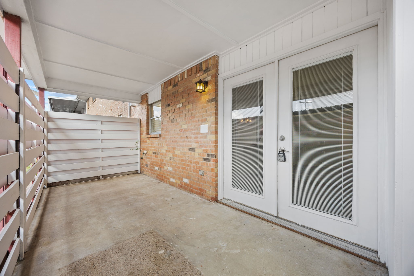
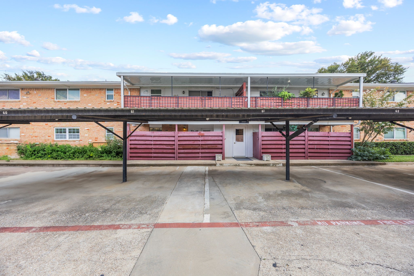
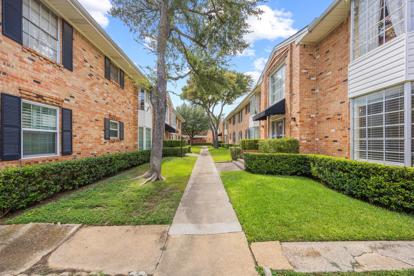
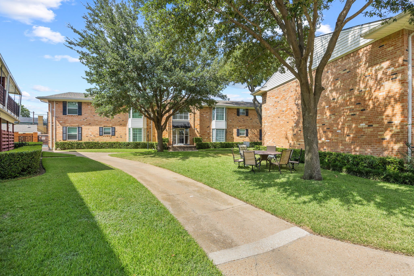
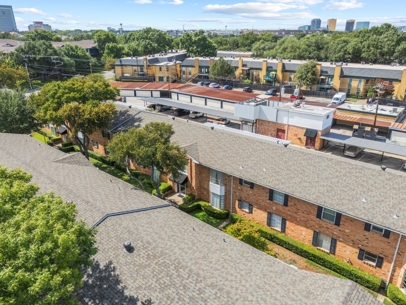
PRIME DALLAS LOCATION! Fully renovated in 2026 and thoughtfully designed. Refined luxury blends light modern comfort with classic timeless charm. This 1st floor condos spacious floor plan welcomes you with an open concept living and dining area, complemented by a separate den. The bright updated kitchen features freshly painted white cabinetry, new 3cm quartz countertops, and brand new stainless steel appliances. There are two generously sized bedrooms with 2 luxurious bathrooms. Perfect for todays flexible lifestyle for singles, families, roommates, and or a dedicated work from home setup. 2026 renovations elevate the entire home! Timeless Brick & Board Collection engineered wood flooring, no carpet, new Sherwin Williams paint throughout, new 3cm quartz countertops along with new sinks and faucets in the kitchen and both bathrooms. Enjoy new Hunter ceiling fans with remotes in each bedroom. The spacious primary suite features 2 walk-in closets and an ensuite bath with new stylish cabinetry, double sinks, fabulous new quartz countertop and a walk-in shower. A large 2nd bedroom with updated 2nd guest bath complete this well designed layout. Outside enjoy your expansive 7 ft x 18 ft private covered patio, an ideal spot for morning coffee, evening unwinding, or effortless entertaining. Two dedicated covered parking spaces right out your back door for everyday convenience. A truly low maintenance lifestyle were HOA dues provide an exceptional value which includes all utilities, plus exterior insurance, HVAC maintenance and repair, lush landscaping, trash pickup, and access to the club house with a sparkling community pool. Located near Central Market, NorthPark Mall, SMU, and an array of restaurants and shops, plus walking distance to the Ridgewood Trail. This gated community sits in one of Dallas's most desirable and convenient neighborhoods. Some photos are virtually staged.

2
beds

2
baths

1,346 Sq.Ft. LIVING AREA

4.11 Acres lot

Tony Nuncio

Tony Nuncio

Features & Amenities

Interior

  • total bedrooms2
  • Total bathrooms2
  • full bathrooms2
  • Laundry room Common Area, Other
  • Flooring Engineered Hardwood, Tile
  • APPLIANCES Dishwasher, Electric Range, Disposal, Microwave
  • other interior Features Built-in Features, Decorative/Designer Lighting Fixtures, High Speed Internet, Cable TV, Walk-In Closet(s)

Area & Lot

  • Status For Sale
  • Living Area1,346 Sq.Ft.
  • Lot Area4.11 Acres
  • MLS® ID21363434
  • TypeCondo
  • YEAR BUILT1966
  • NeighborhoodDallas
  • Architecture StylesTraditional
  • Elementary SchoolMockingbird
  • Middle SchoolLong
  • High SchoolWoodrow Wilson
  • School DistrictDallas ISD

Exterior

  • STORIES1
  • water SourcePublic
  • utilitiesSewer Available, Water Available, Cable Available
  • PoolNone, Community
  • roofComposition
  • lot featuresLandscaped
  • parkingAssigned, Covered, Detached Carport, Electric Gate
  • HEAT TYPECentral, Electric
  • AIR CONDITIONINGCentral Air, Ceiling Fan(s), Electric
  • sewerPublic Sewer
  • other exterior FeaturesRain Gutters

Financial

  • Sales Price$249,900
  • Real Estate Tax $5,245/yr
  • HOA $826/mo
View Virtual Tour
image

Schedule a Showing

We would love to show you our beautiful property. Please select your preferred date and time below. An agent will be in touch shortly to confirm your appointment.

Schedule a Showing

We would love to show you our beautiful property. Please select your preferred date and time below. An agent will be in touch shortly to confirm your appointment.

Thank you for your interest in 6035 Sandhurst Lane B, Dallas, TX 75206. We are reviewing your request and will be in touch shortly!

Mortgage Calculator

Estimate your monthly mortgage payment, including the principal and interest, property taxes, and HOA. Adjust the values to generate a more accurate rate.

All estimates are provided for informational purposes only. Actual amounts may vary.
$0,000 Your Payment 20 15 65
$0,000 Your Payment

Dallas

Explore

Work With Us

Get assistance in determining current property value, crafting a competitive offer, writing and negotiating a contract, and much more. Contact us today.

Follow Us on Instagram