Leave a Message

Thank you for your message. We will be in touch with you shortly.

Explore Our Properties
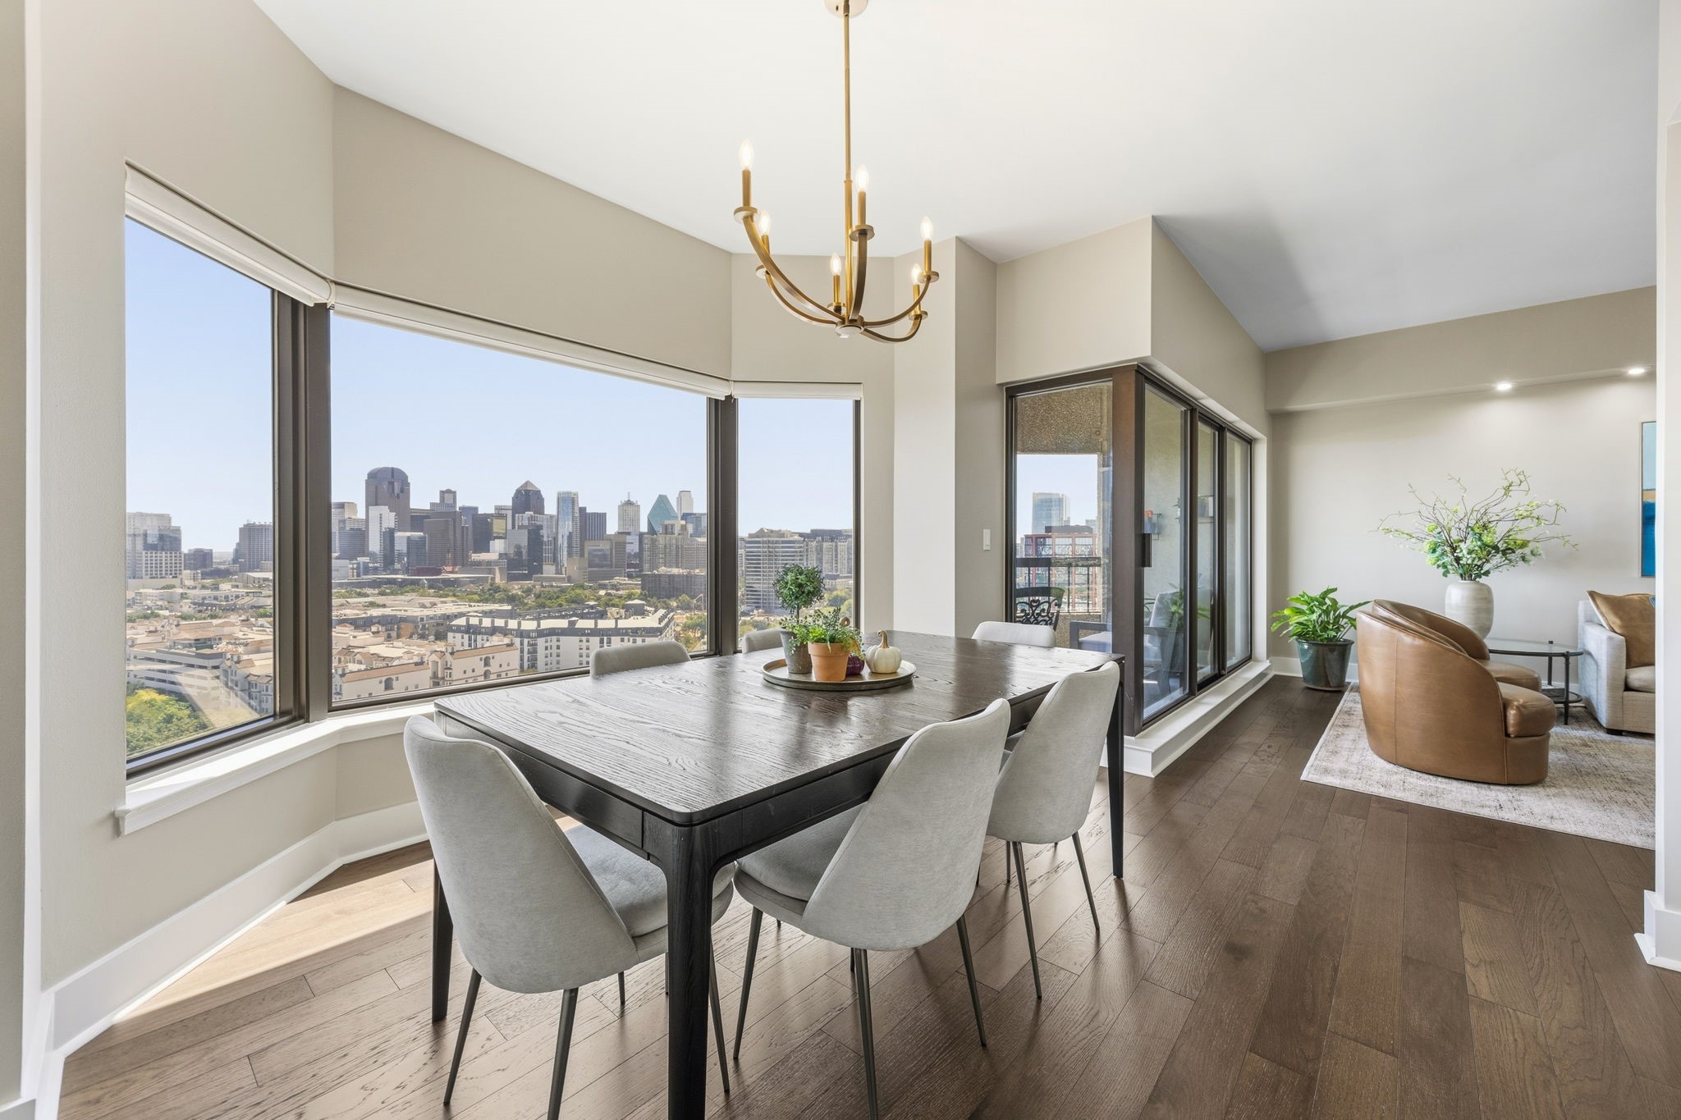
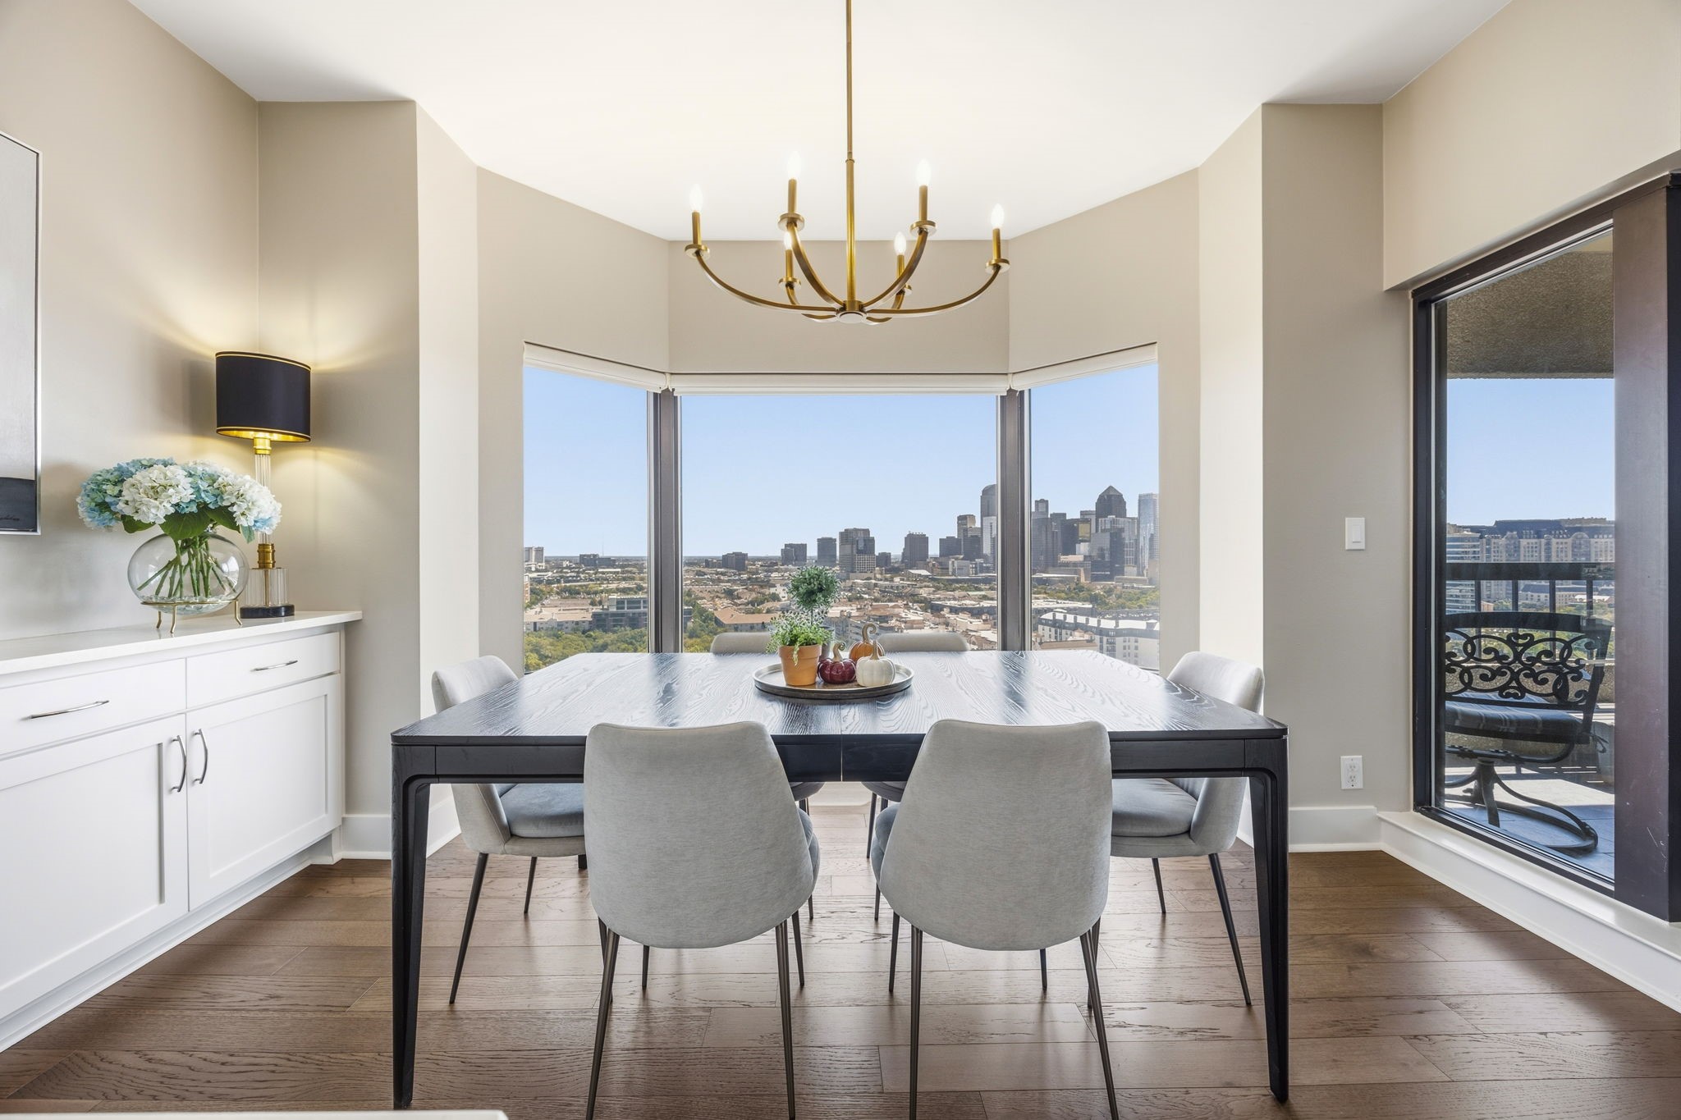
Dining area with large windows overlooking the downtown skyline and a furnished living room.
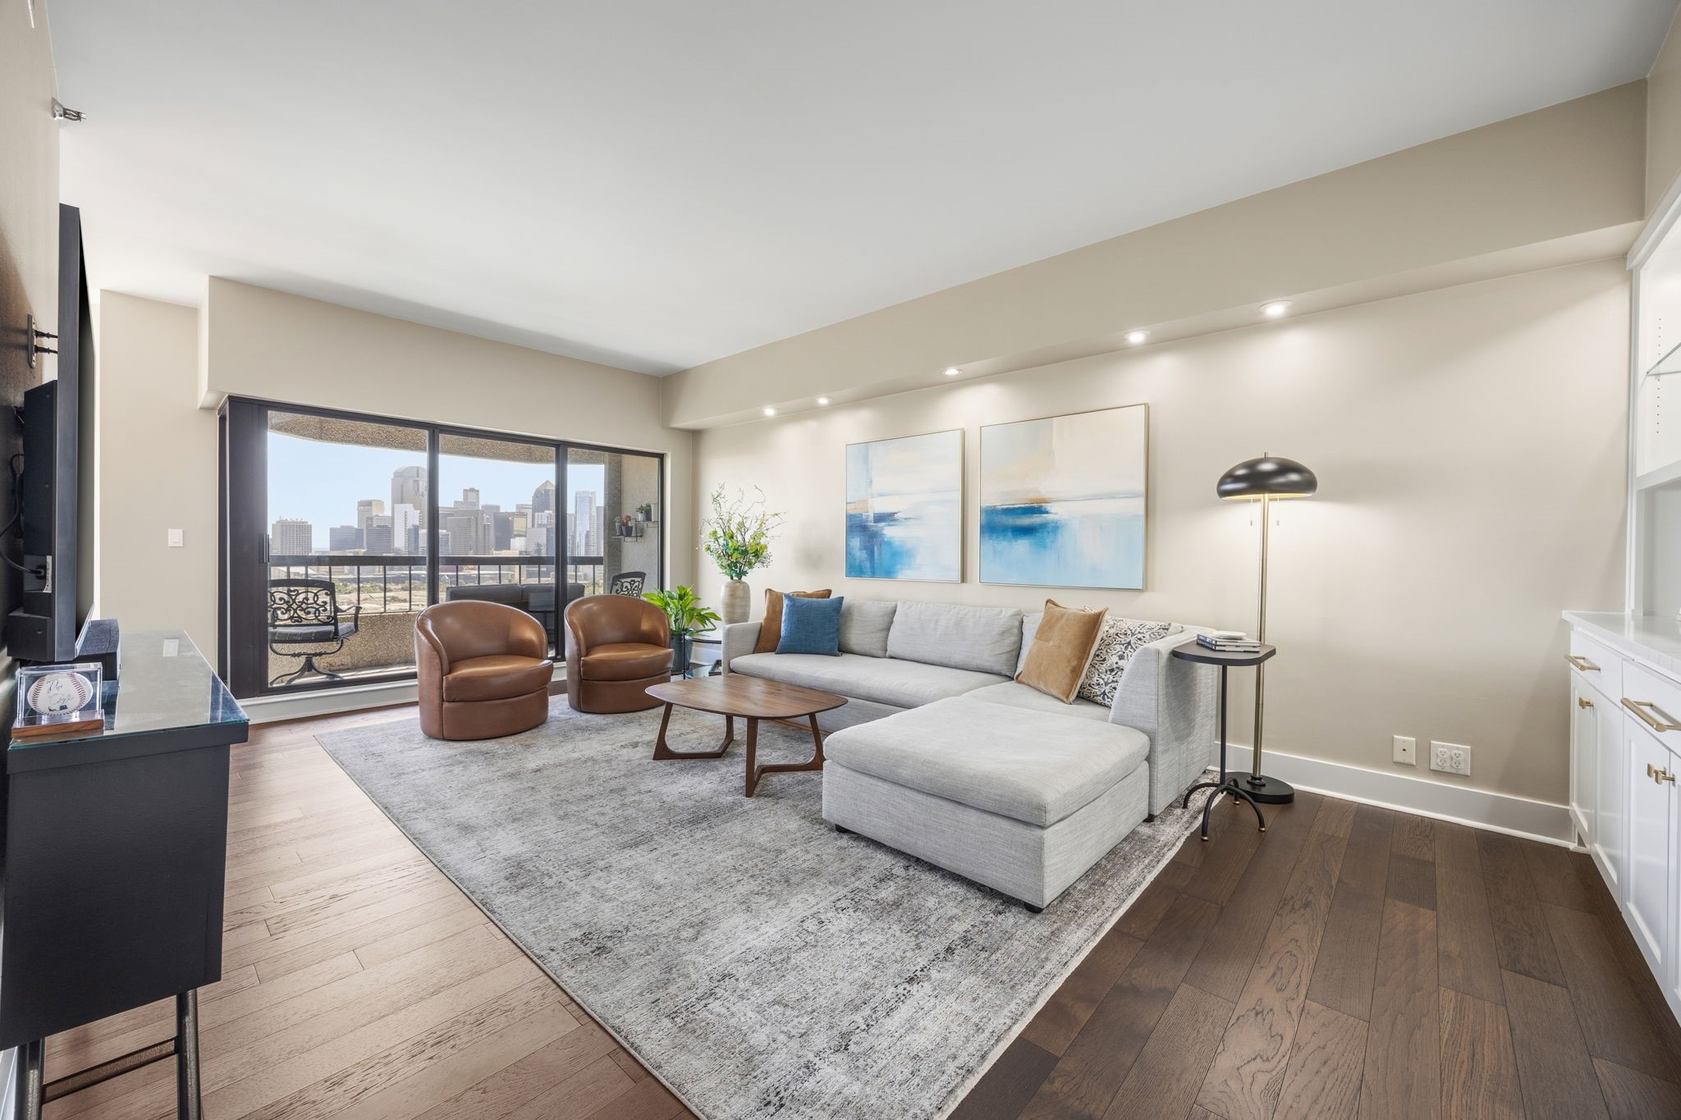
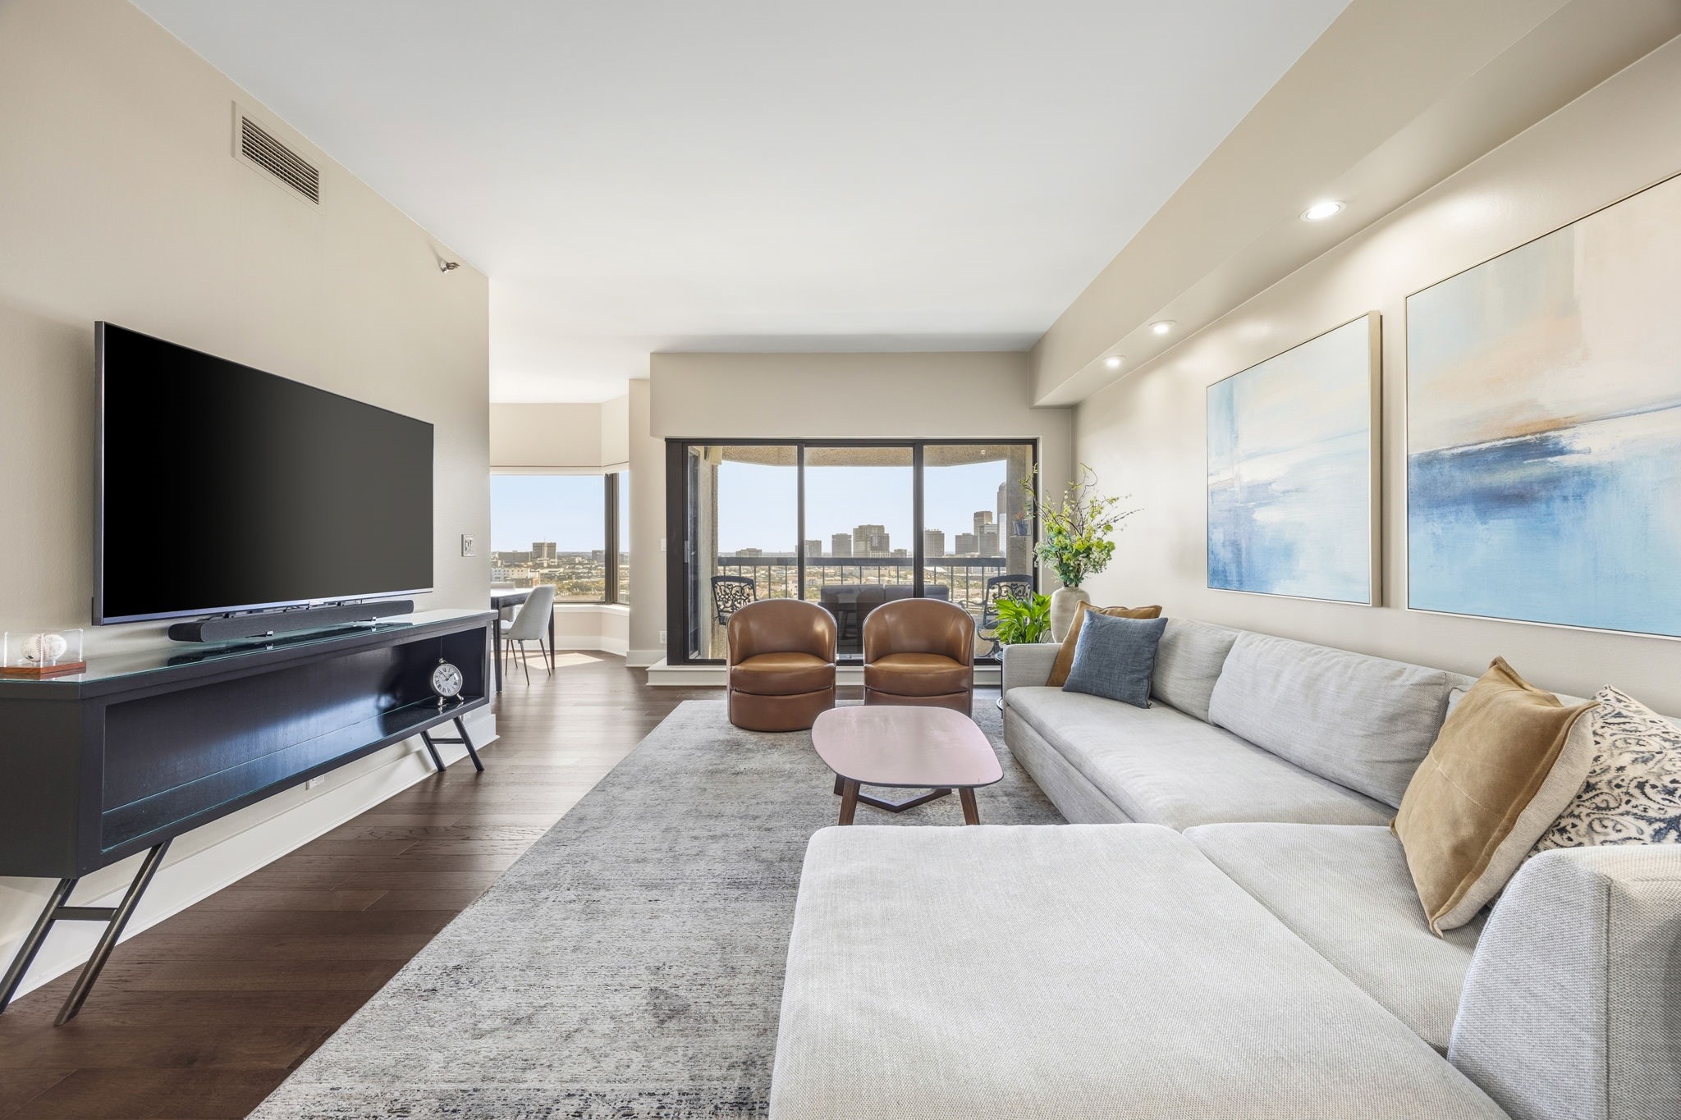
Staged living room with a gray sectional and balcony doors overlooking the Dallas skyline.
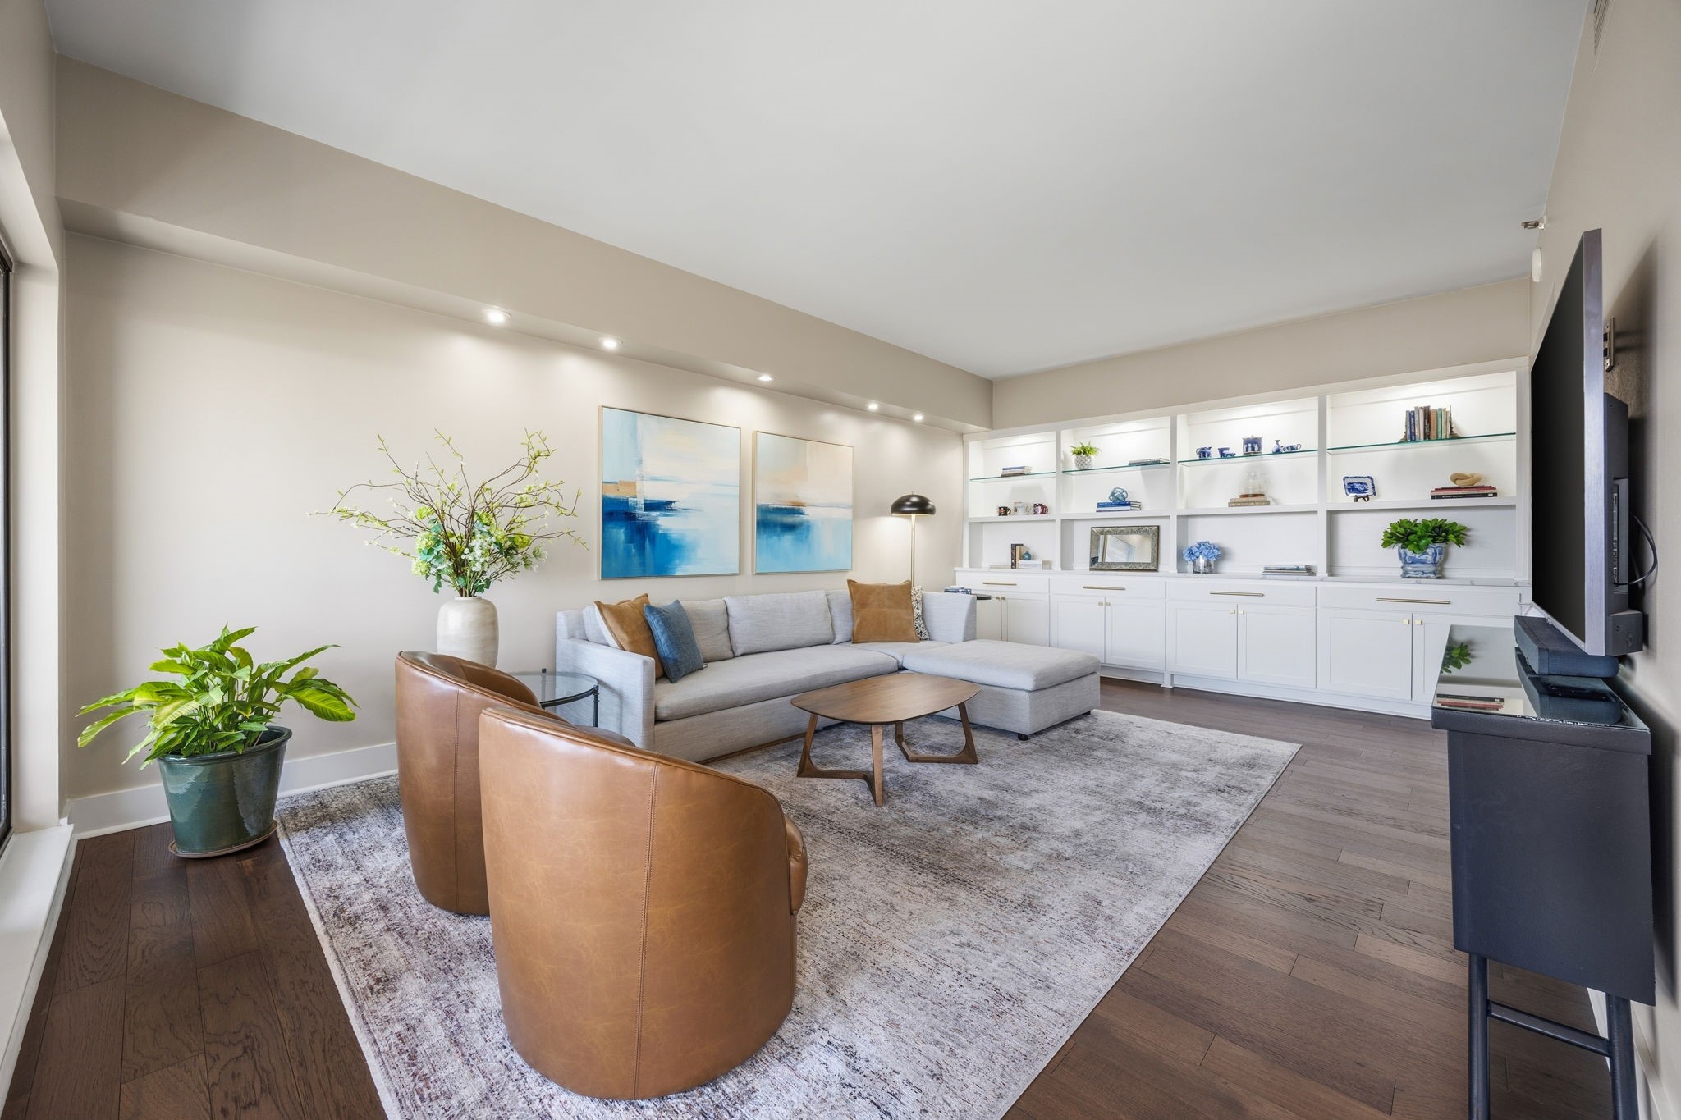
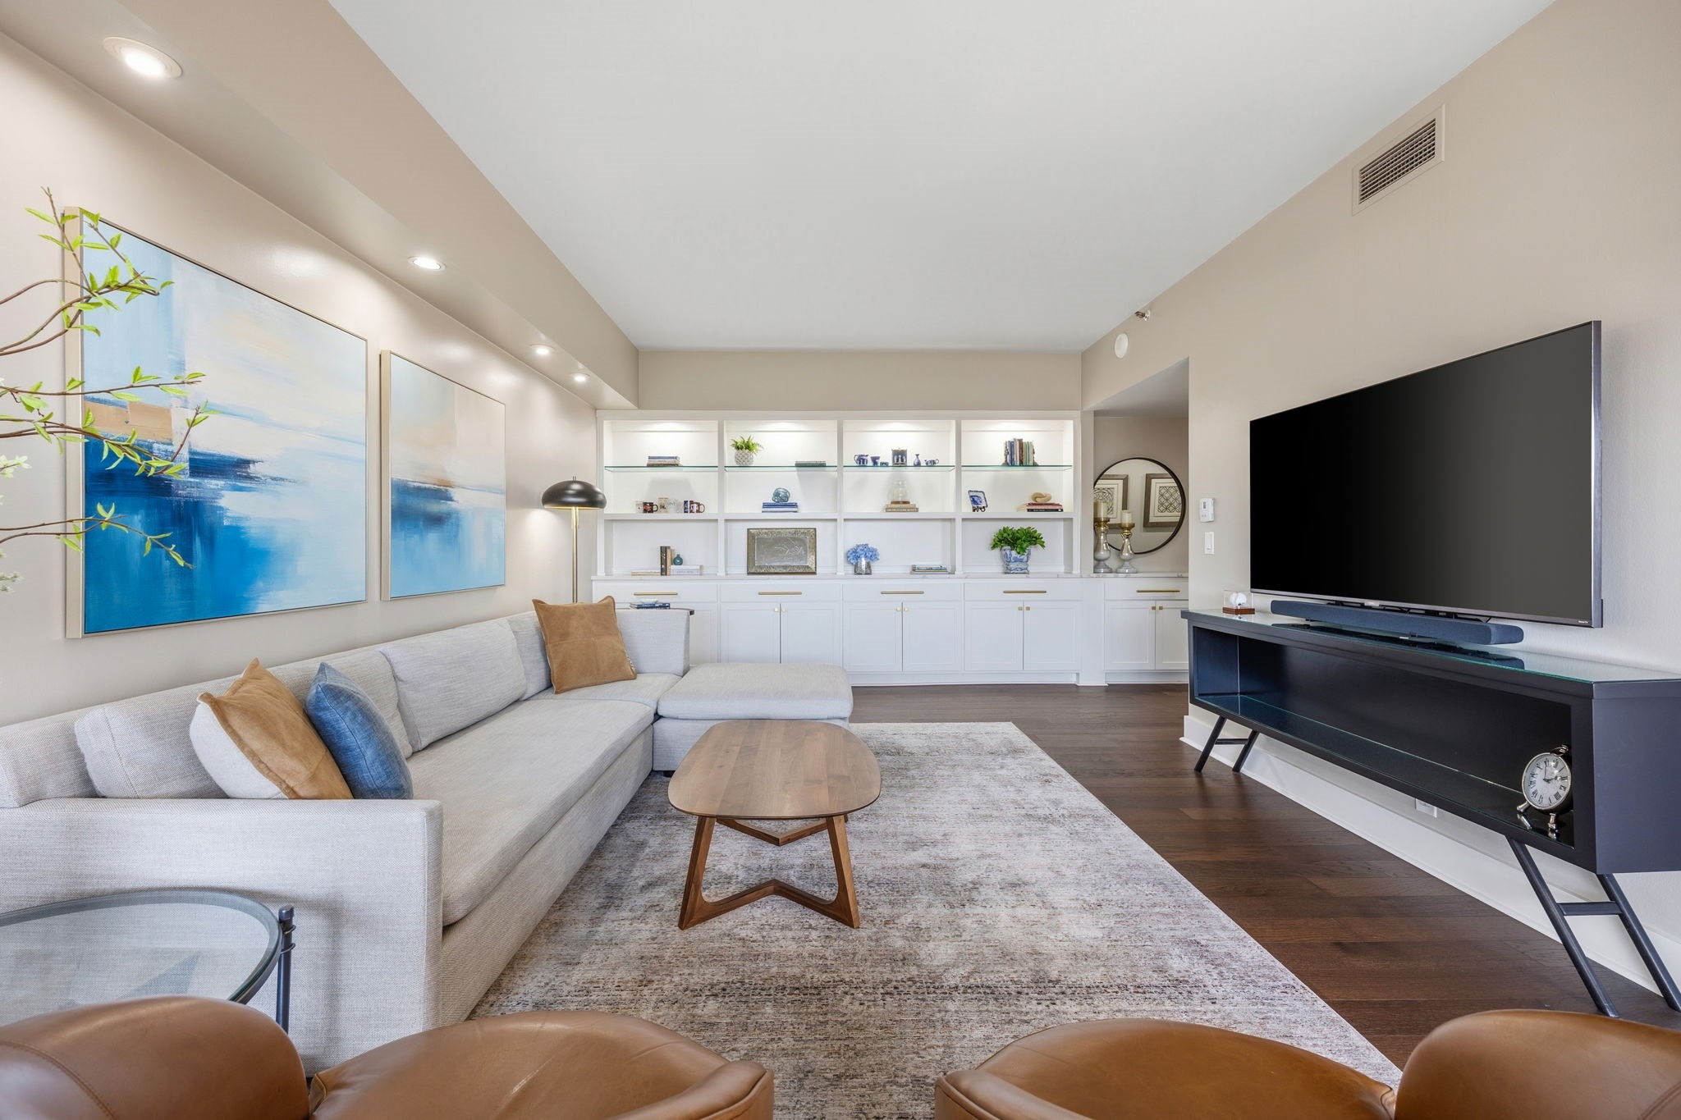
Staged living room with a gray sectional, tan leather chairs, and built-in white shelving.
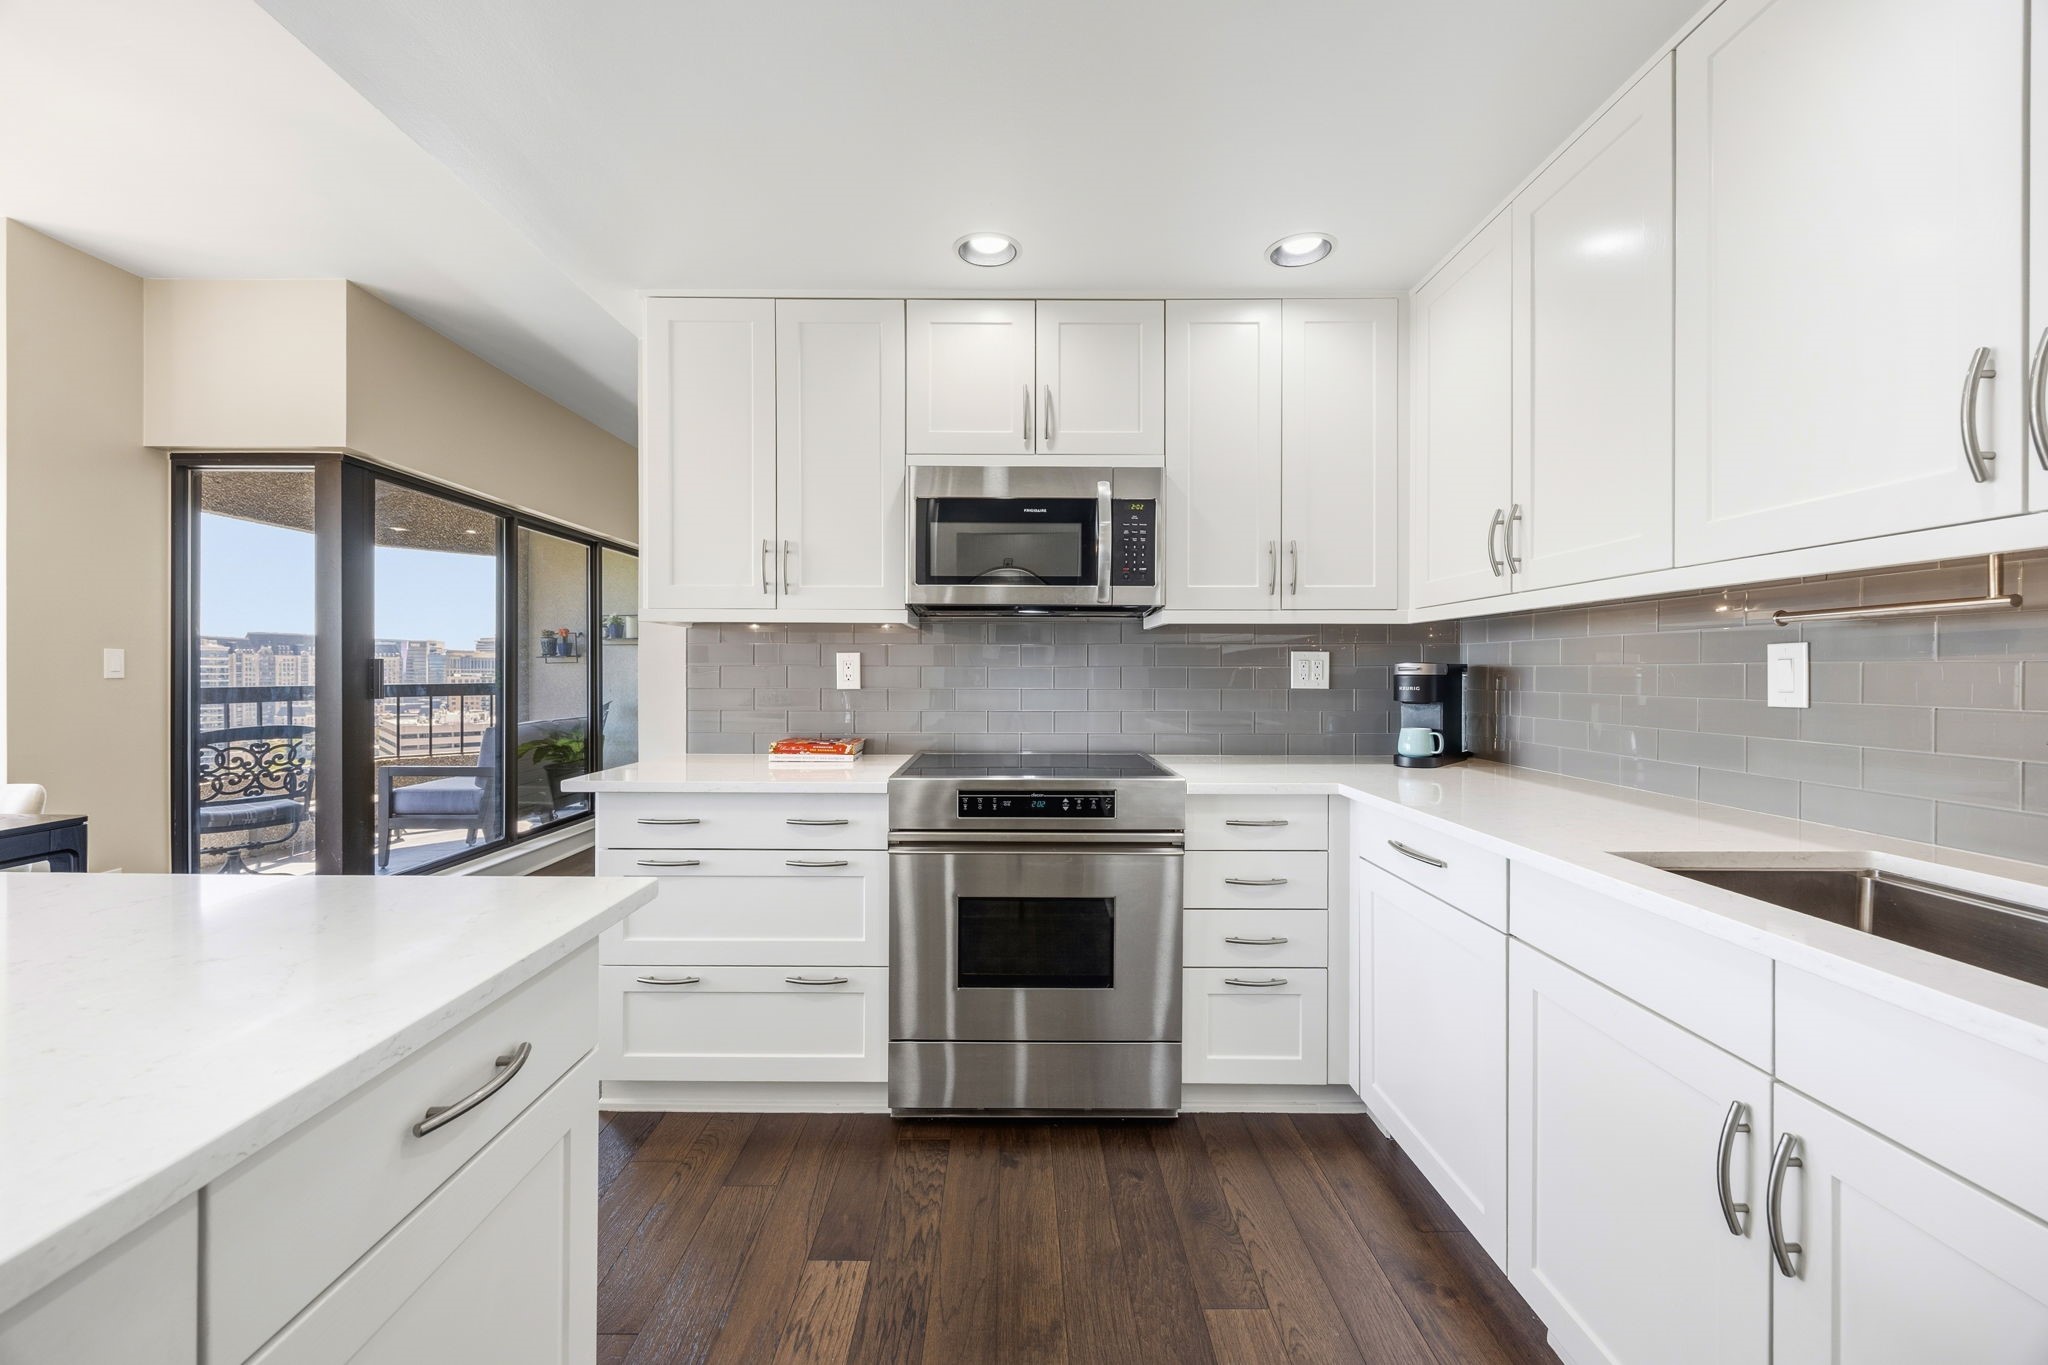
Condo kitchen with white cabinets and stainless appliances, opening onto a balcony with city views.
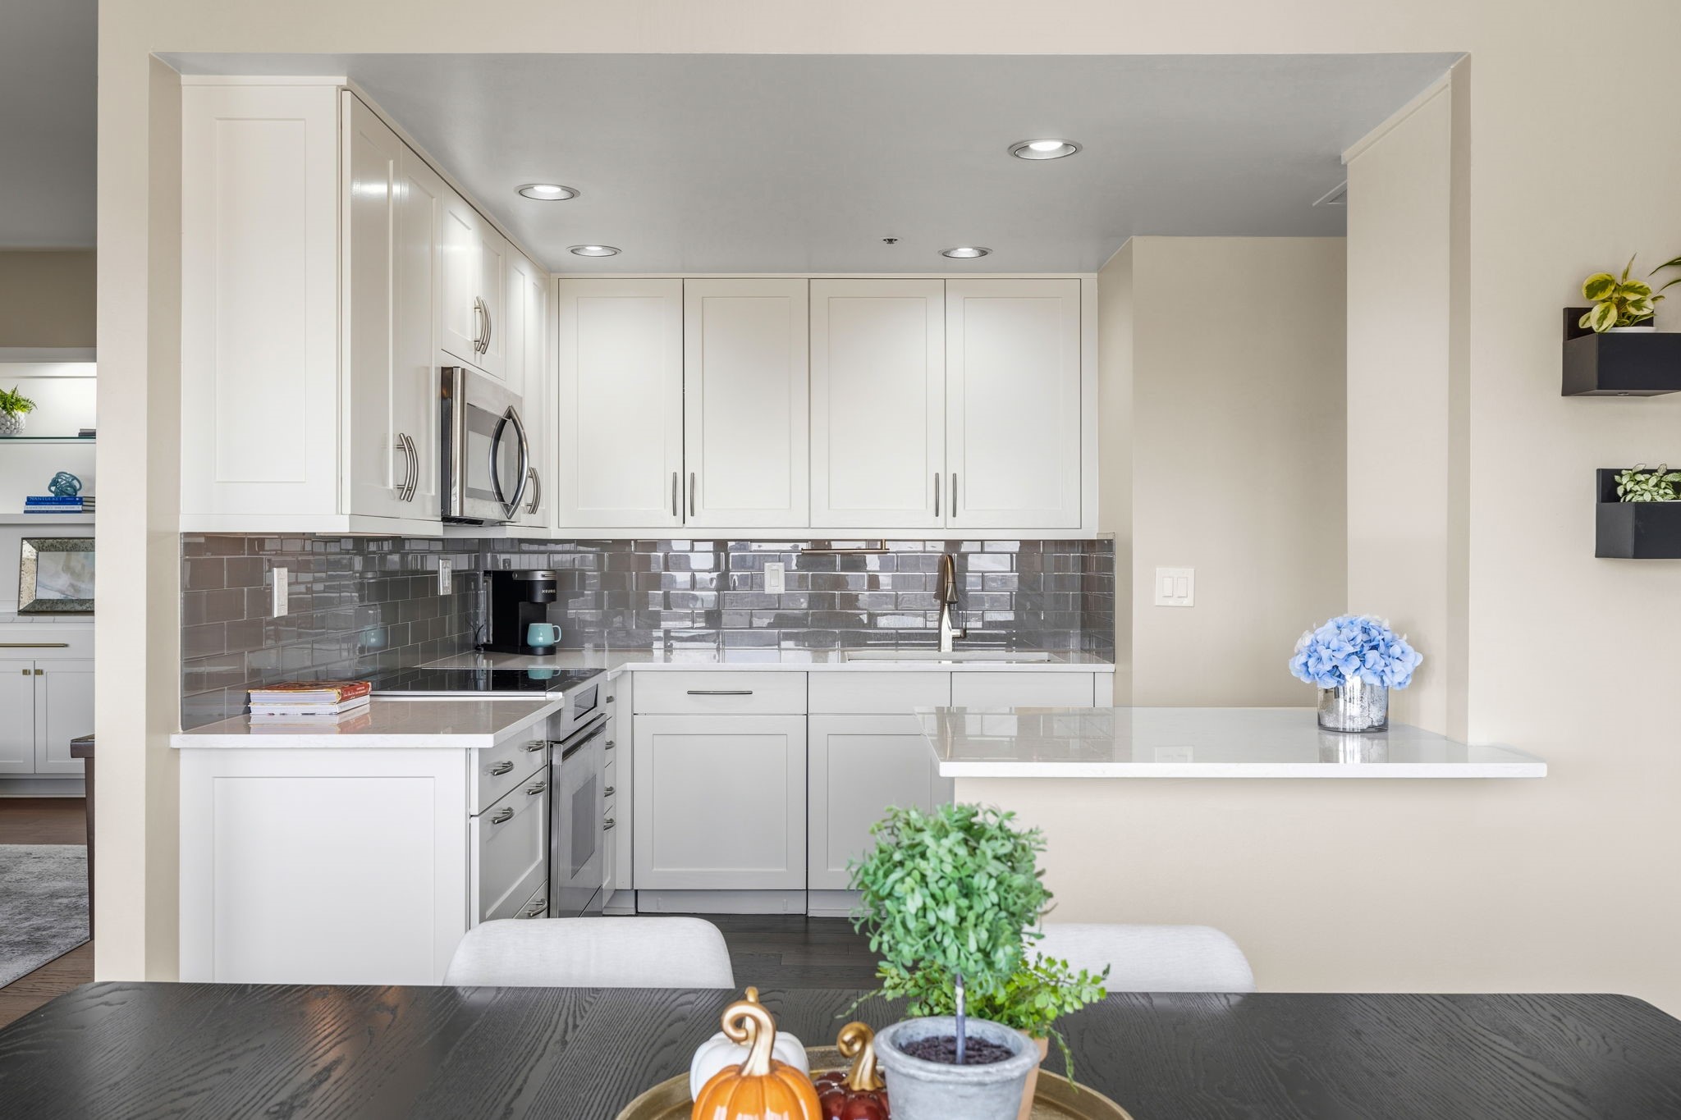
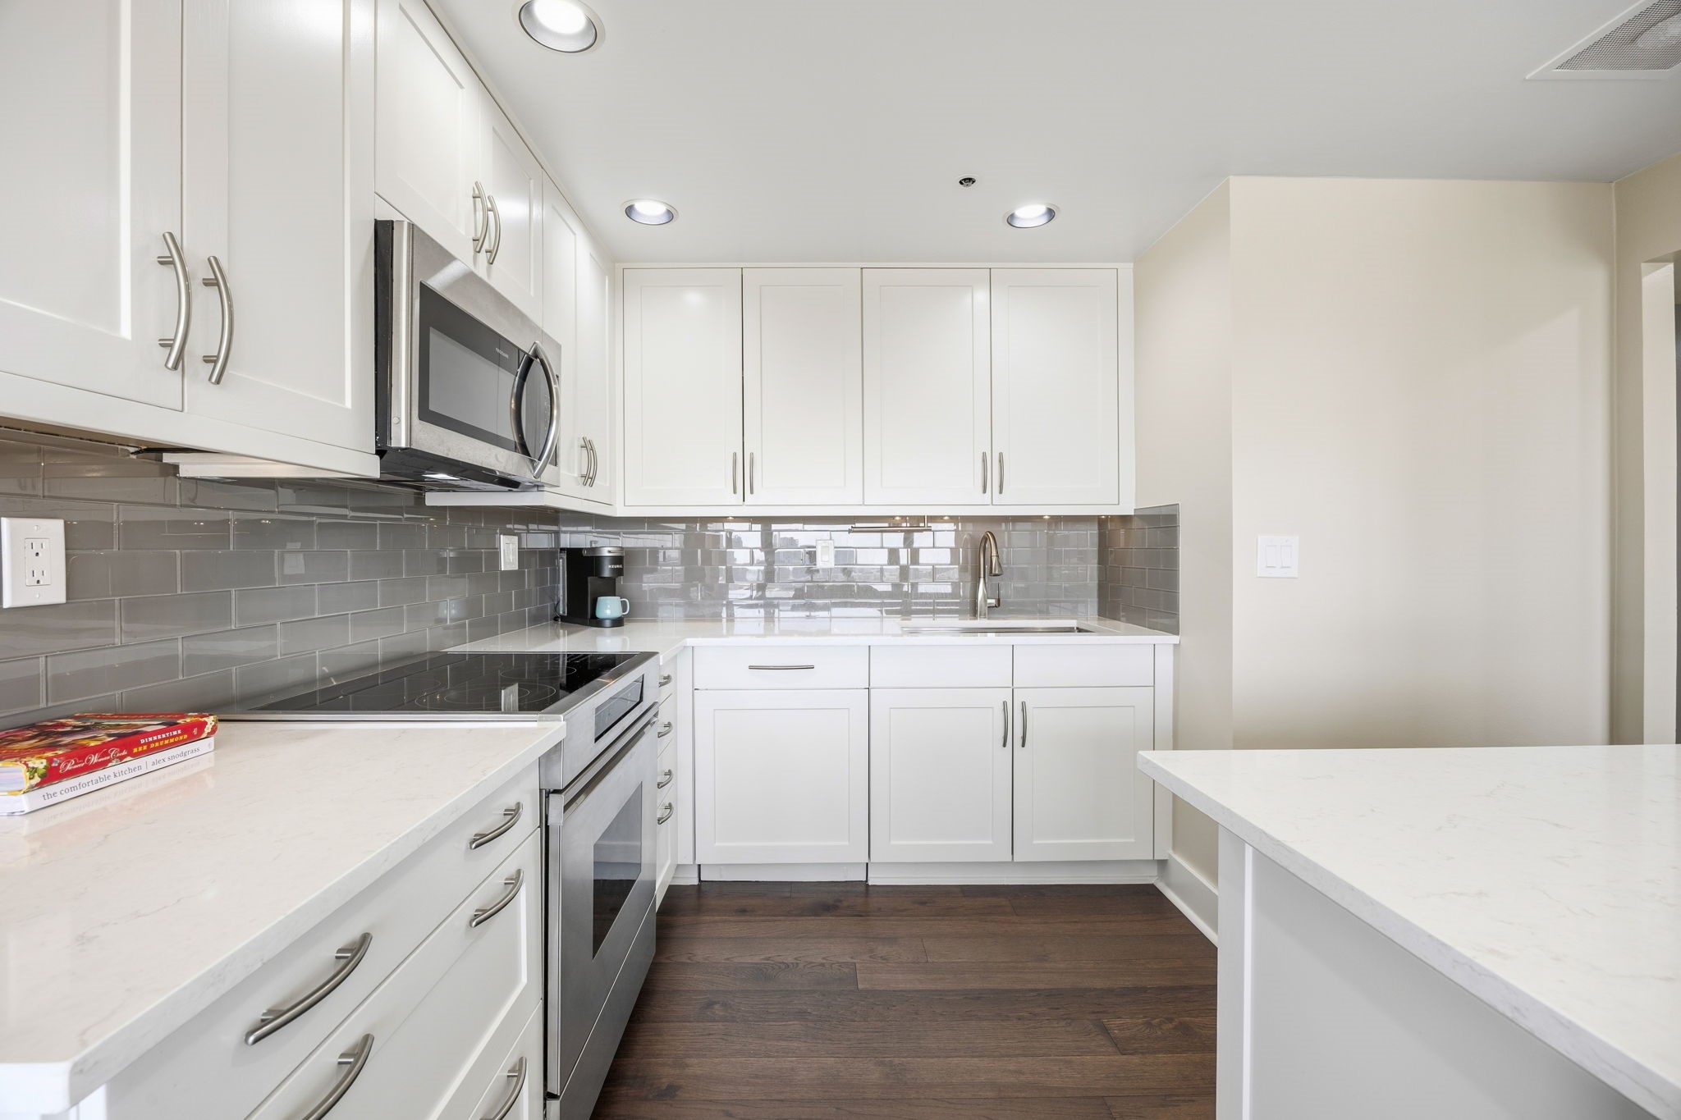
Kitchen with white cabinets, stainless appliances, gray tile backsplash, and a white peninsula.
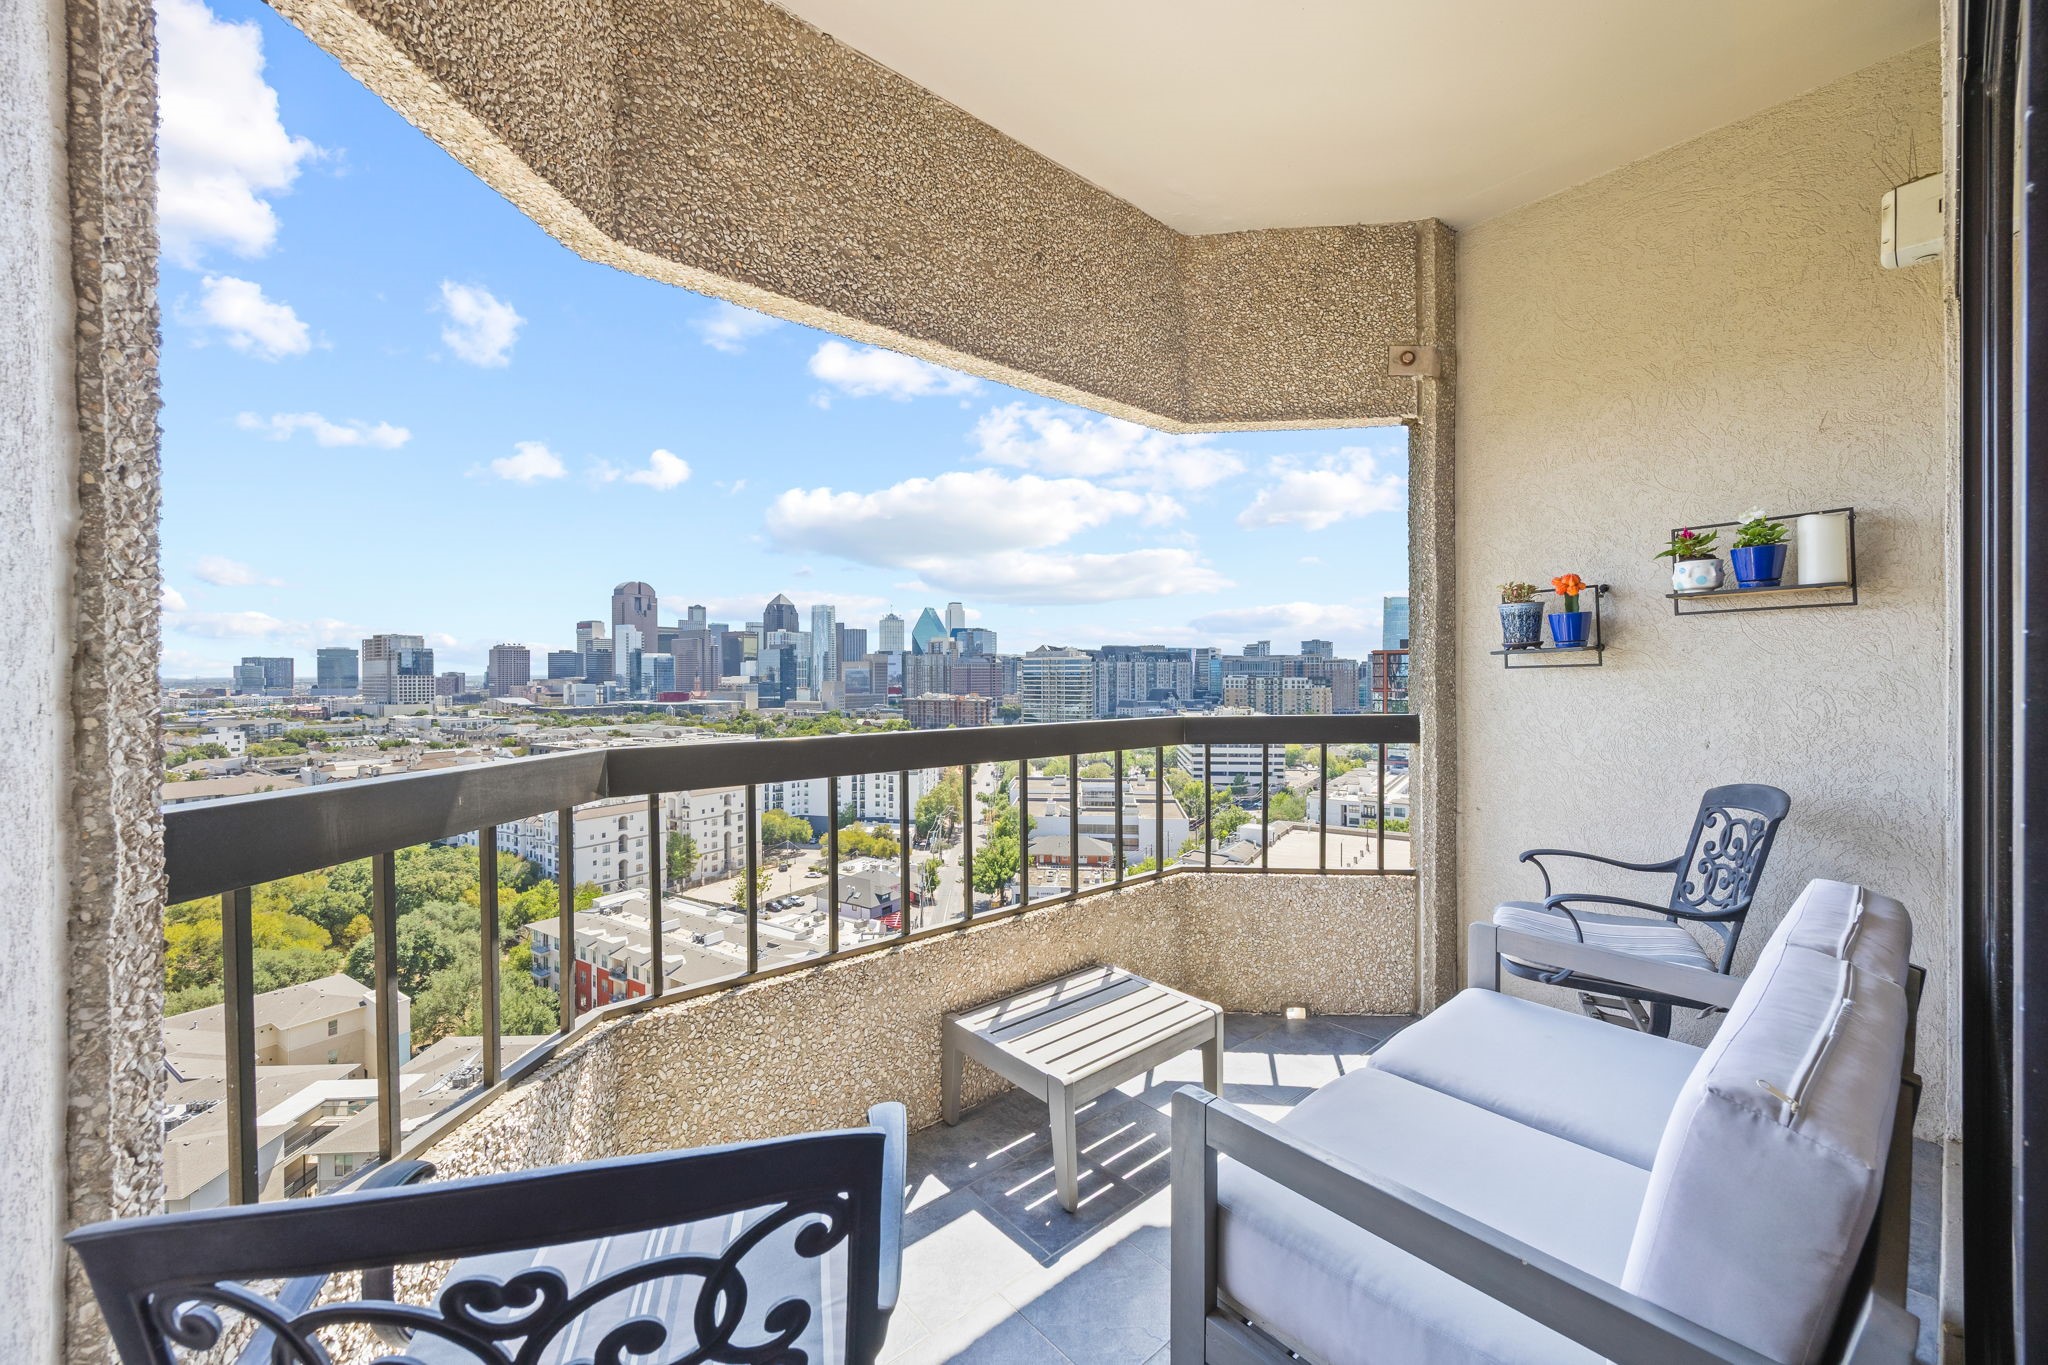
Furnished apartment balcony overlooking the Dallas skyline, with cushioned seating and potted plants.
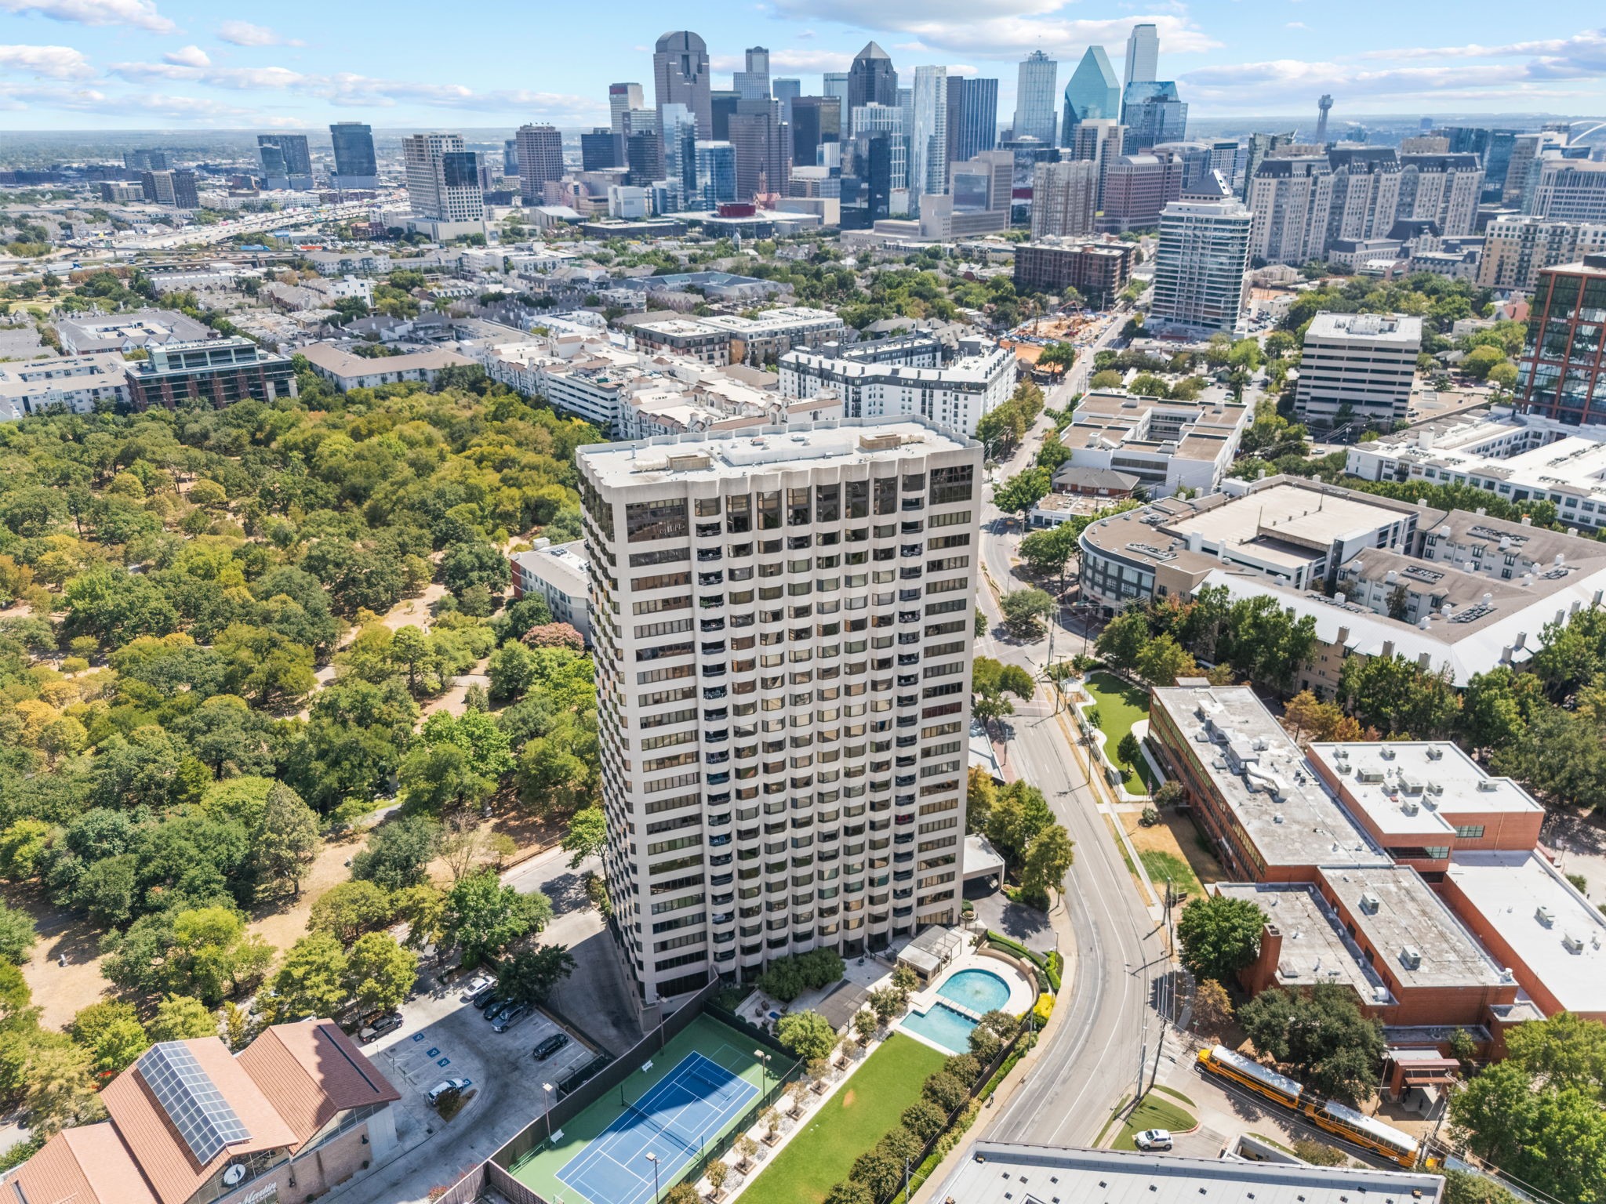
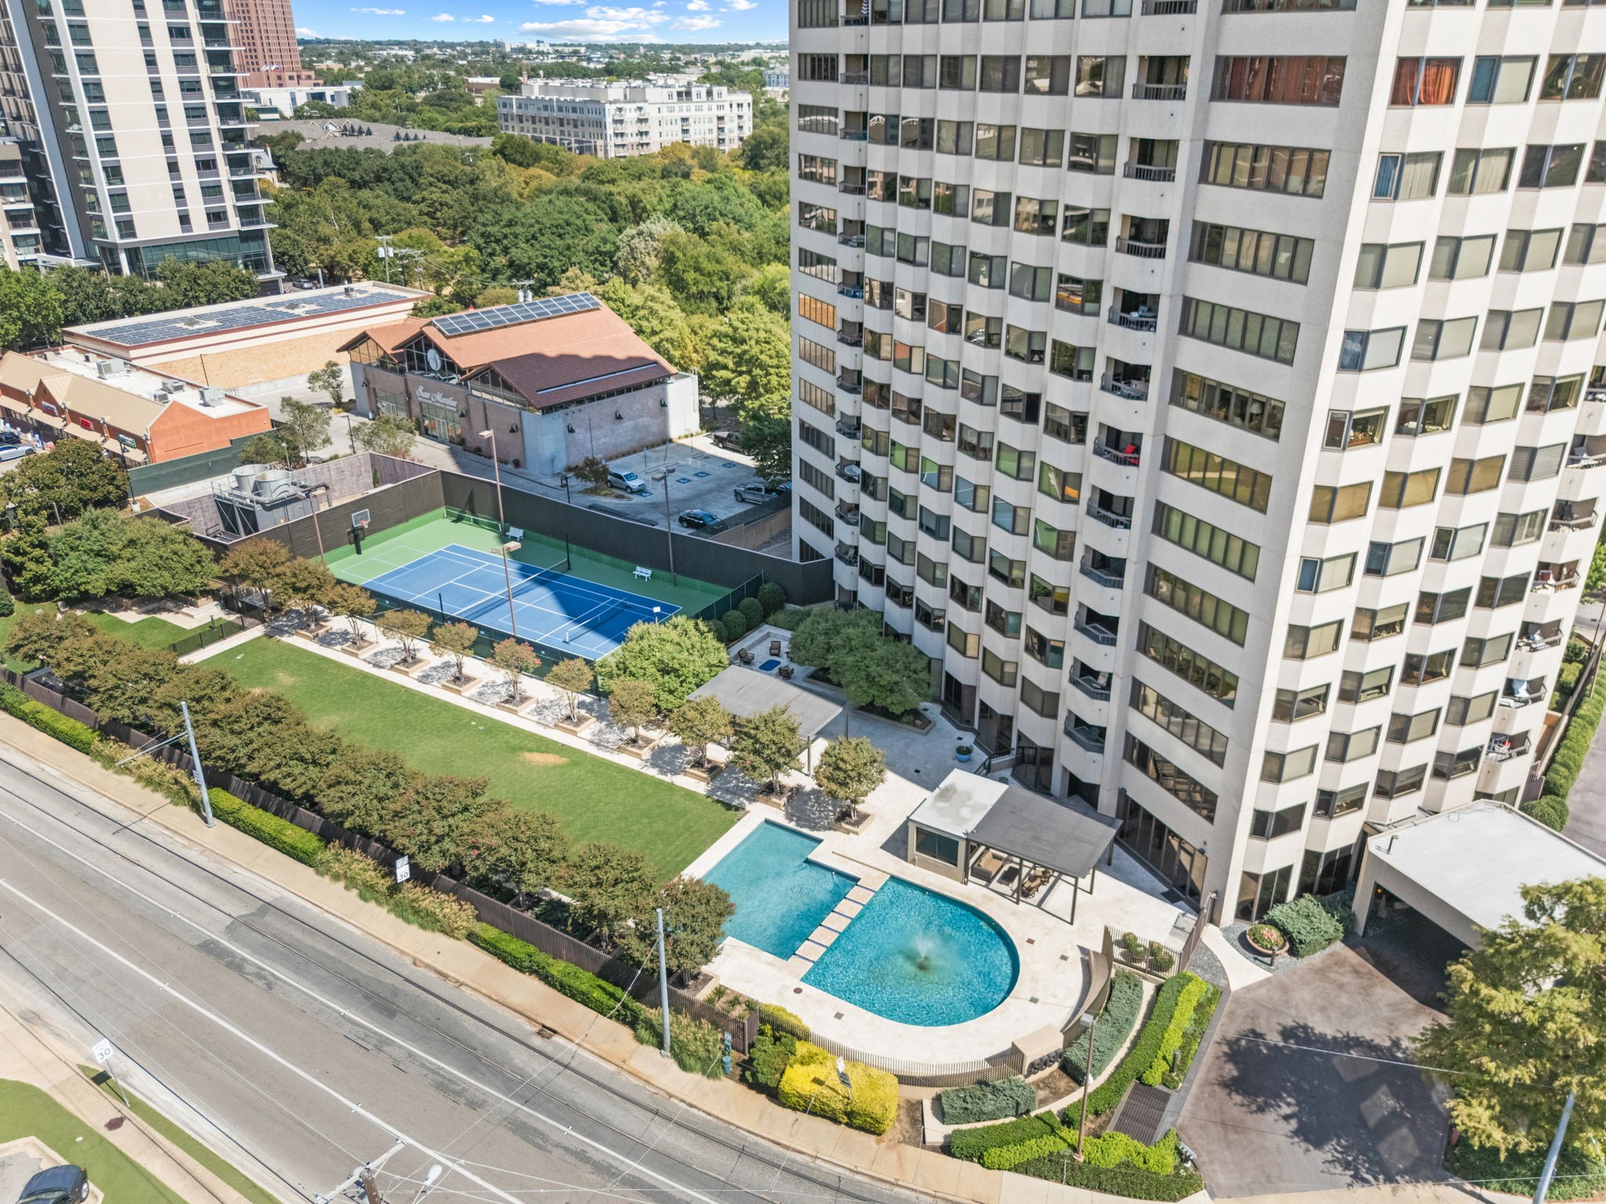
Aerial view of a Dallas residential tower with a pool, tennis court, and downtown skyline.
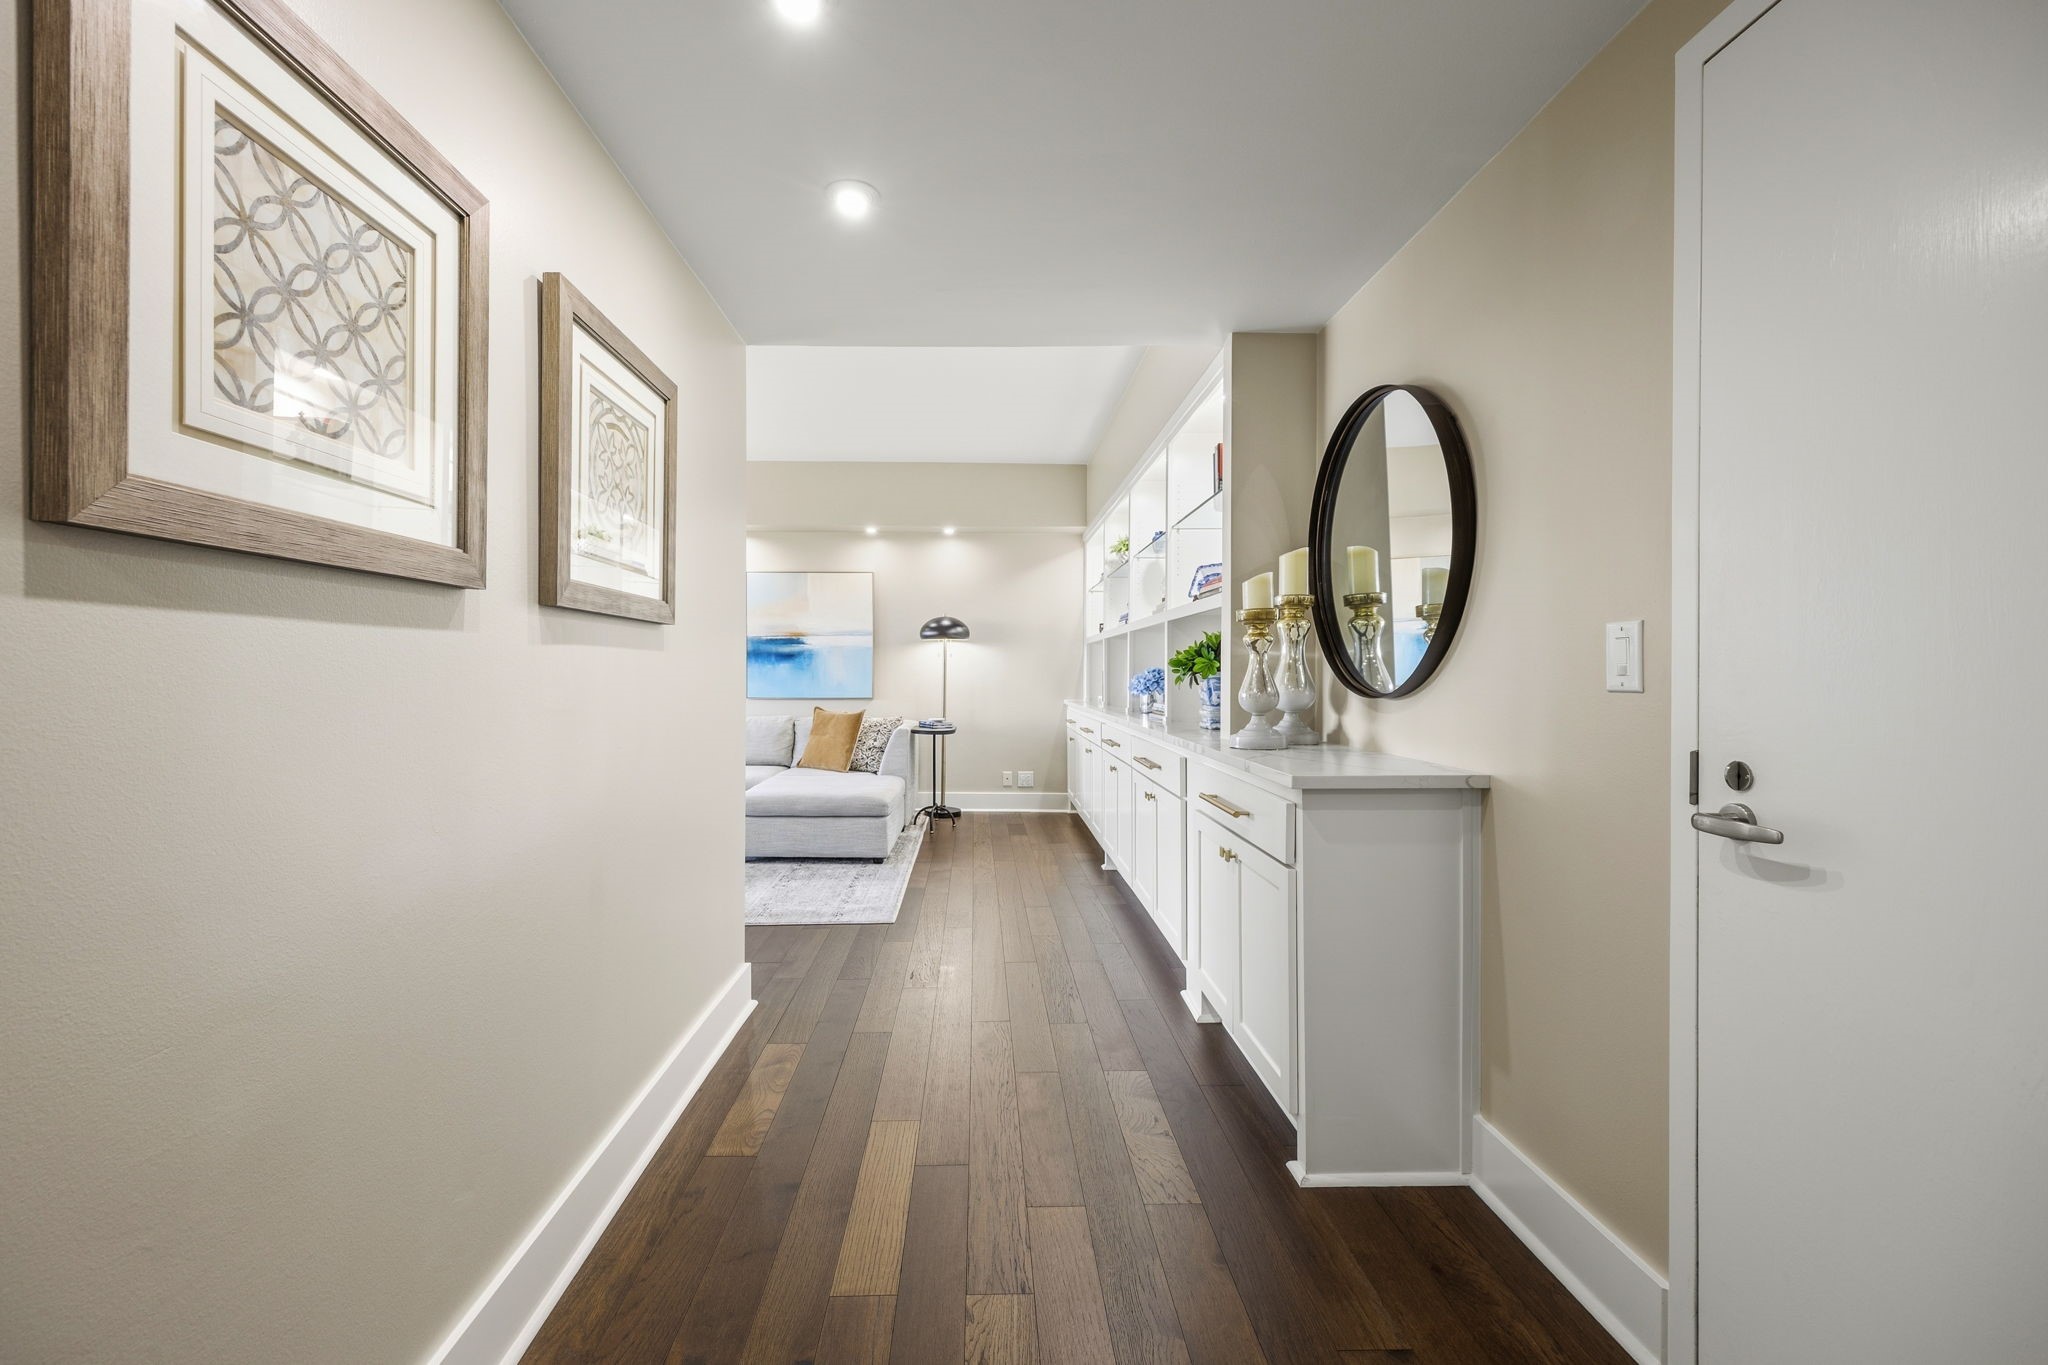
Furnished condo entry hall with white built-in cabinets, dark wood floors, and a view into the living room.
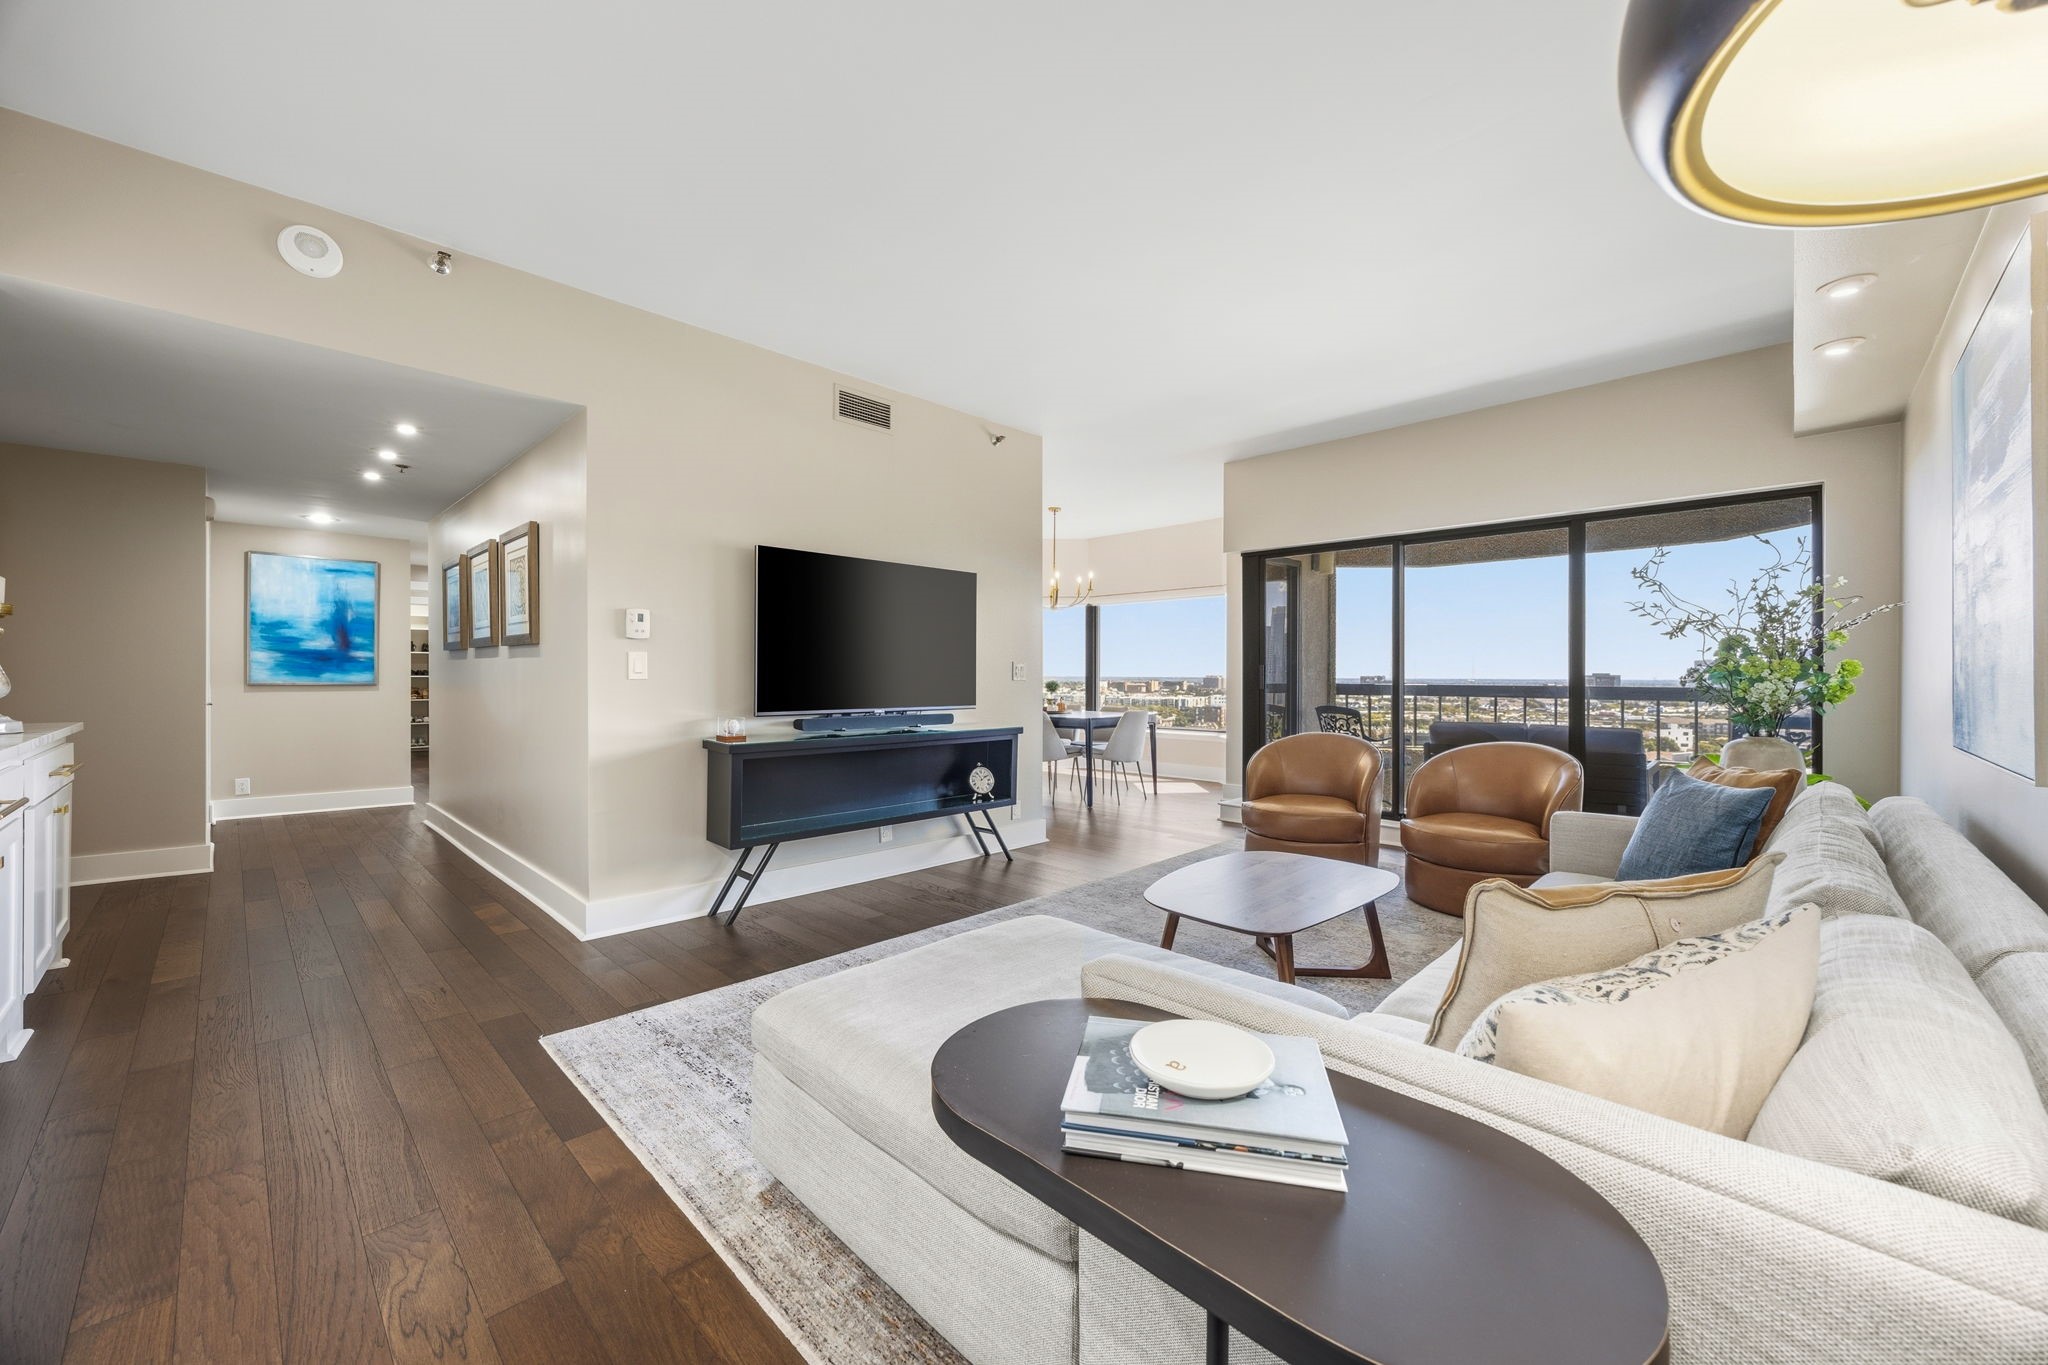
Furnished condo living room with a sectional sofa and Dallas skyline visible through balcony doors.
Staged condo living room with dark wood floors, large windows, and a view of the city.
Living room with a light sectional, built-in shelving, blue artwork, and a wall-mounted television.
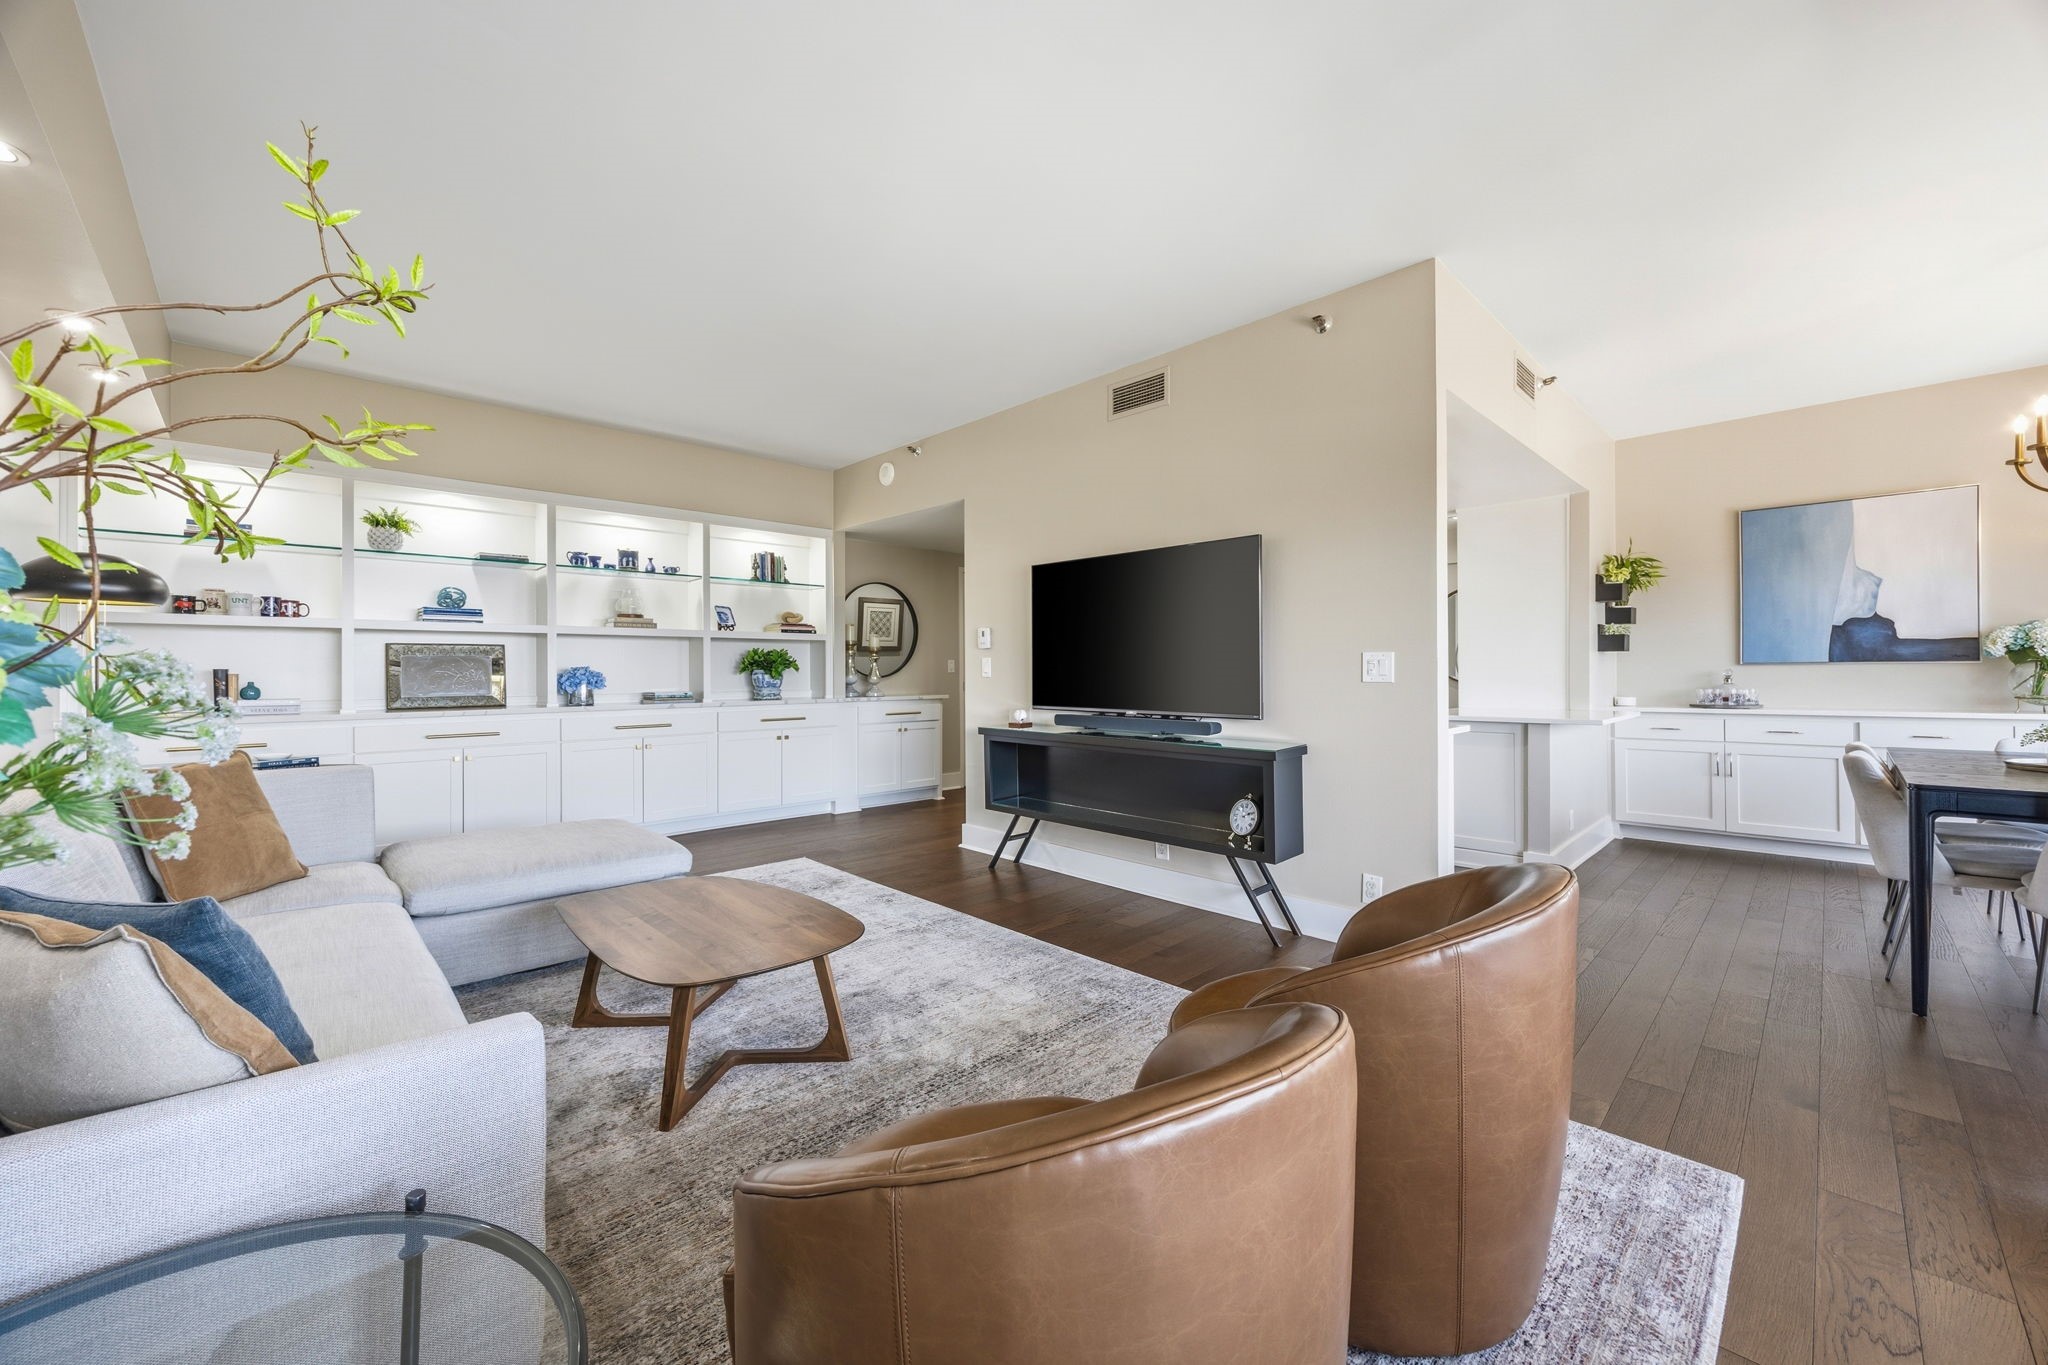
Furnished living room with built-in white shelves, a large television, and brown leather chairs.
Dining area with a dark table and skyline views through floor-to-ceiling windows beside a balcony door.
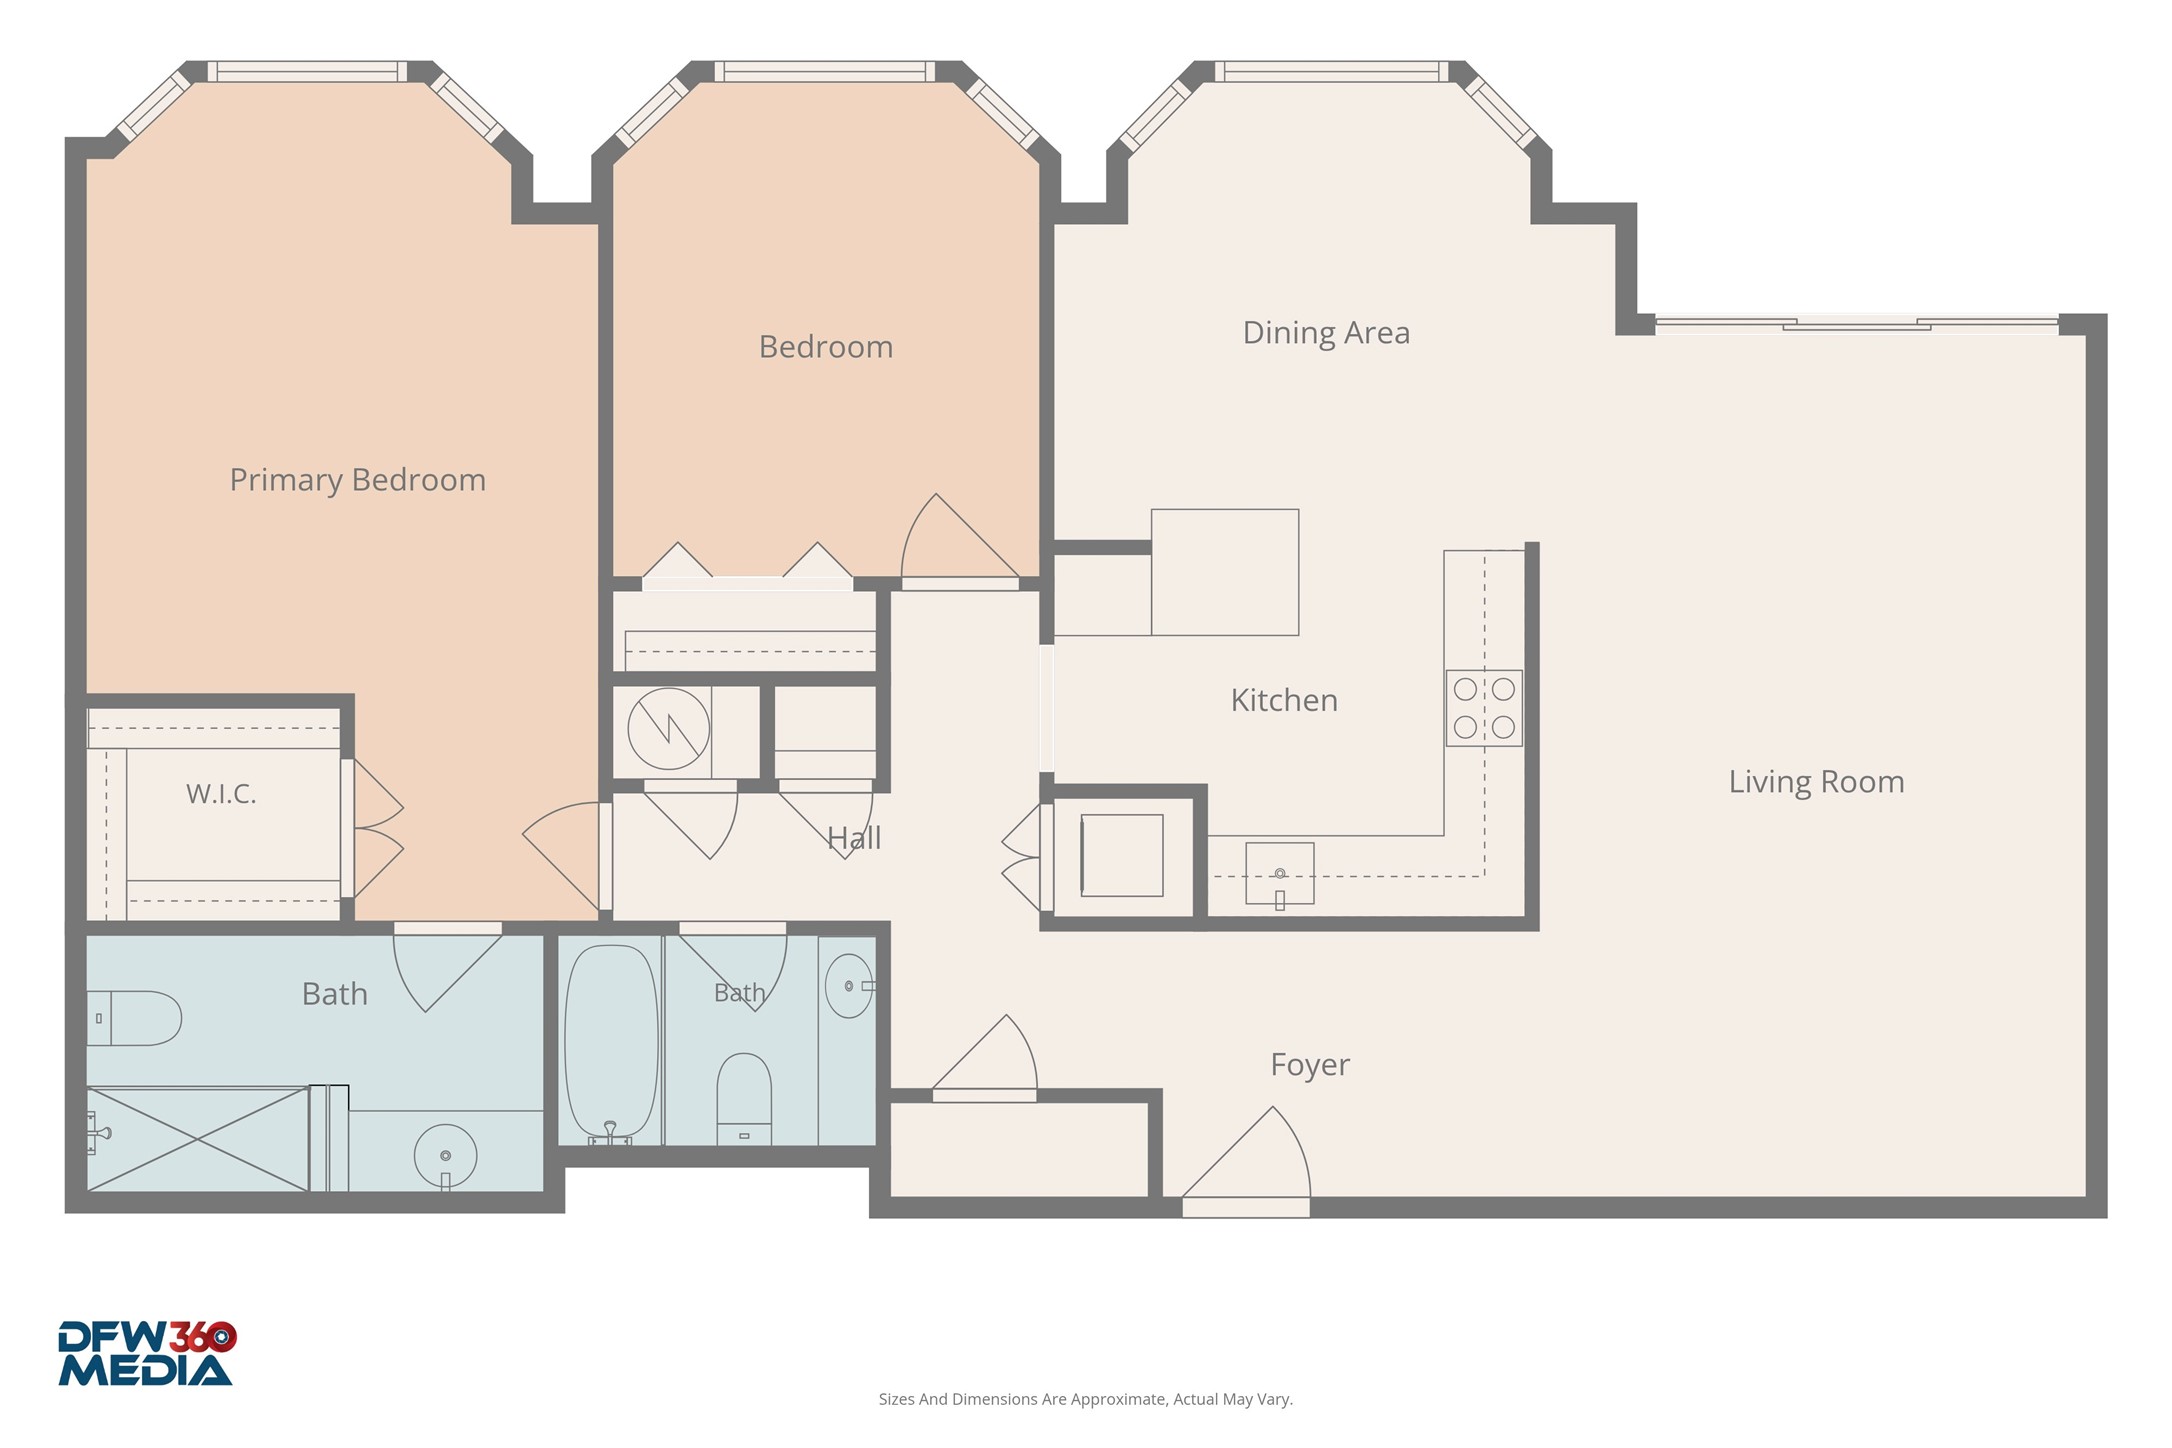
Floor plan showing two bedrooms, two baths, kitchen, dining area, living room, and foyer.
Modern kitchen with white cabinets, gray tile backsplash, stainless appliances, and dark wood flooring.
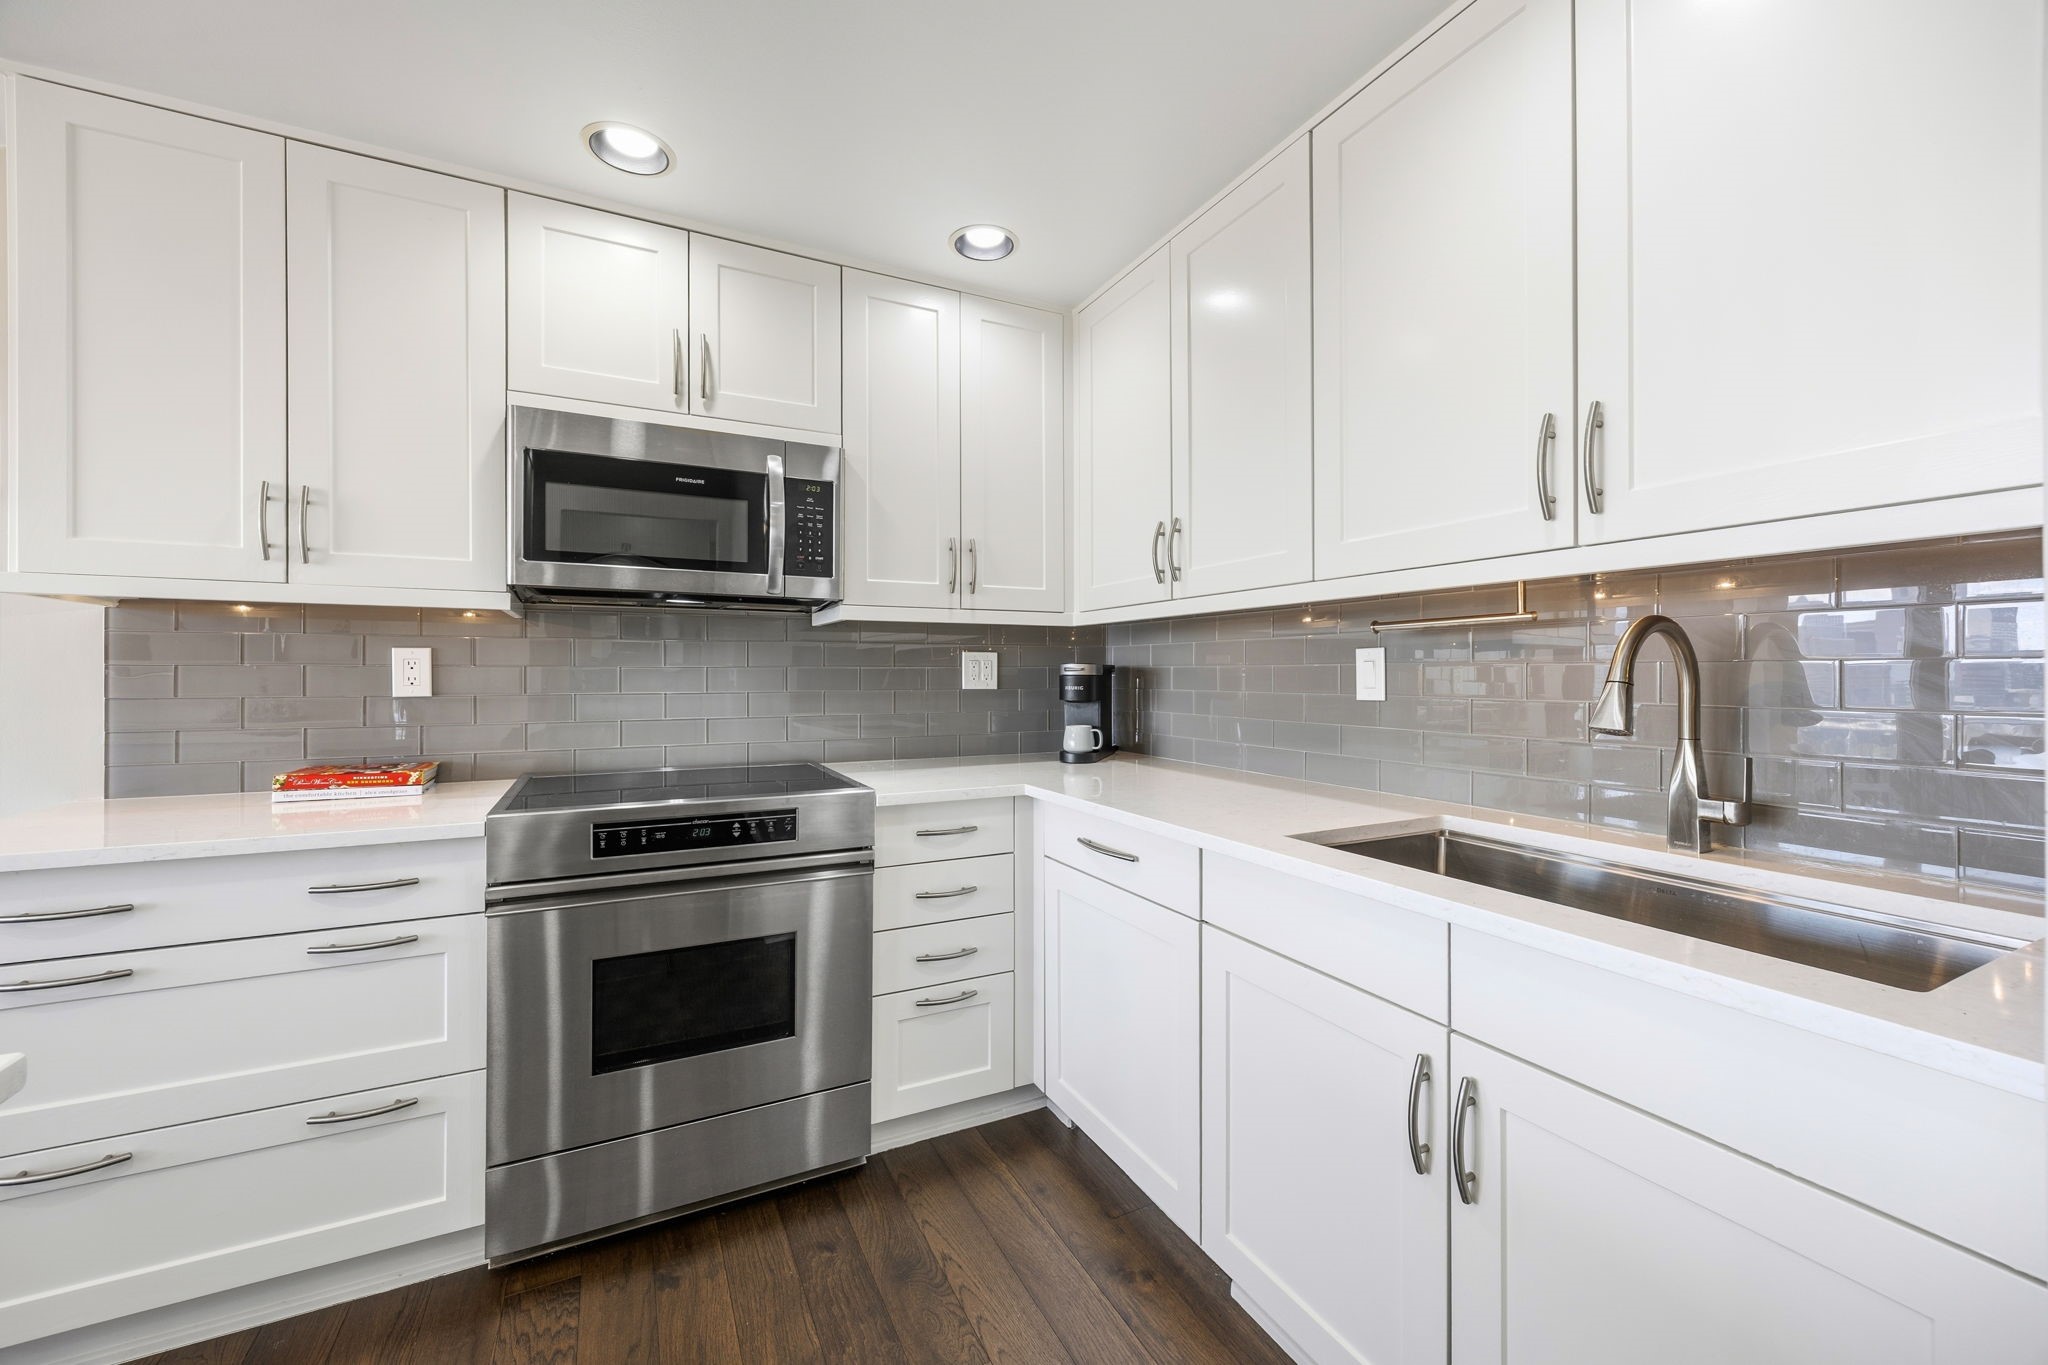
Kitchen with white cabinetry, gray tile backsplash, stainless steel appliances, and a wide sink.
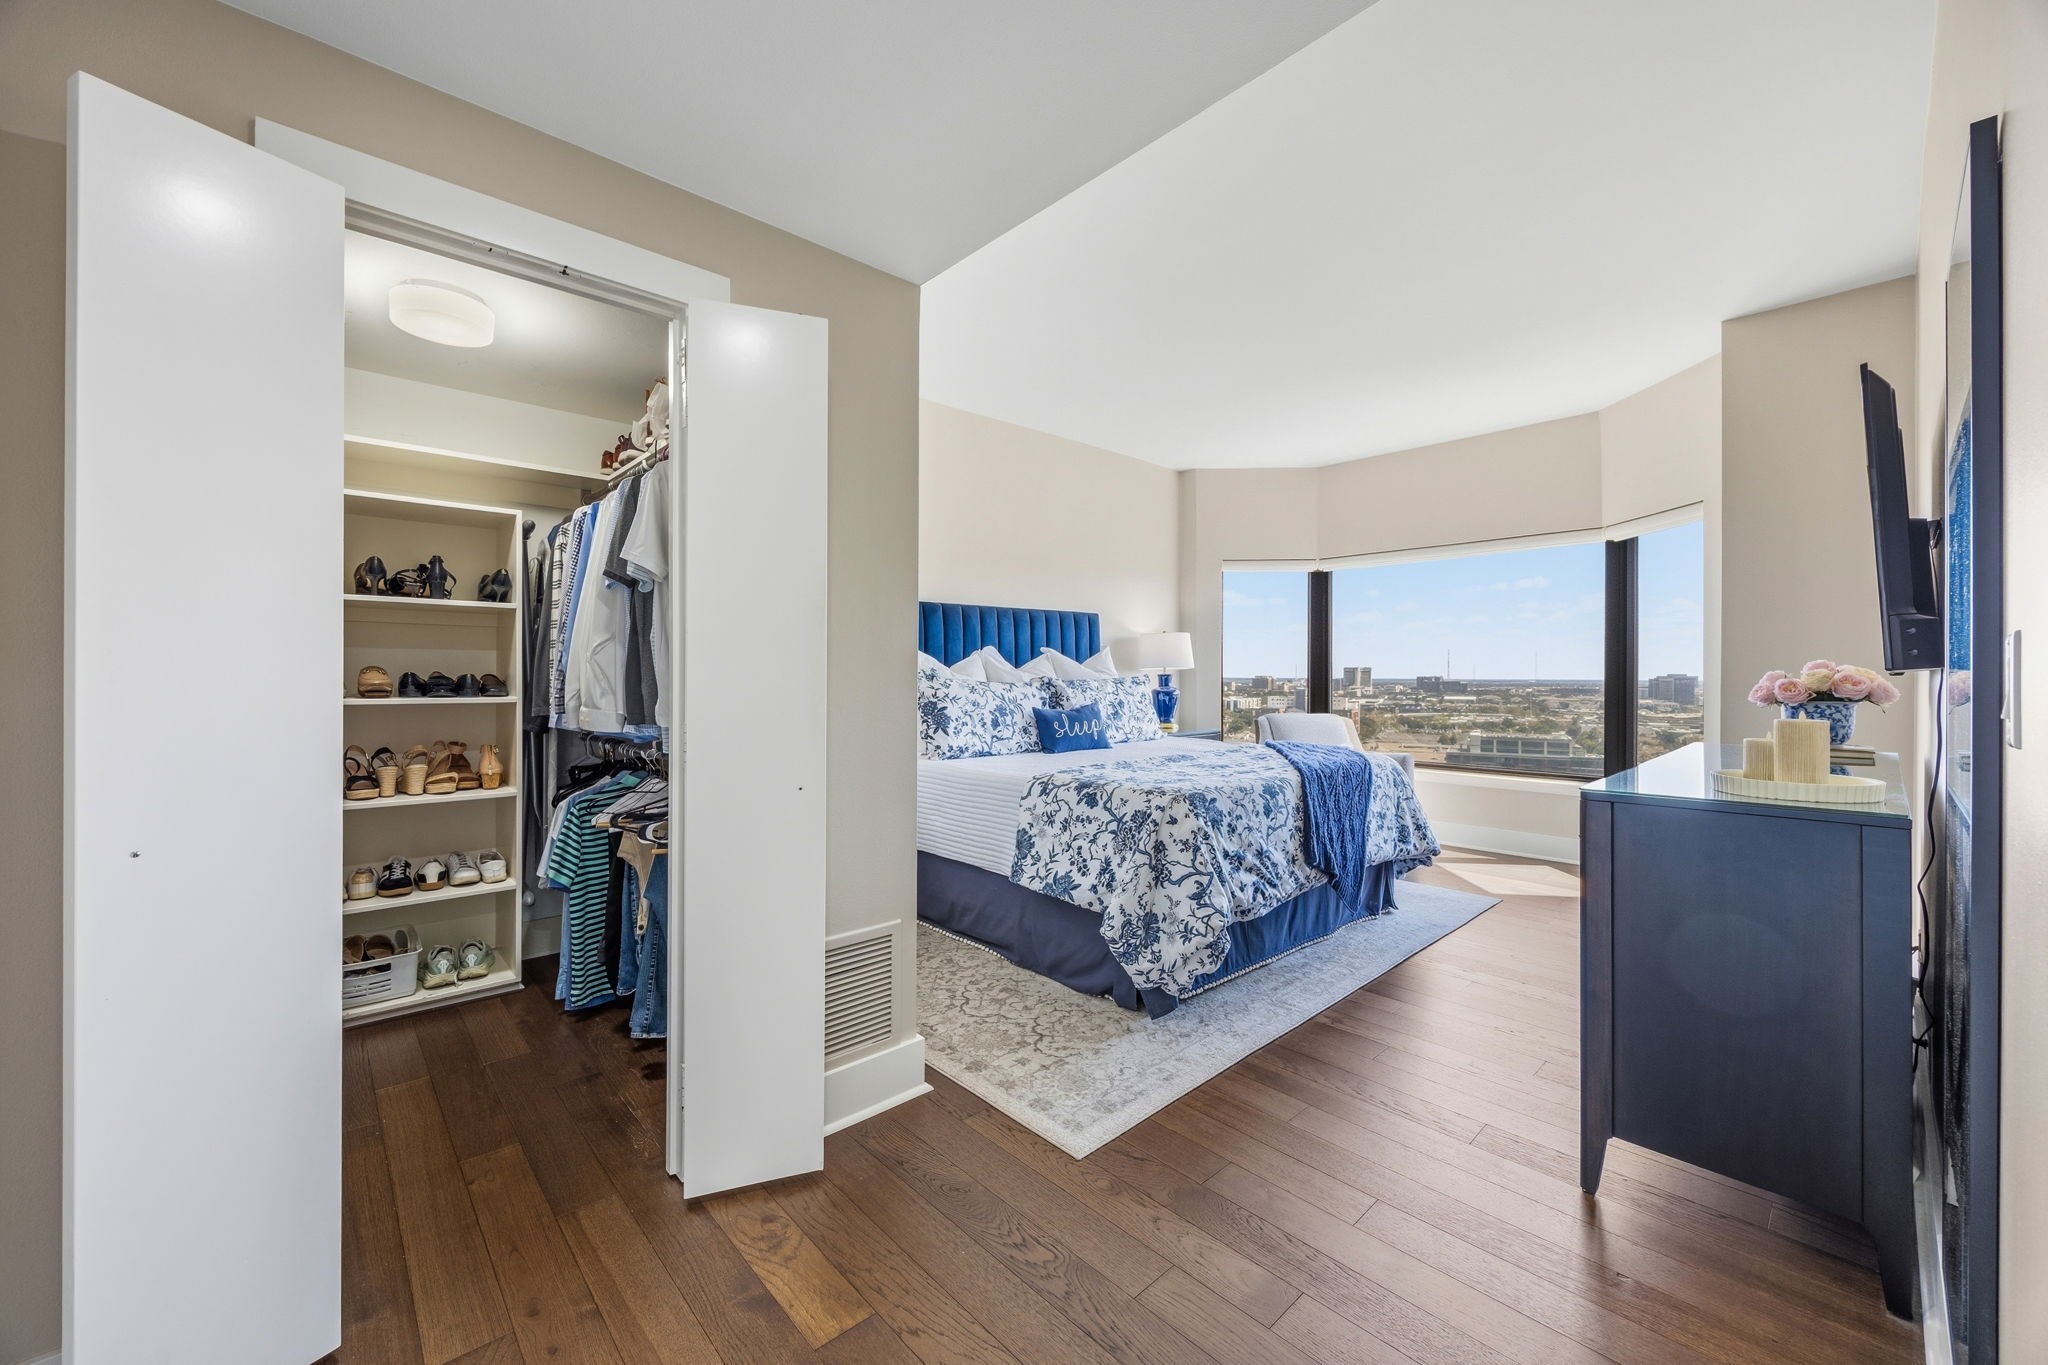
Bedroom with blue floral bedding, an open clothes closet, and a city view through wide windows.
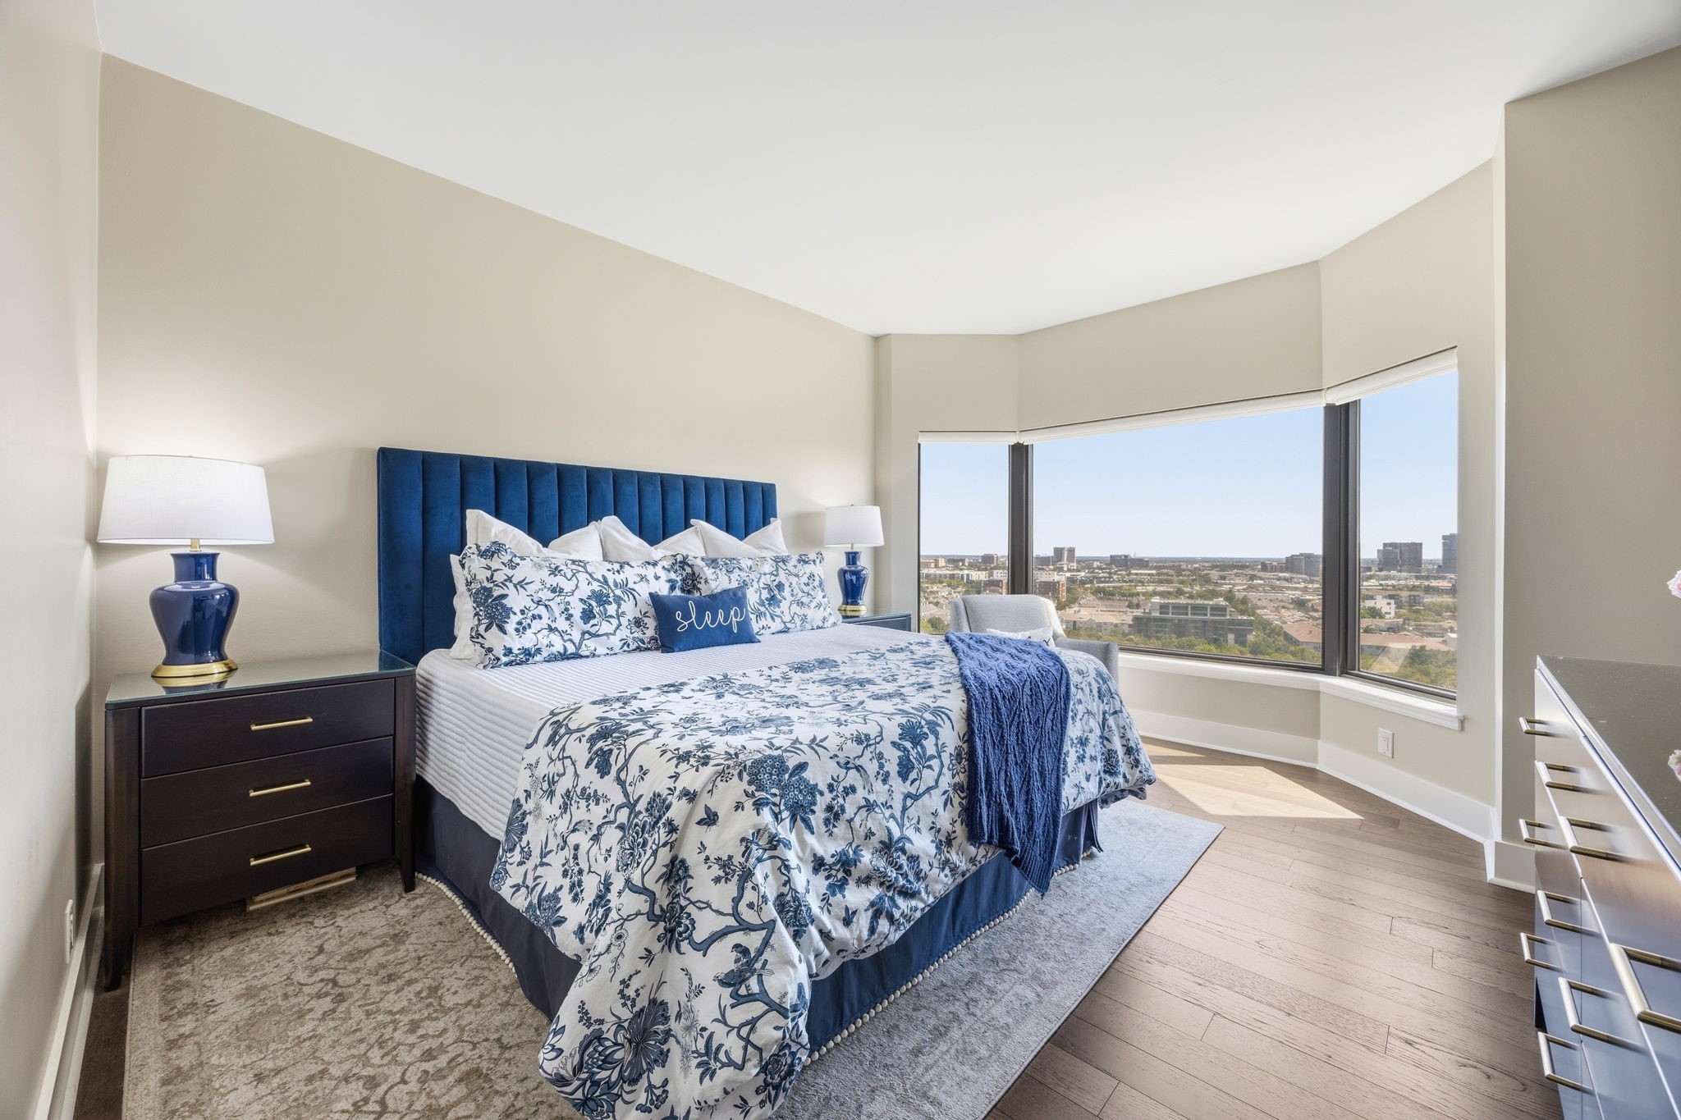
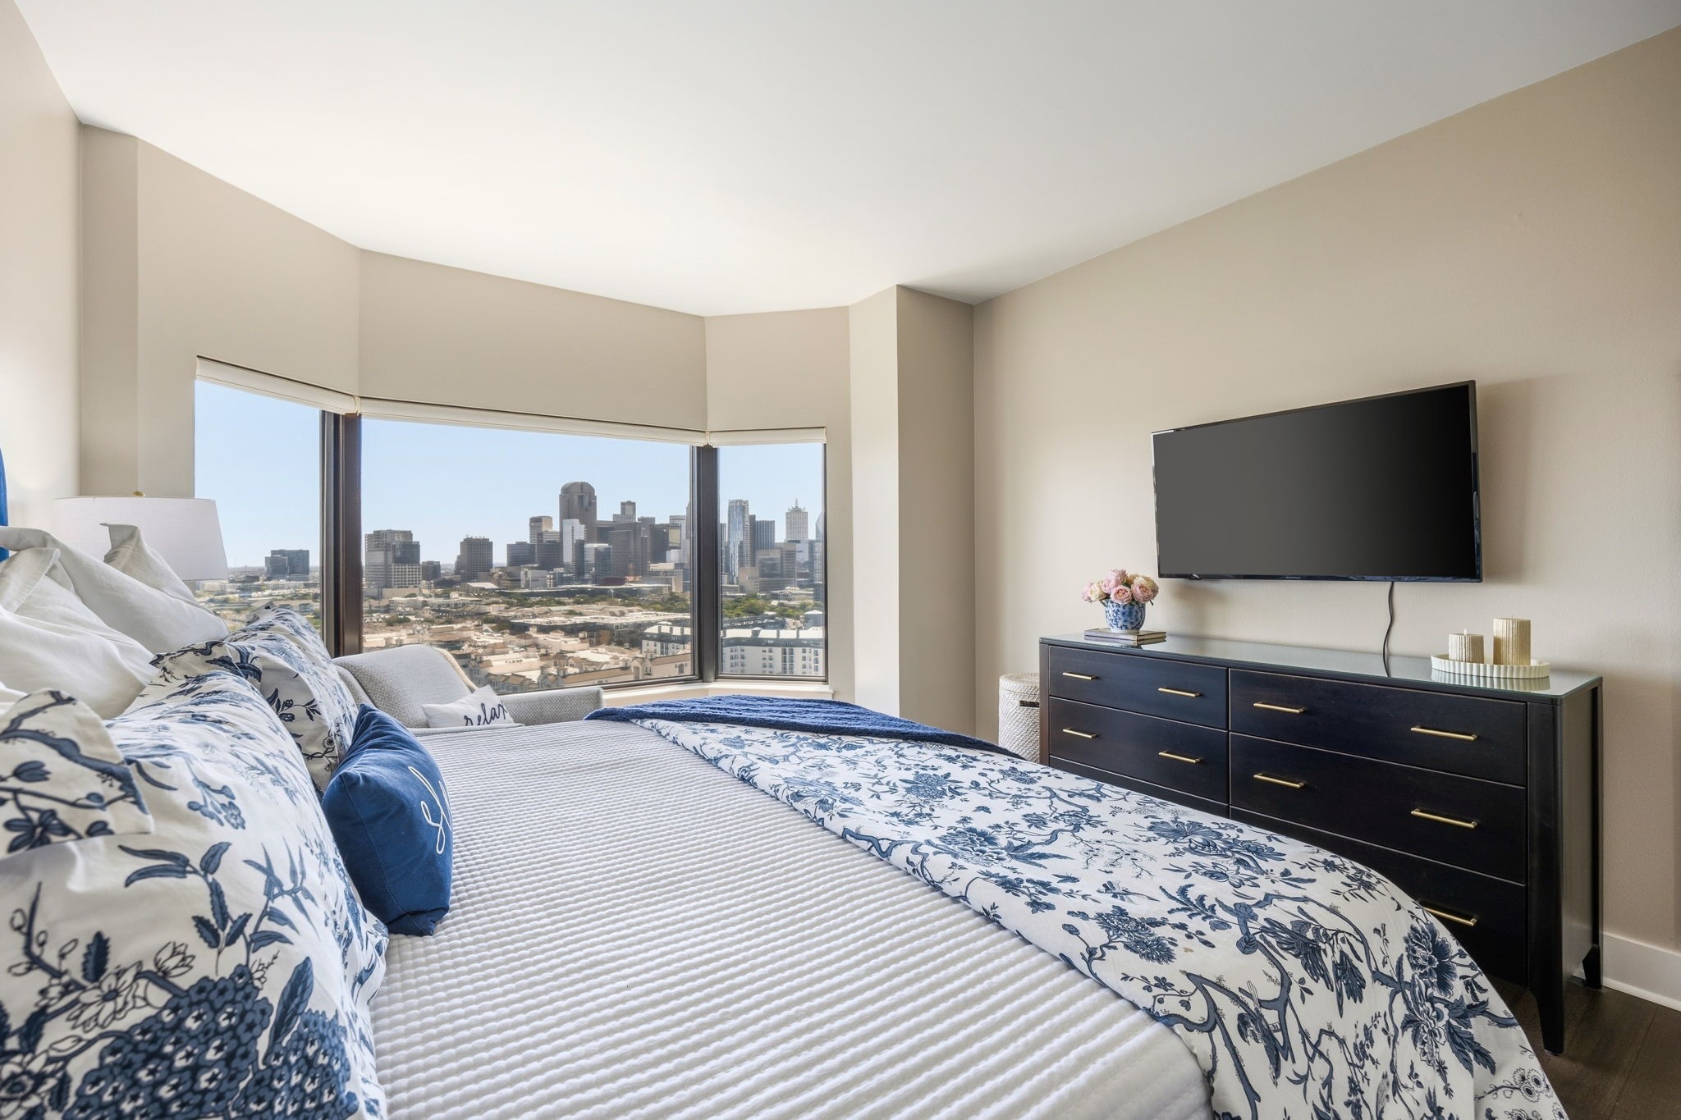
Staged bedroom with blue floral bedding and corner windows overlooking the Dallas skyline.
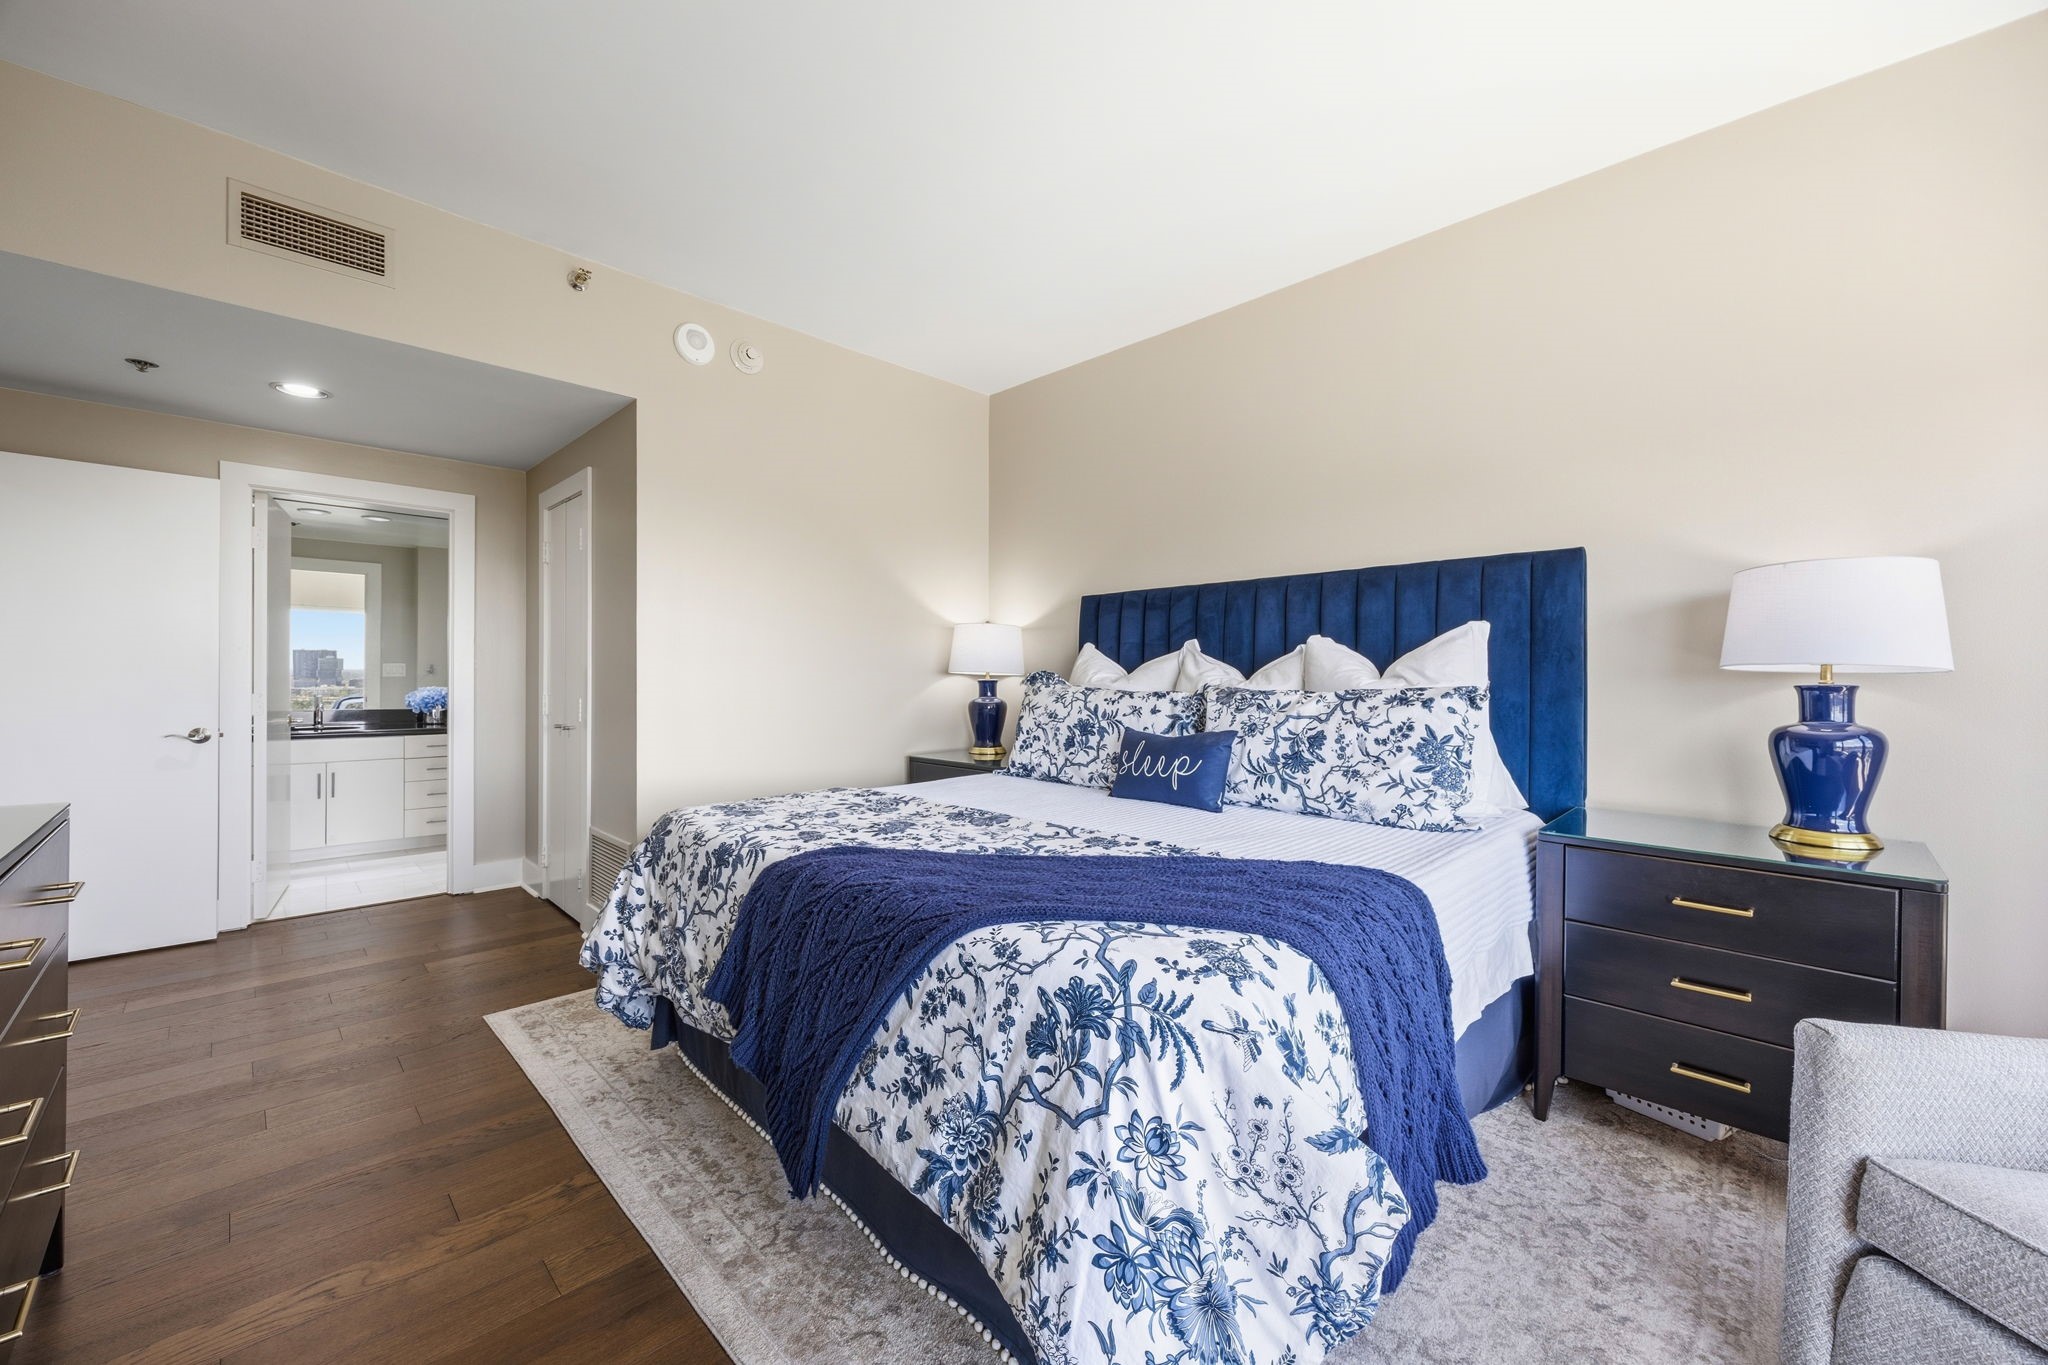
Bedroom with blue floral bedding, a tall blue headboard, and an open doorway to the bathroom.
Bedroom with navy floral bedding and corner windows overlooking the Dallas skyline.
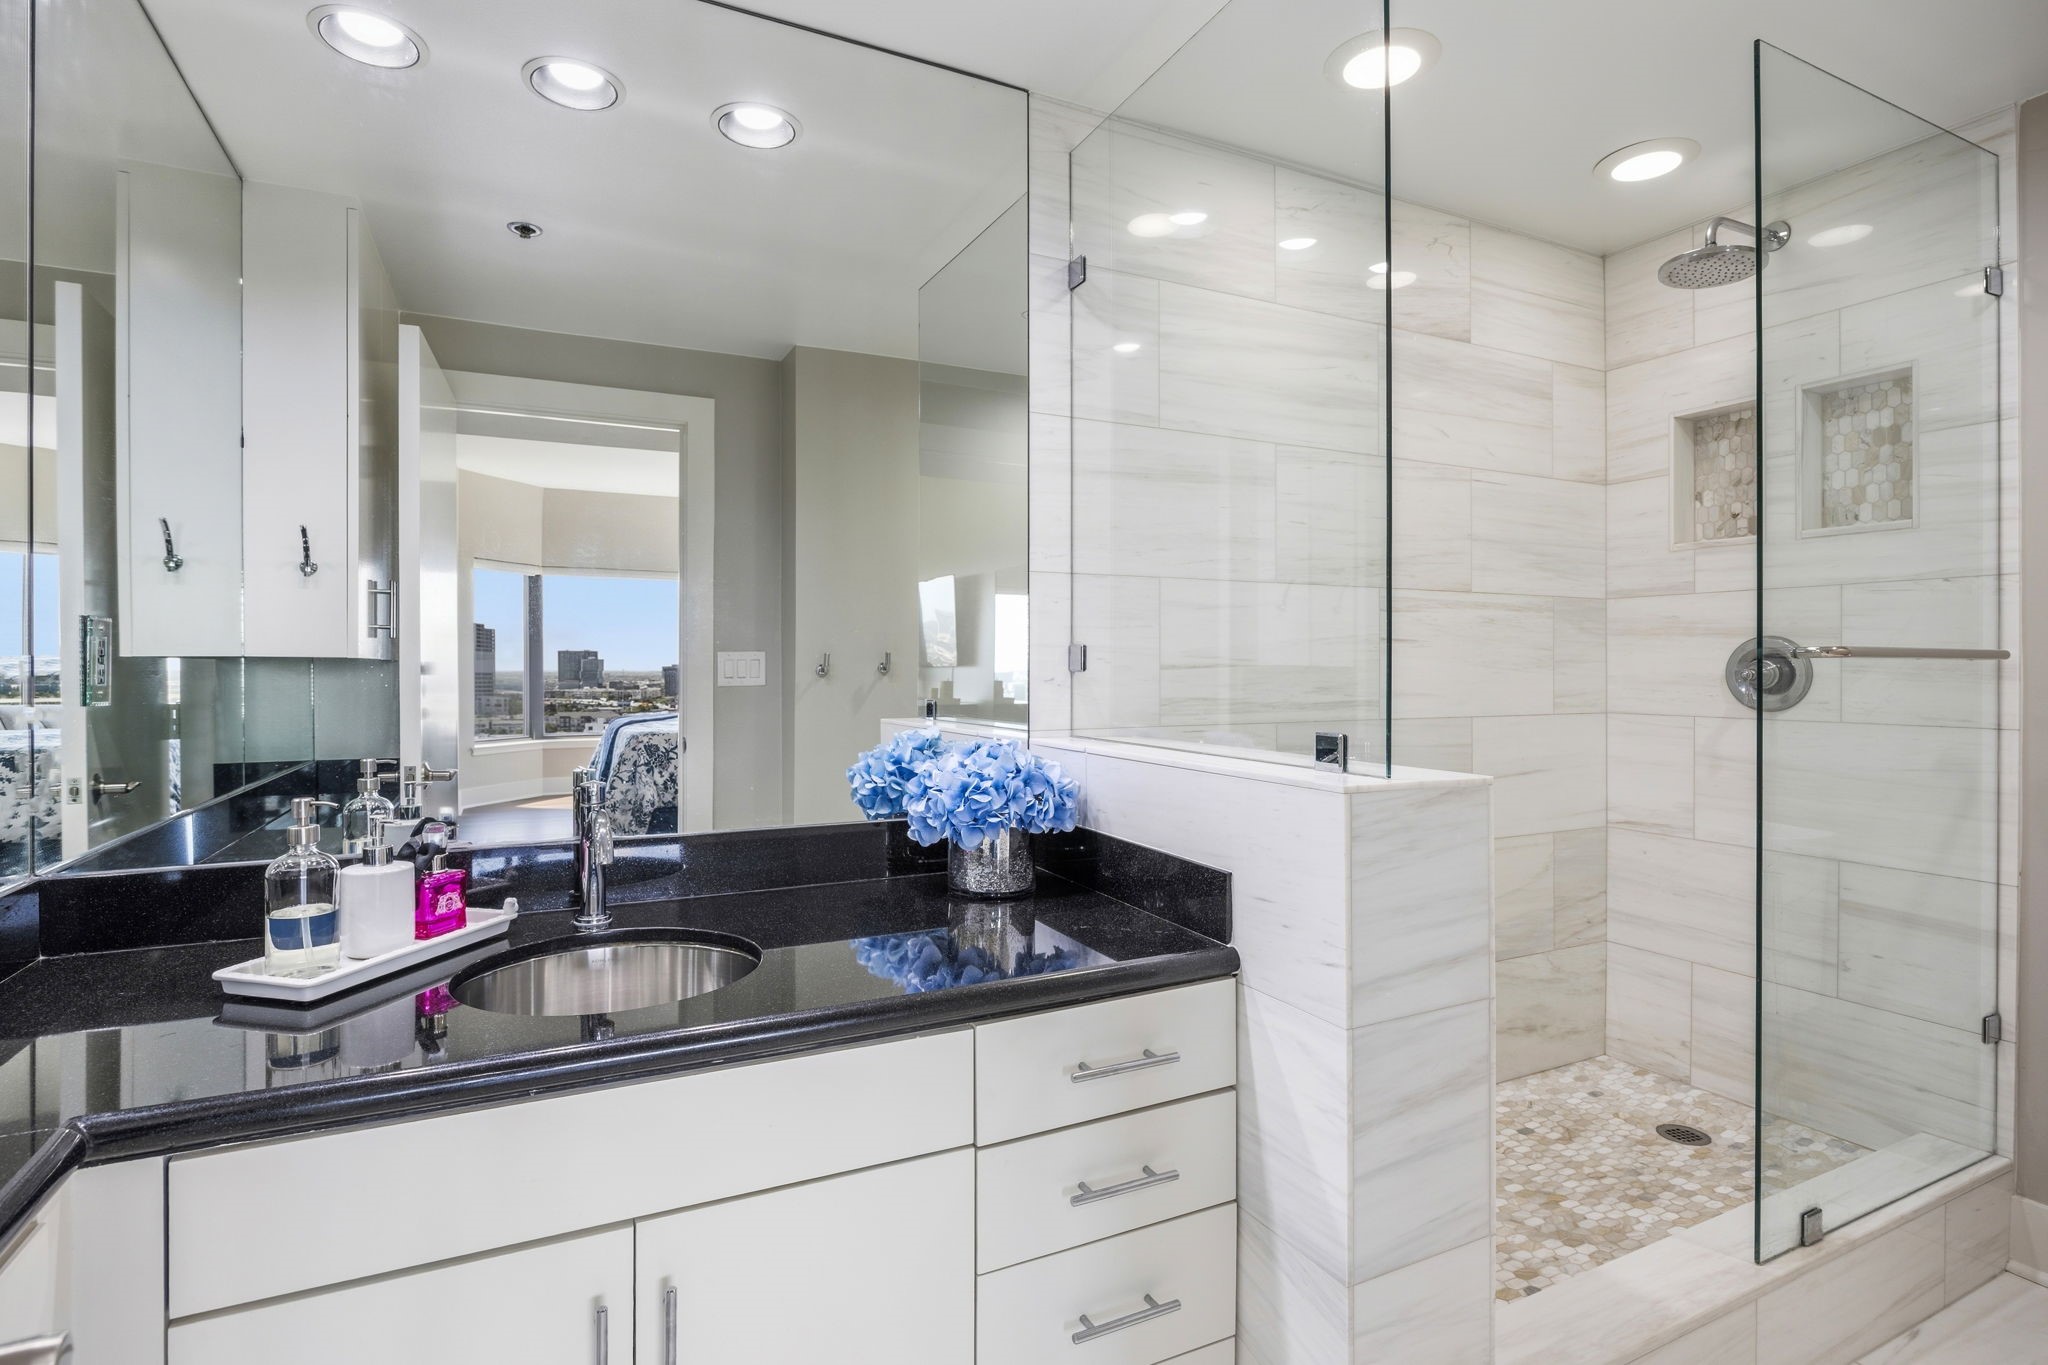
Modern bathroom with black vanity and glass shower; city buildings show through the window.
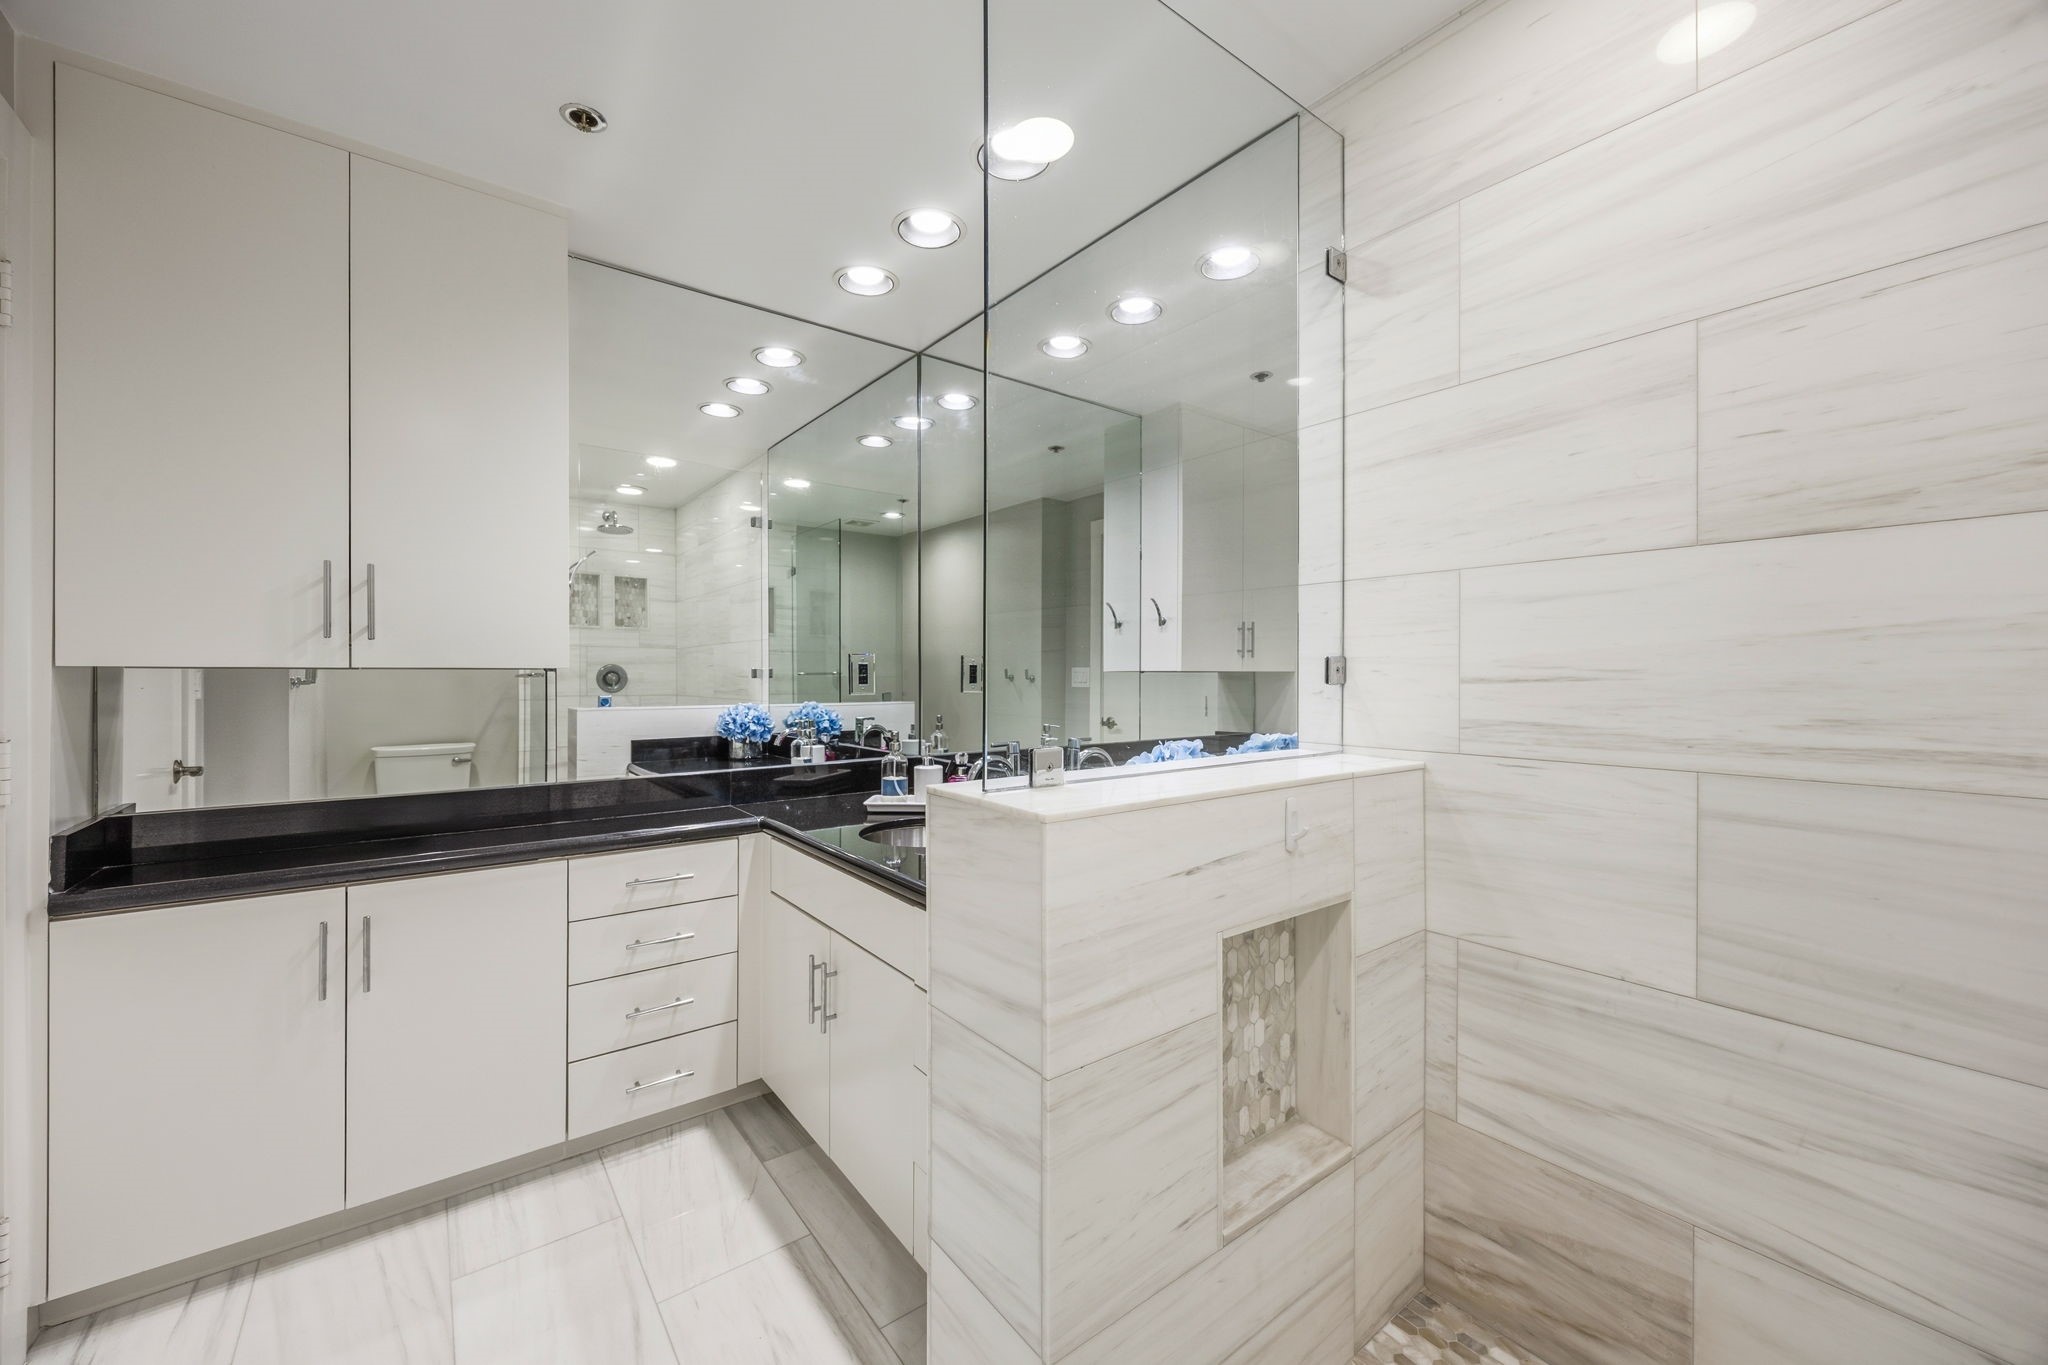
Modern bathroom with white cabinetry, dark vanity countertop, large mirrors, and pale tiled walls.
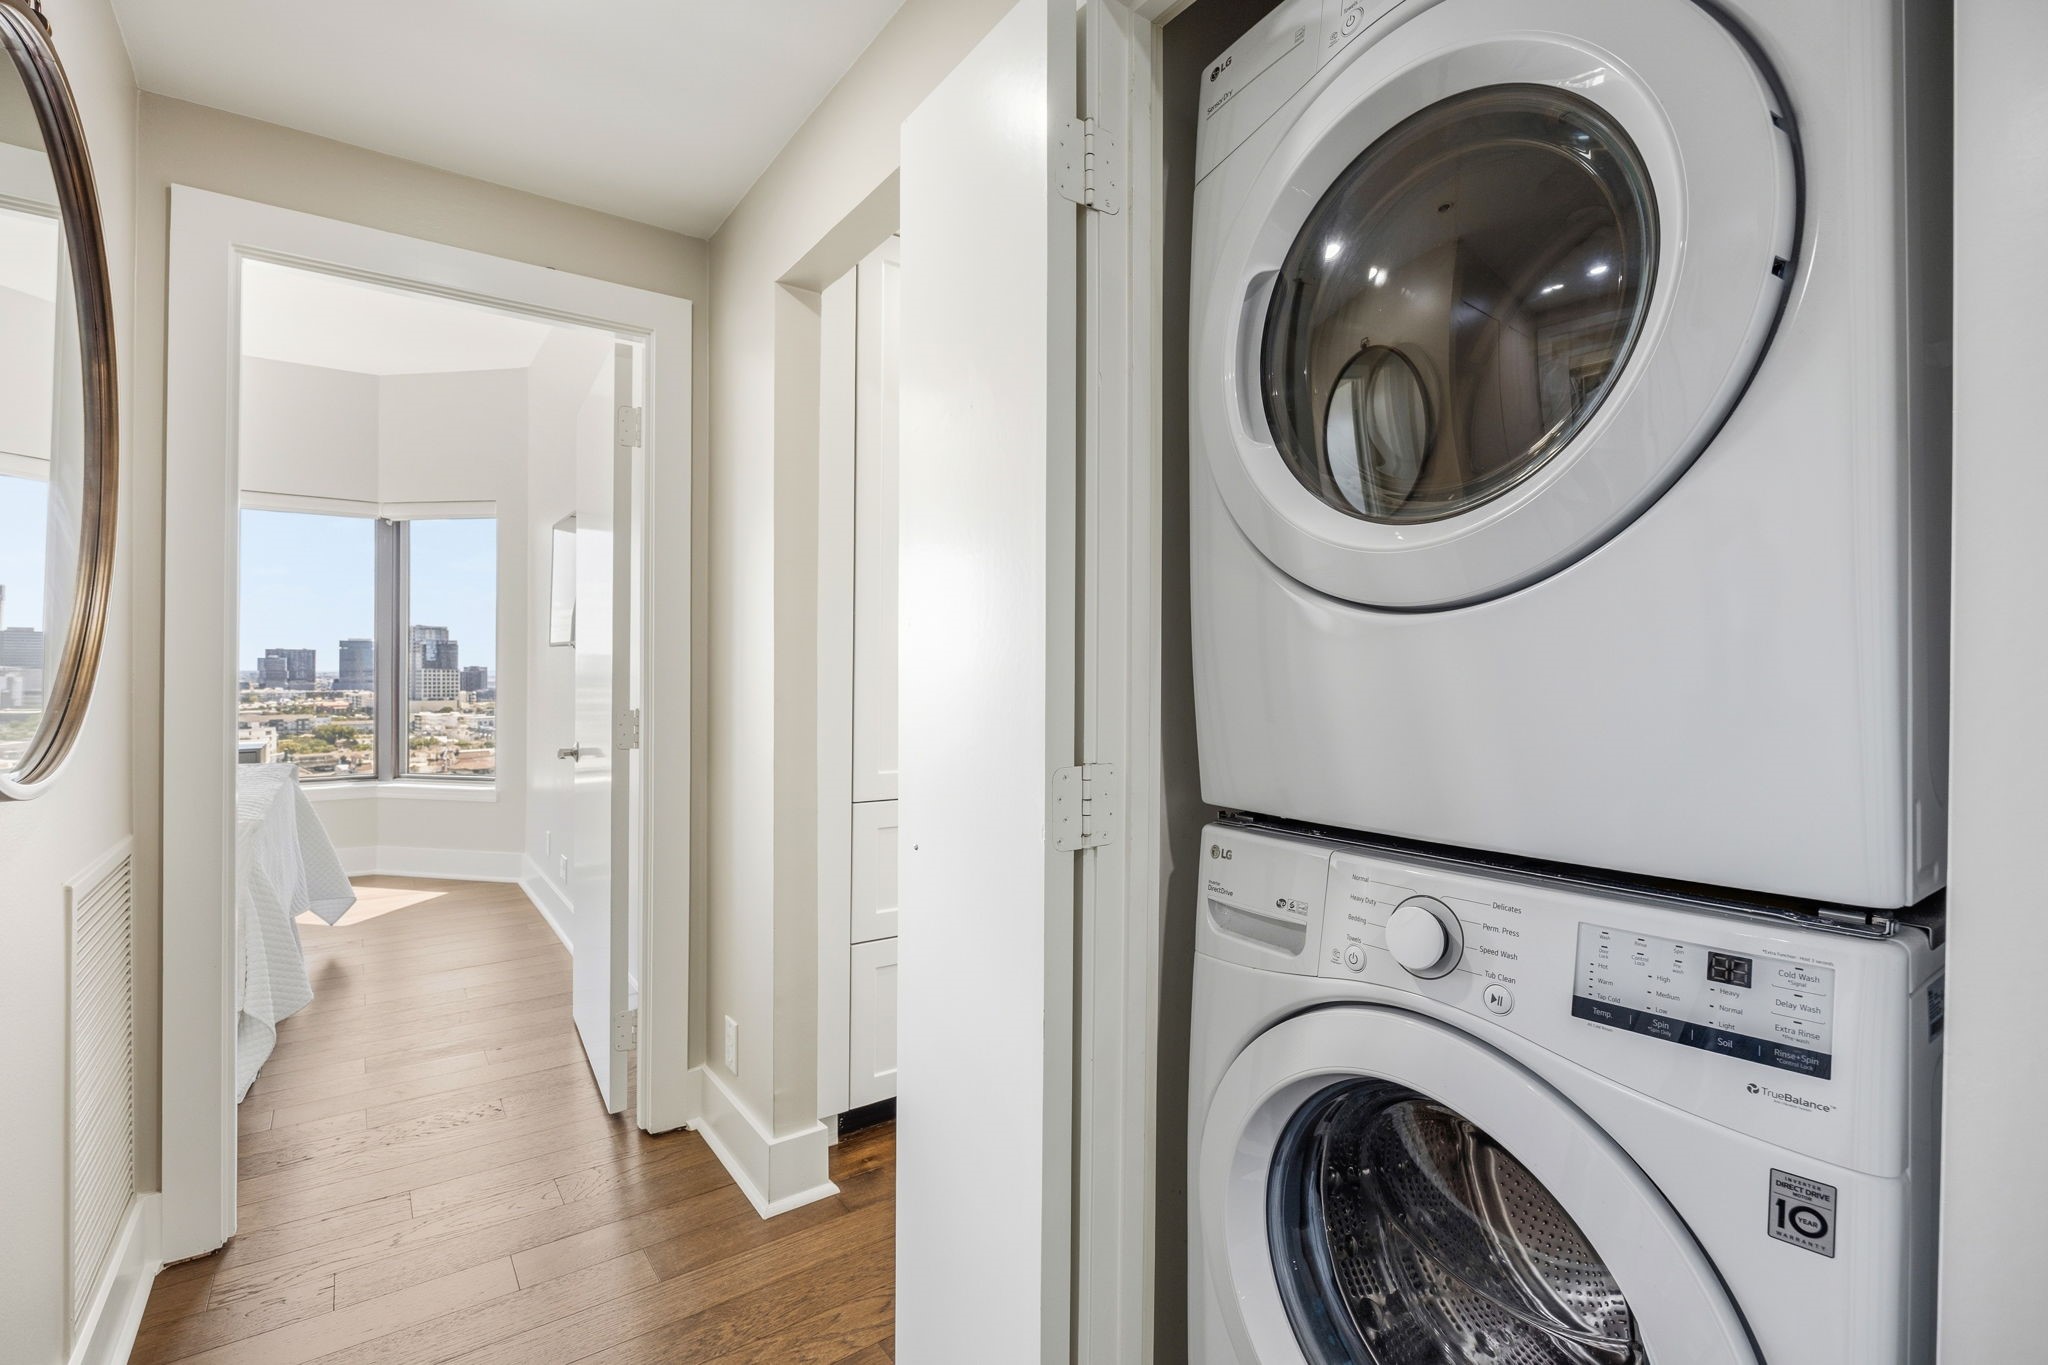
Stacked front-loading washer and dryer beside a bedroom doorway with a city view.
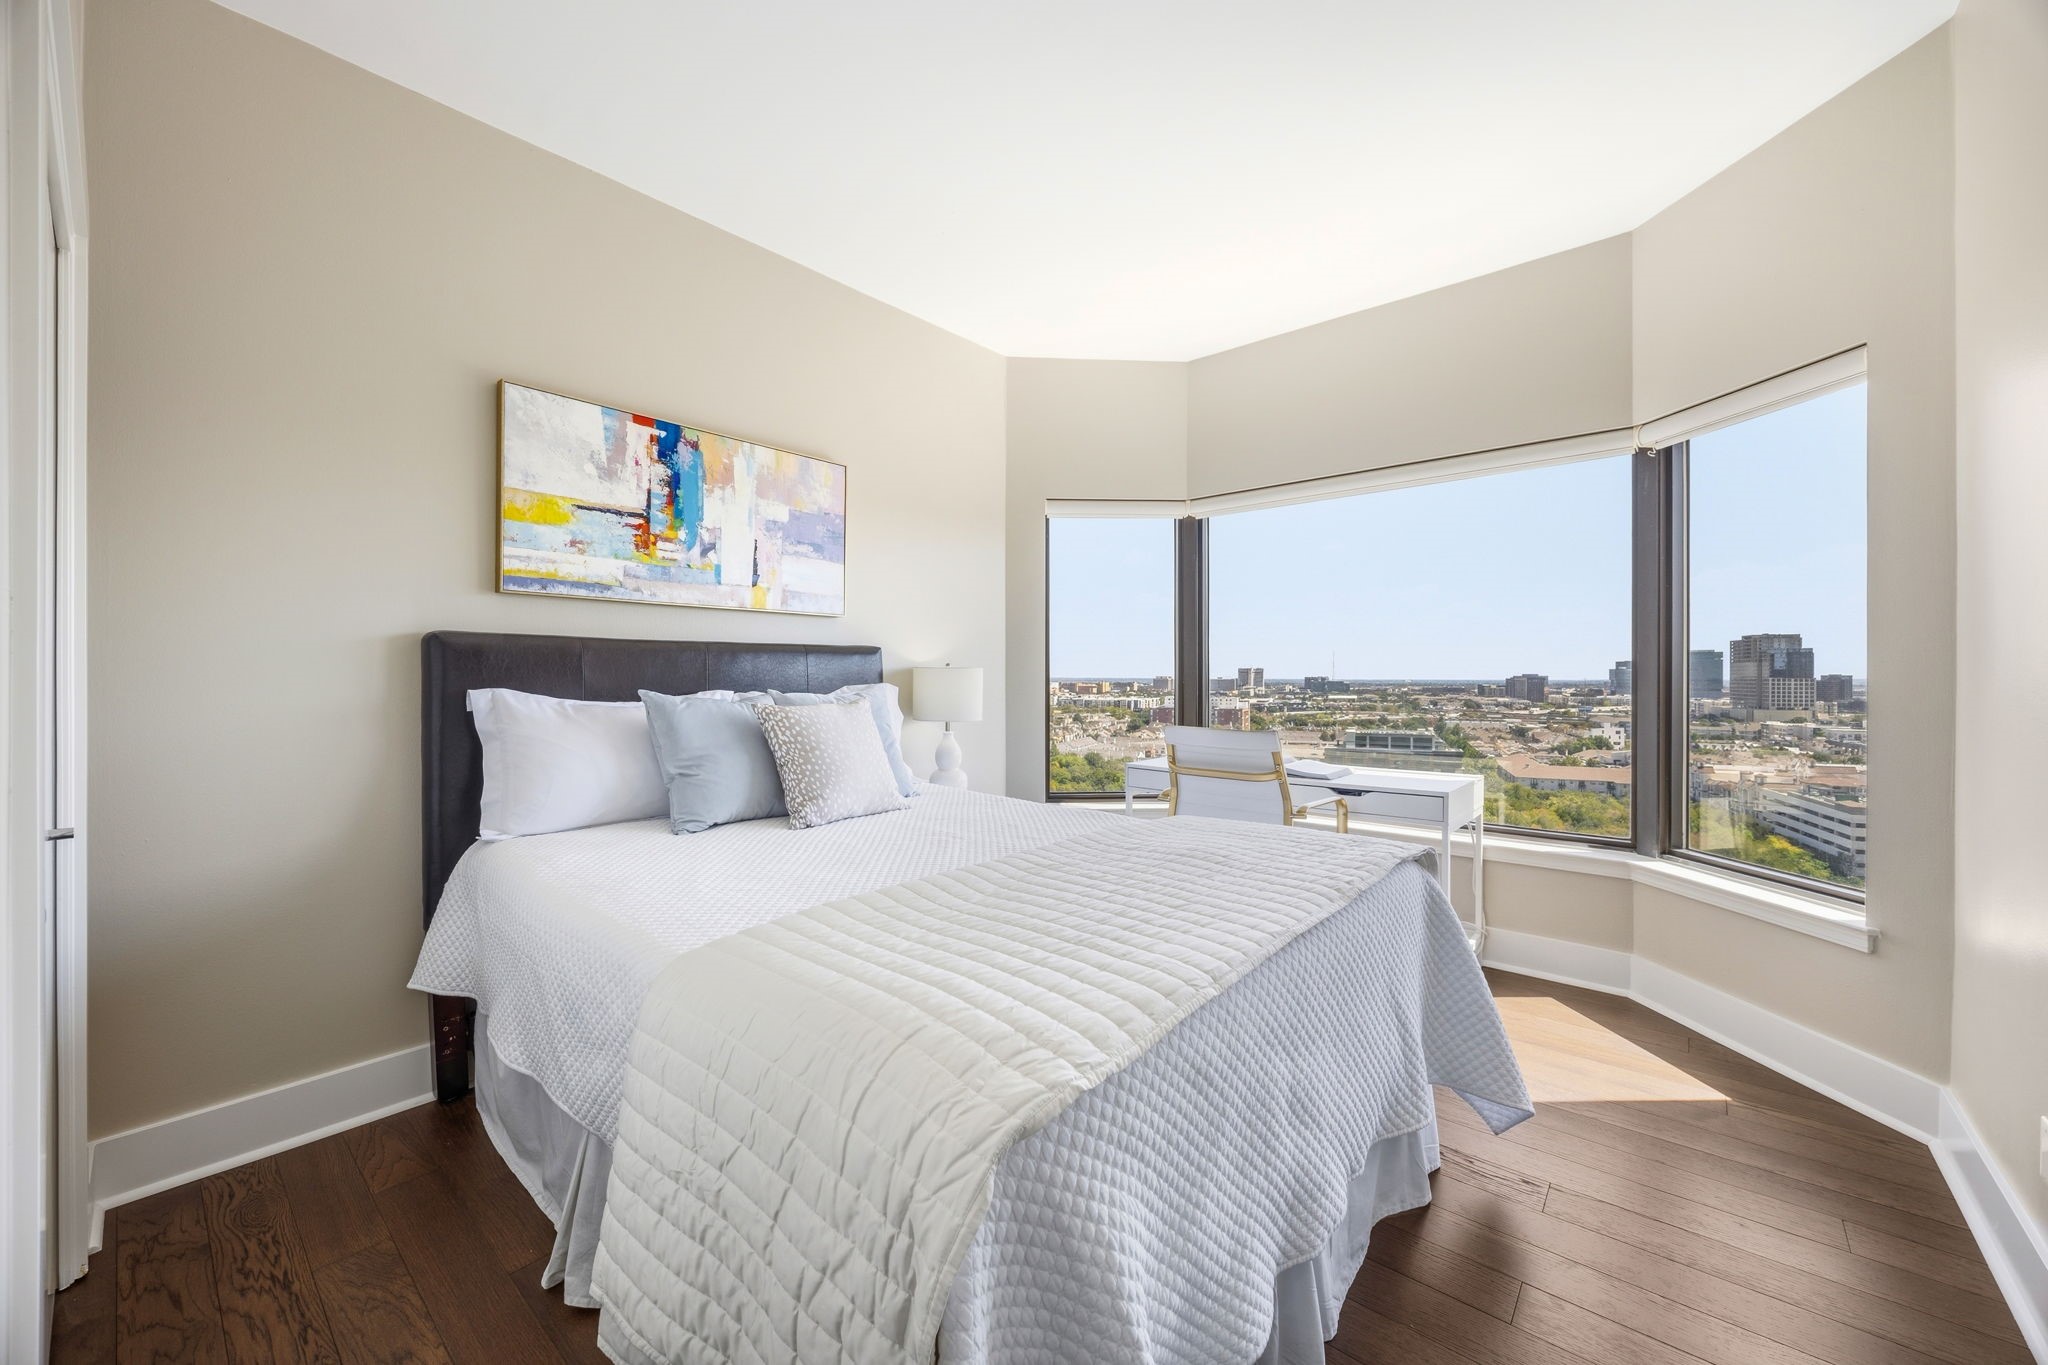
Bedroom with a white quilted bed and corner windows overlooking the Dallas skyline.
Staged bedroom with a white bed and corner windows overlooking the Dallas skyline.
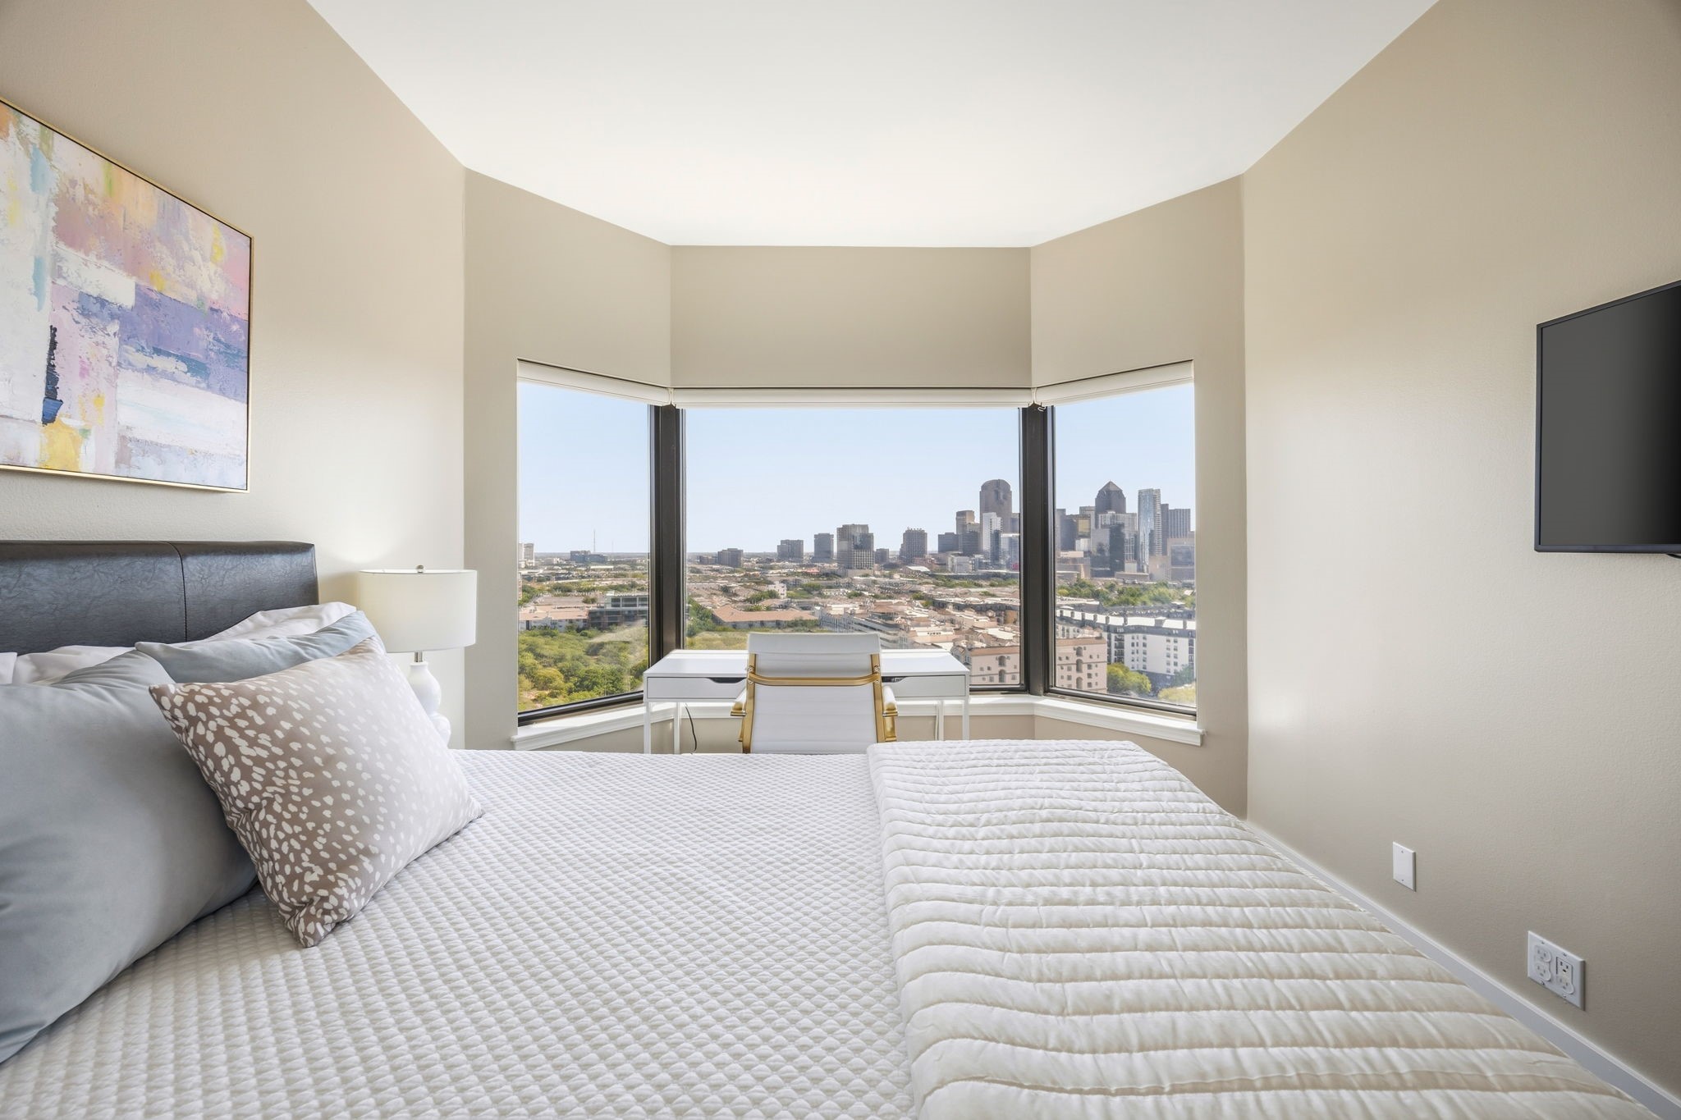
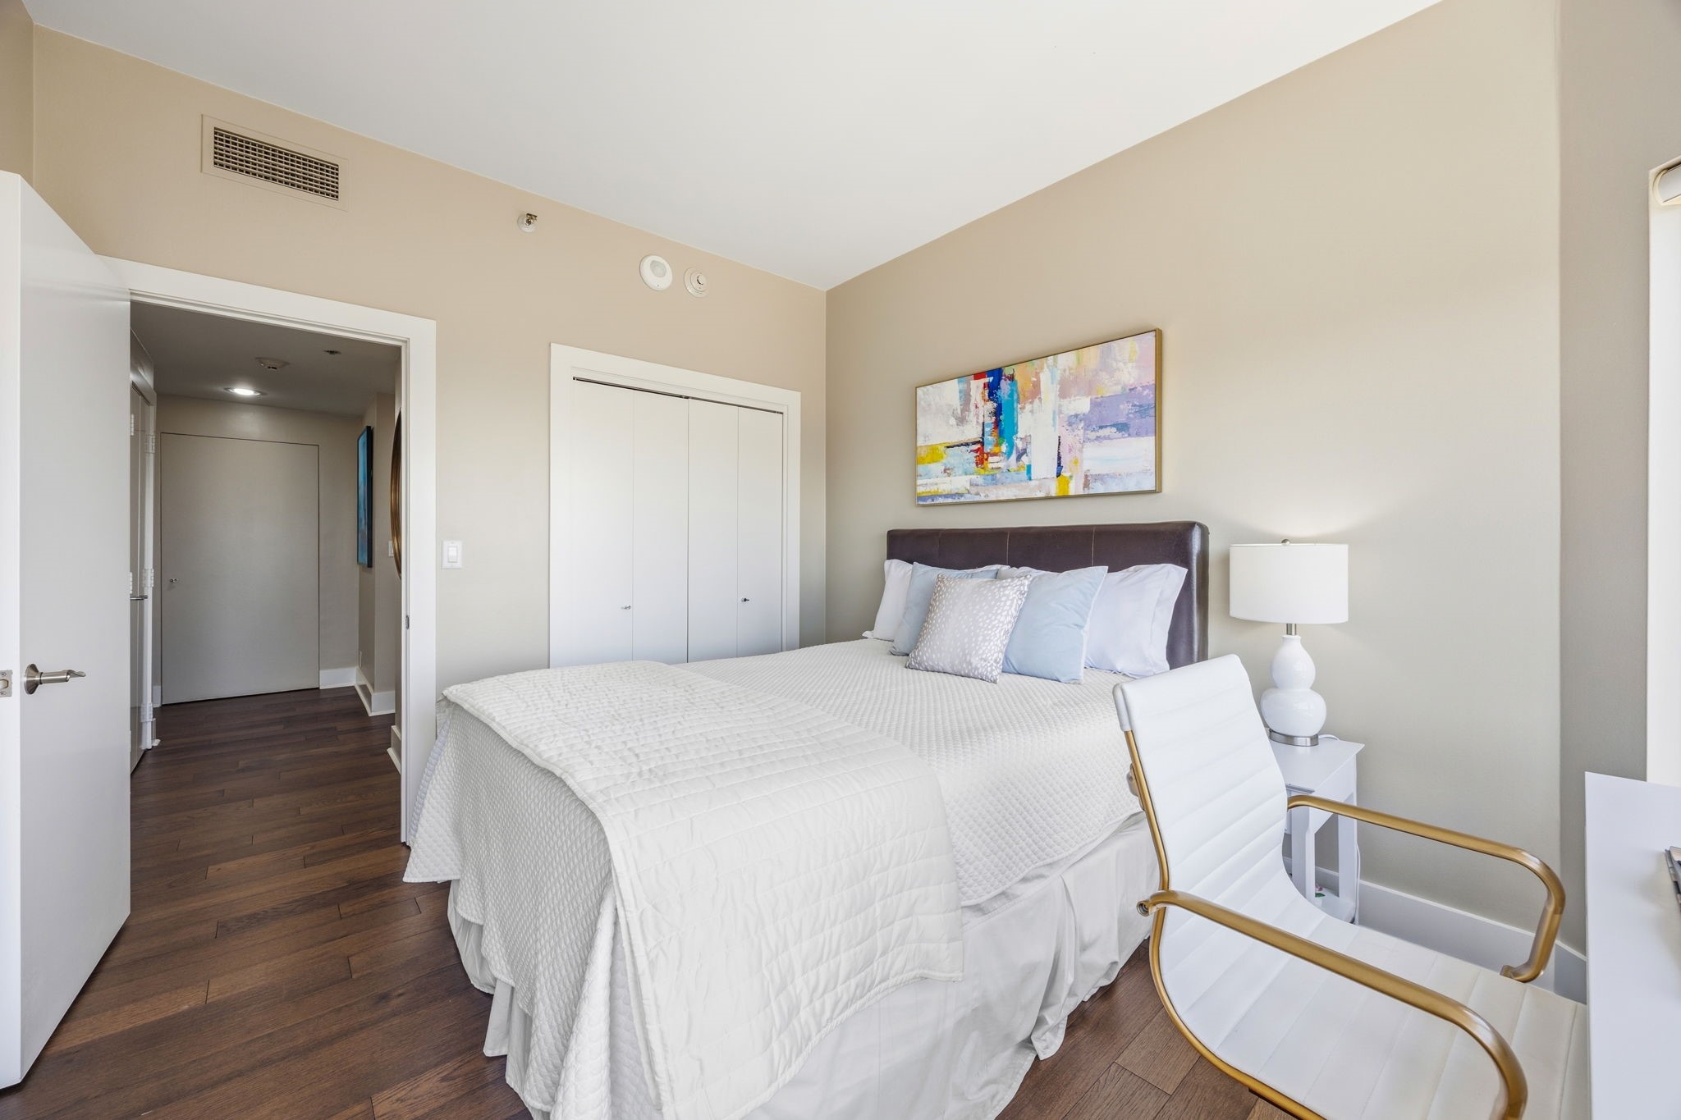
Staged bedroom with a white quilted bed, abstract artwork, and dark wood flooring.
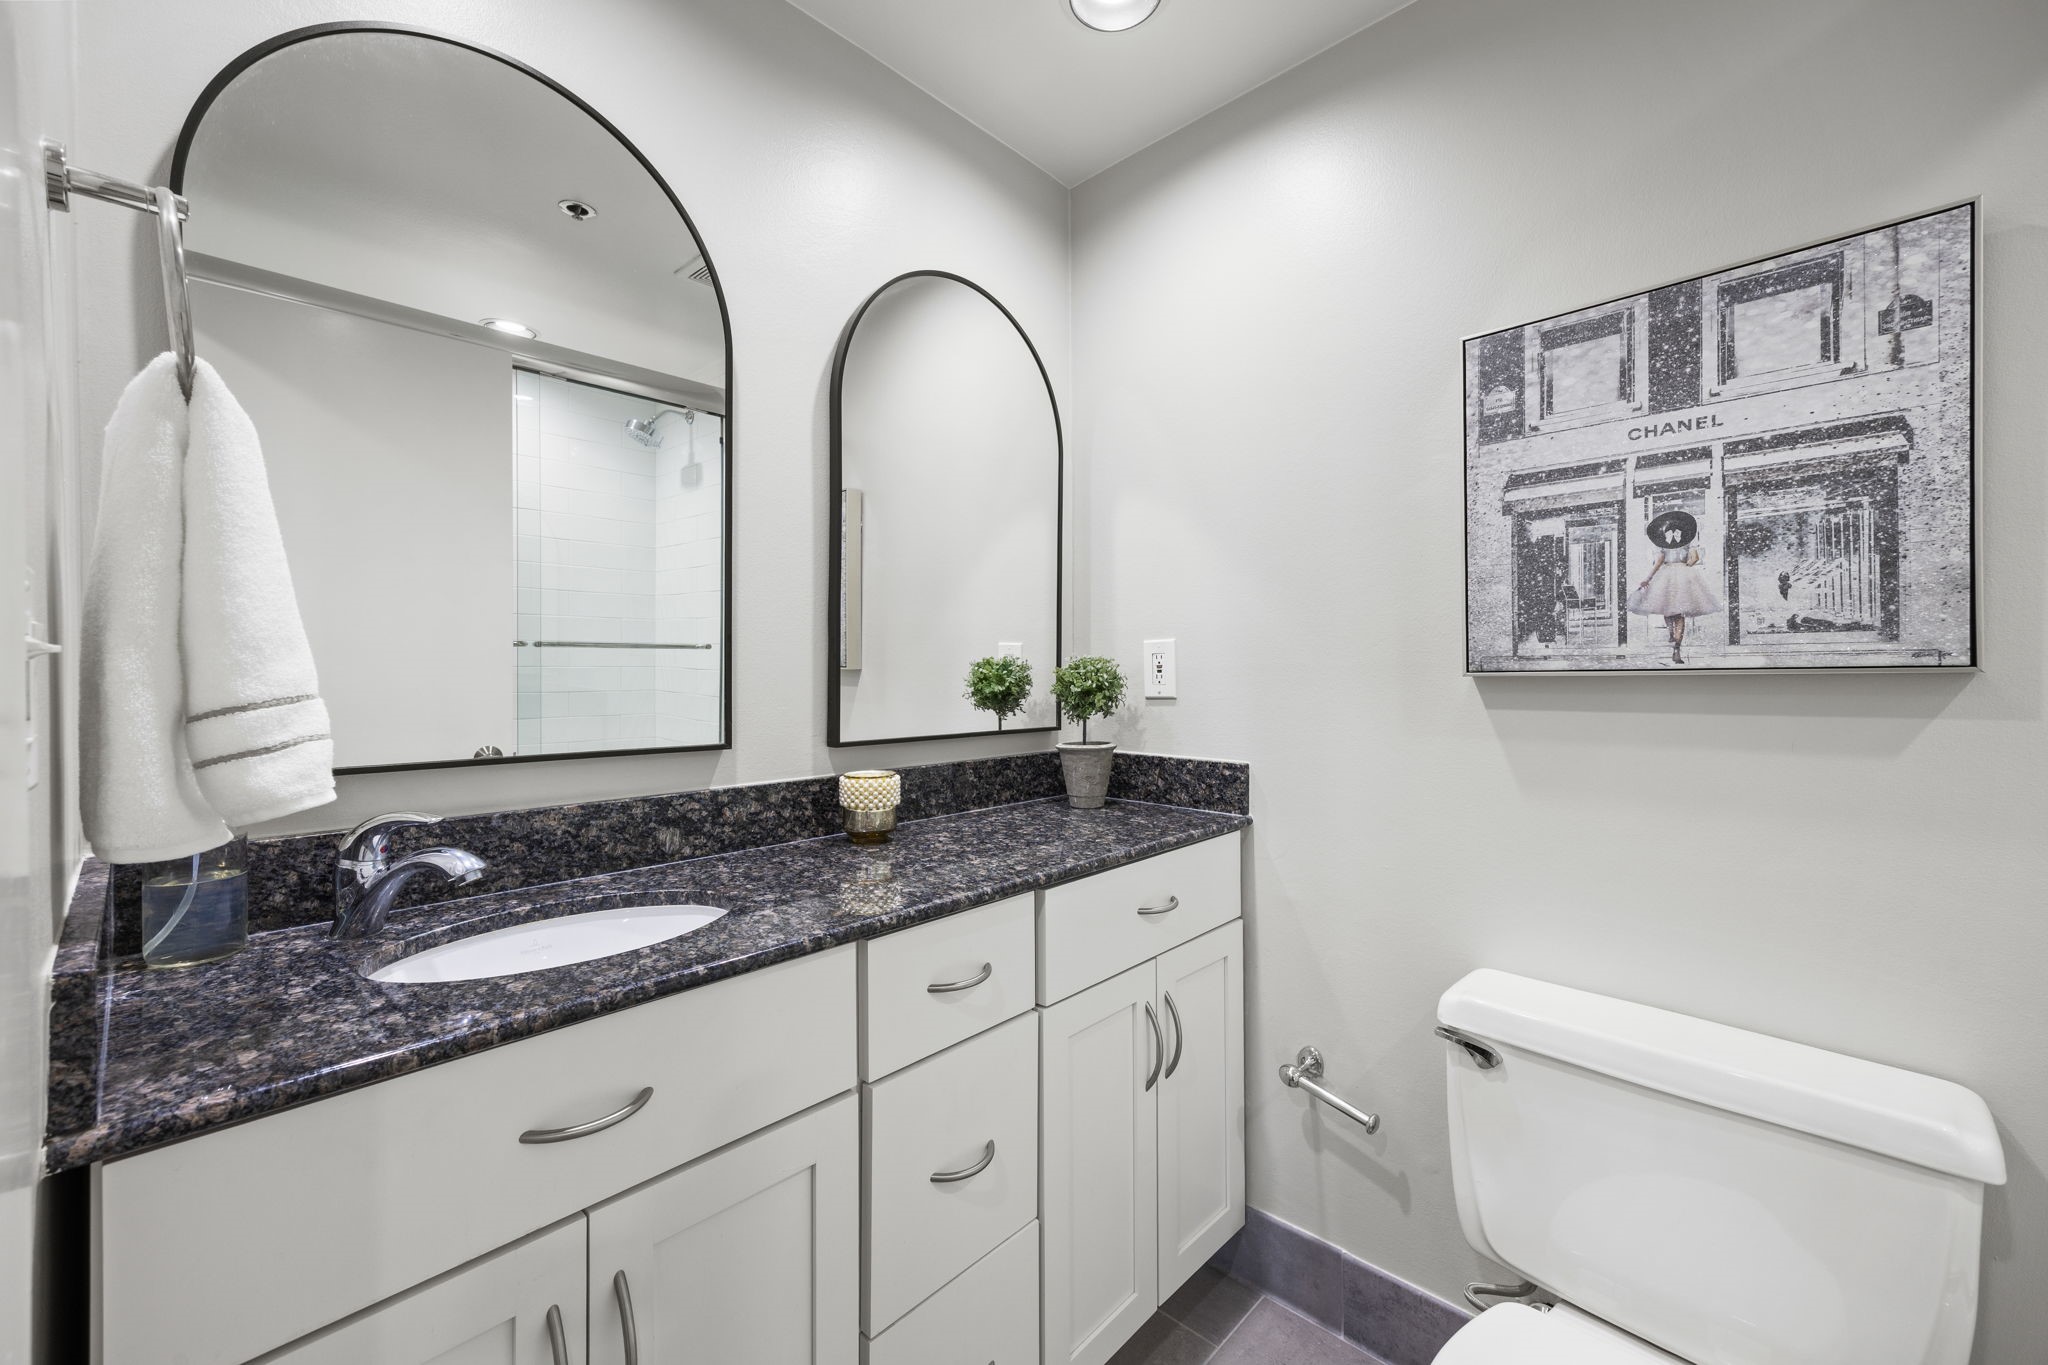
Bathroom with a dark granite vanity, arched mirrors, white cabinetry, and framed artwork.
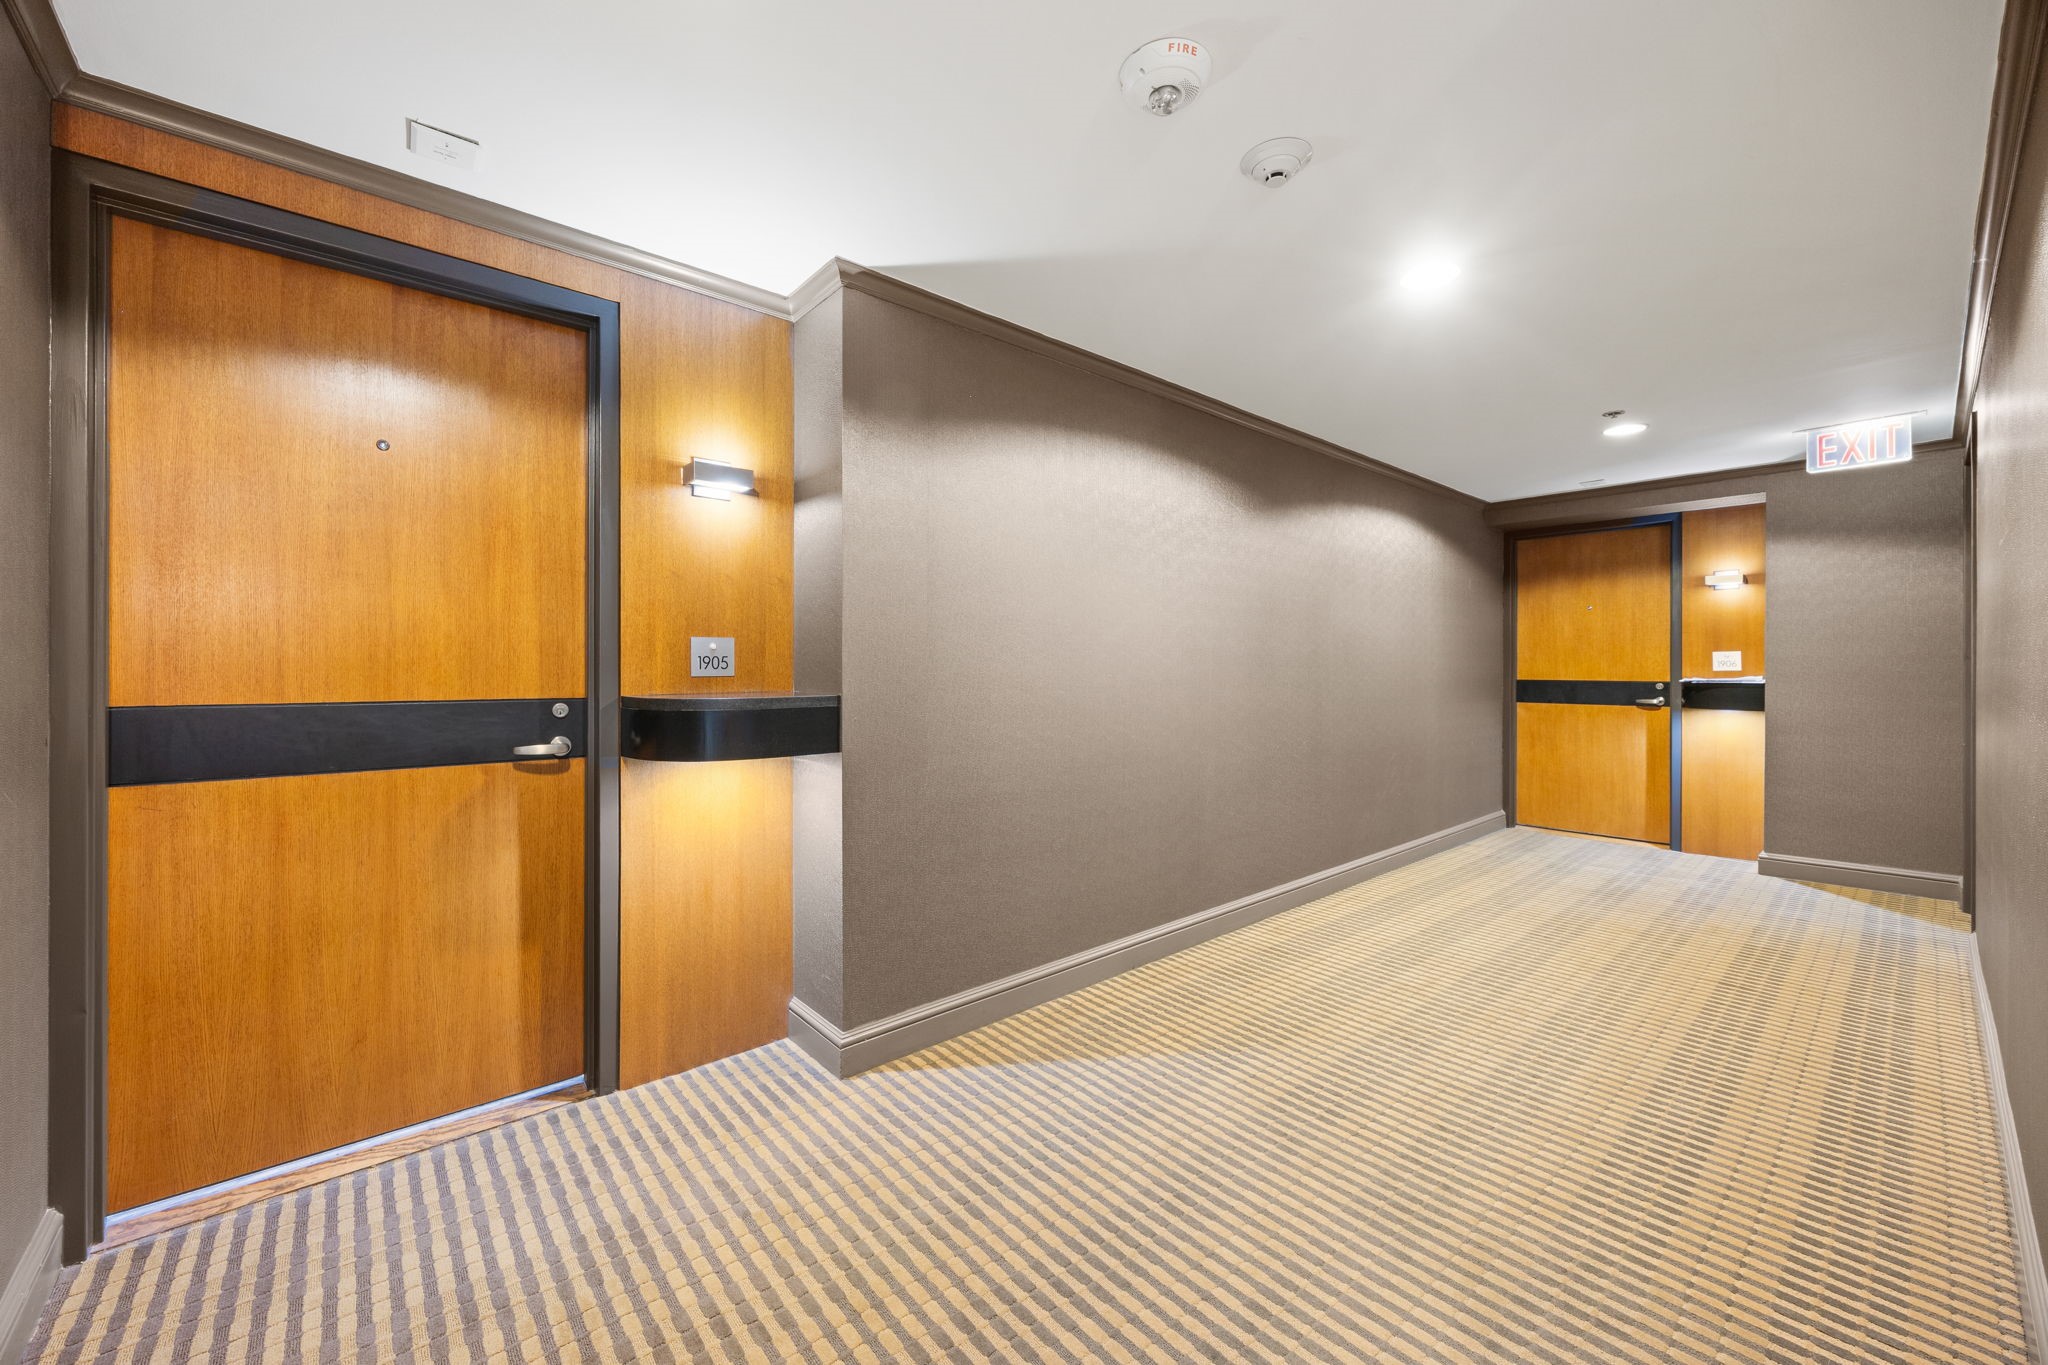
Condominium hallway with patterned carpet and wood doors numbered 1905 and 1906.
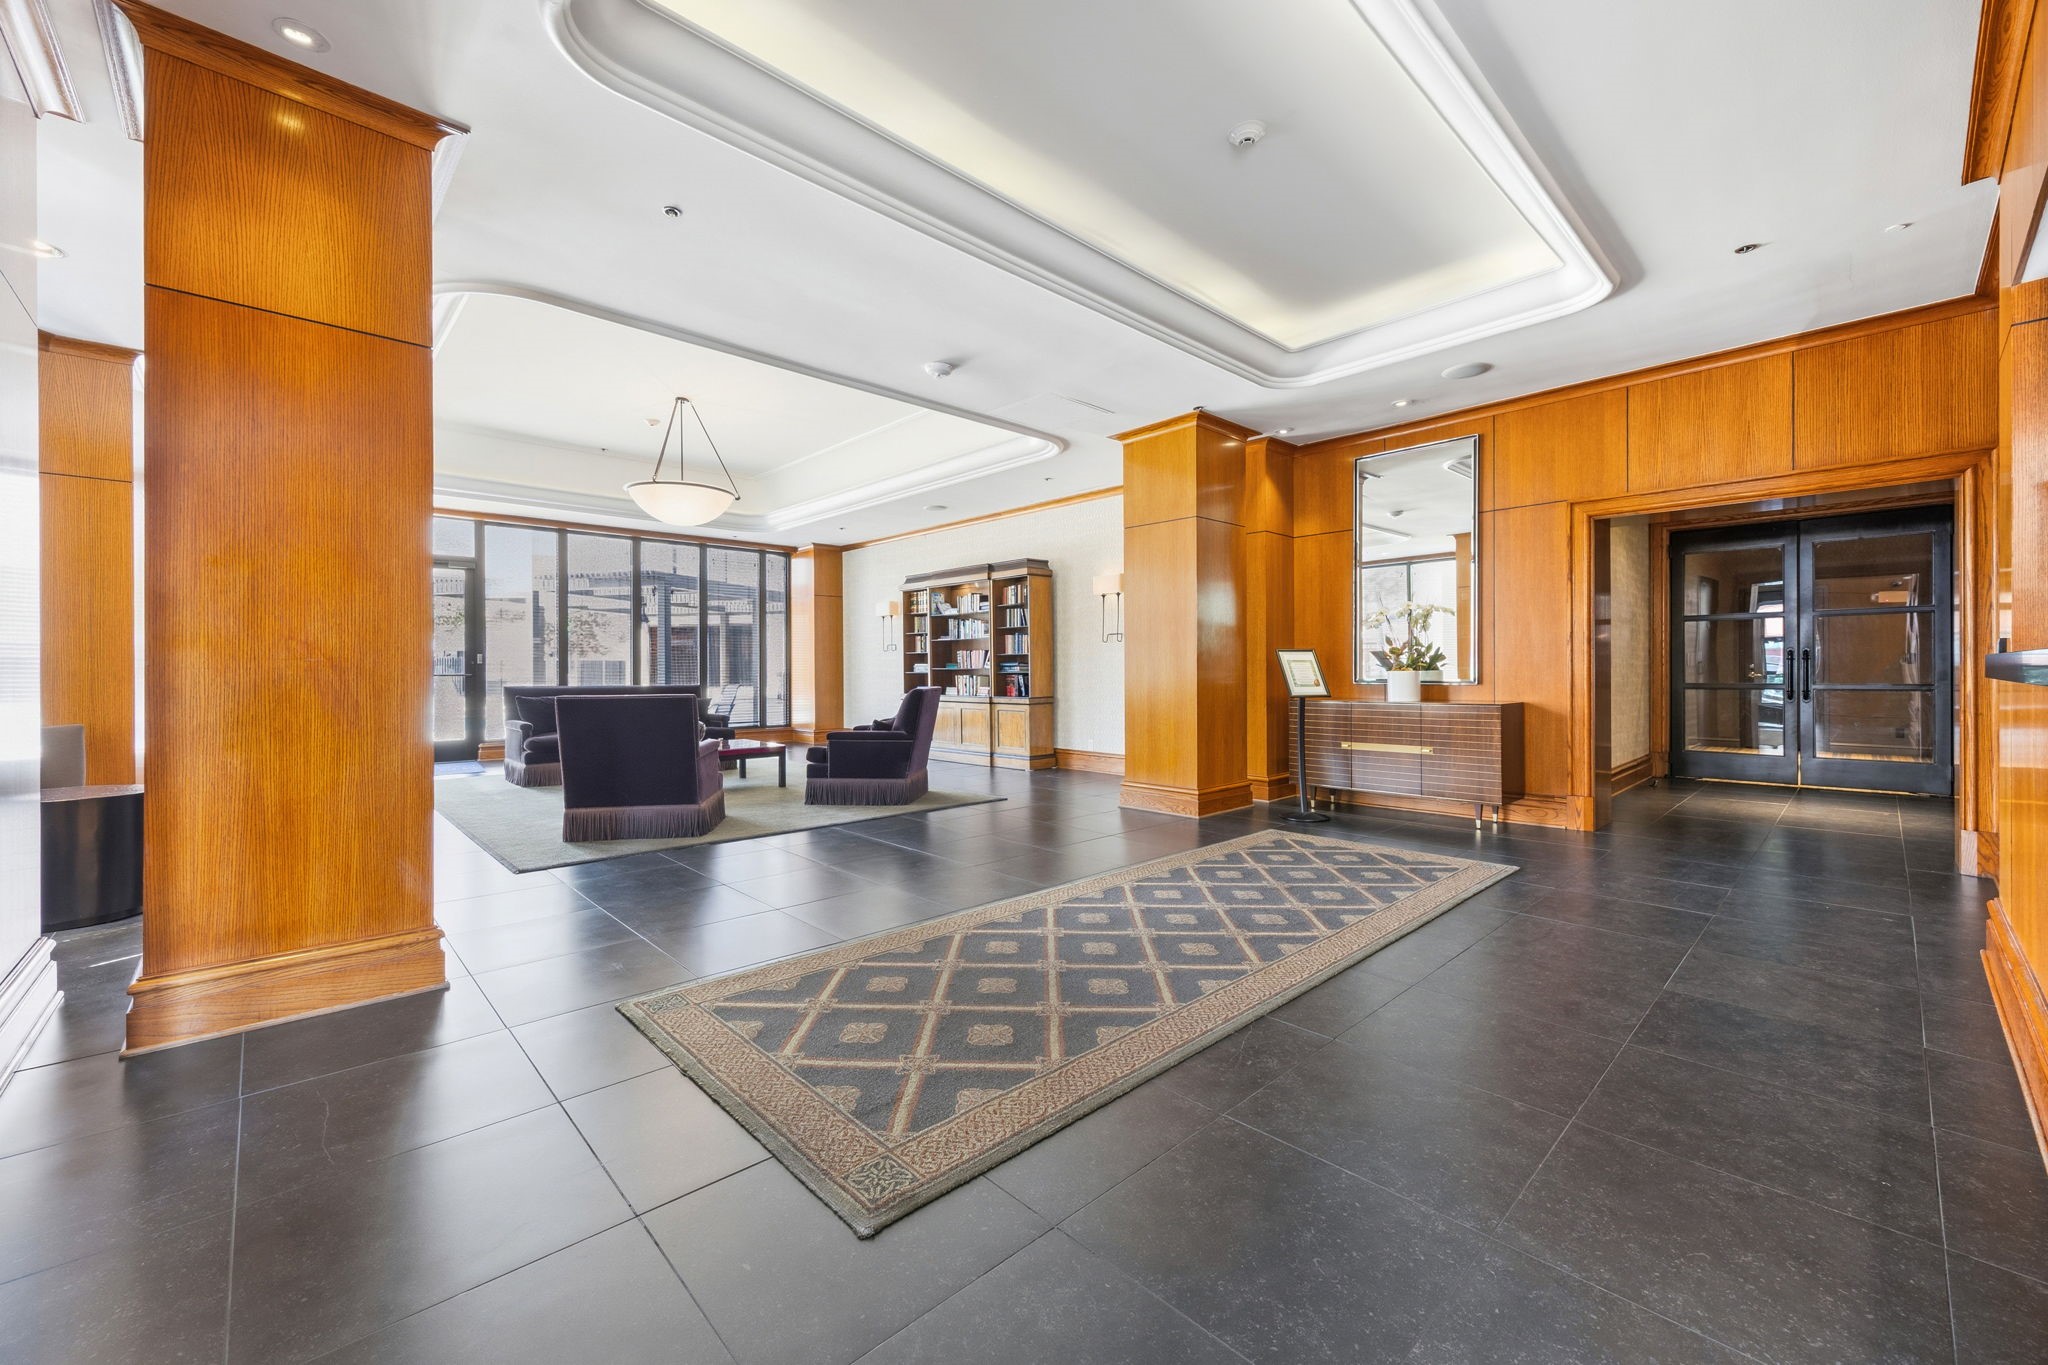
Wood-paneled lobby with a patterned rug and seating area beside large windows.
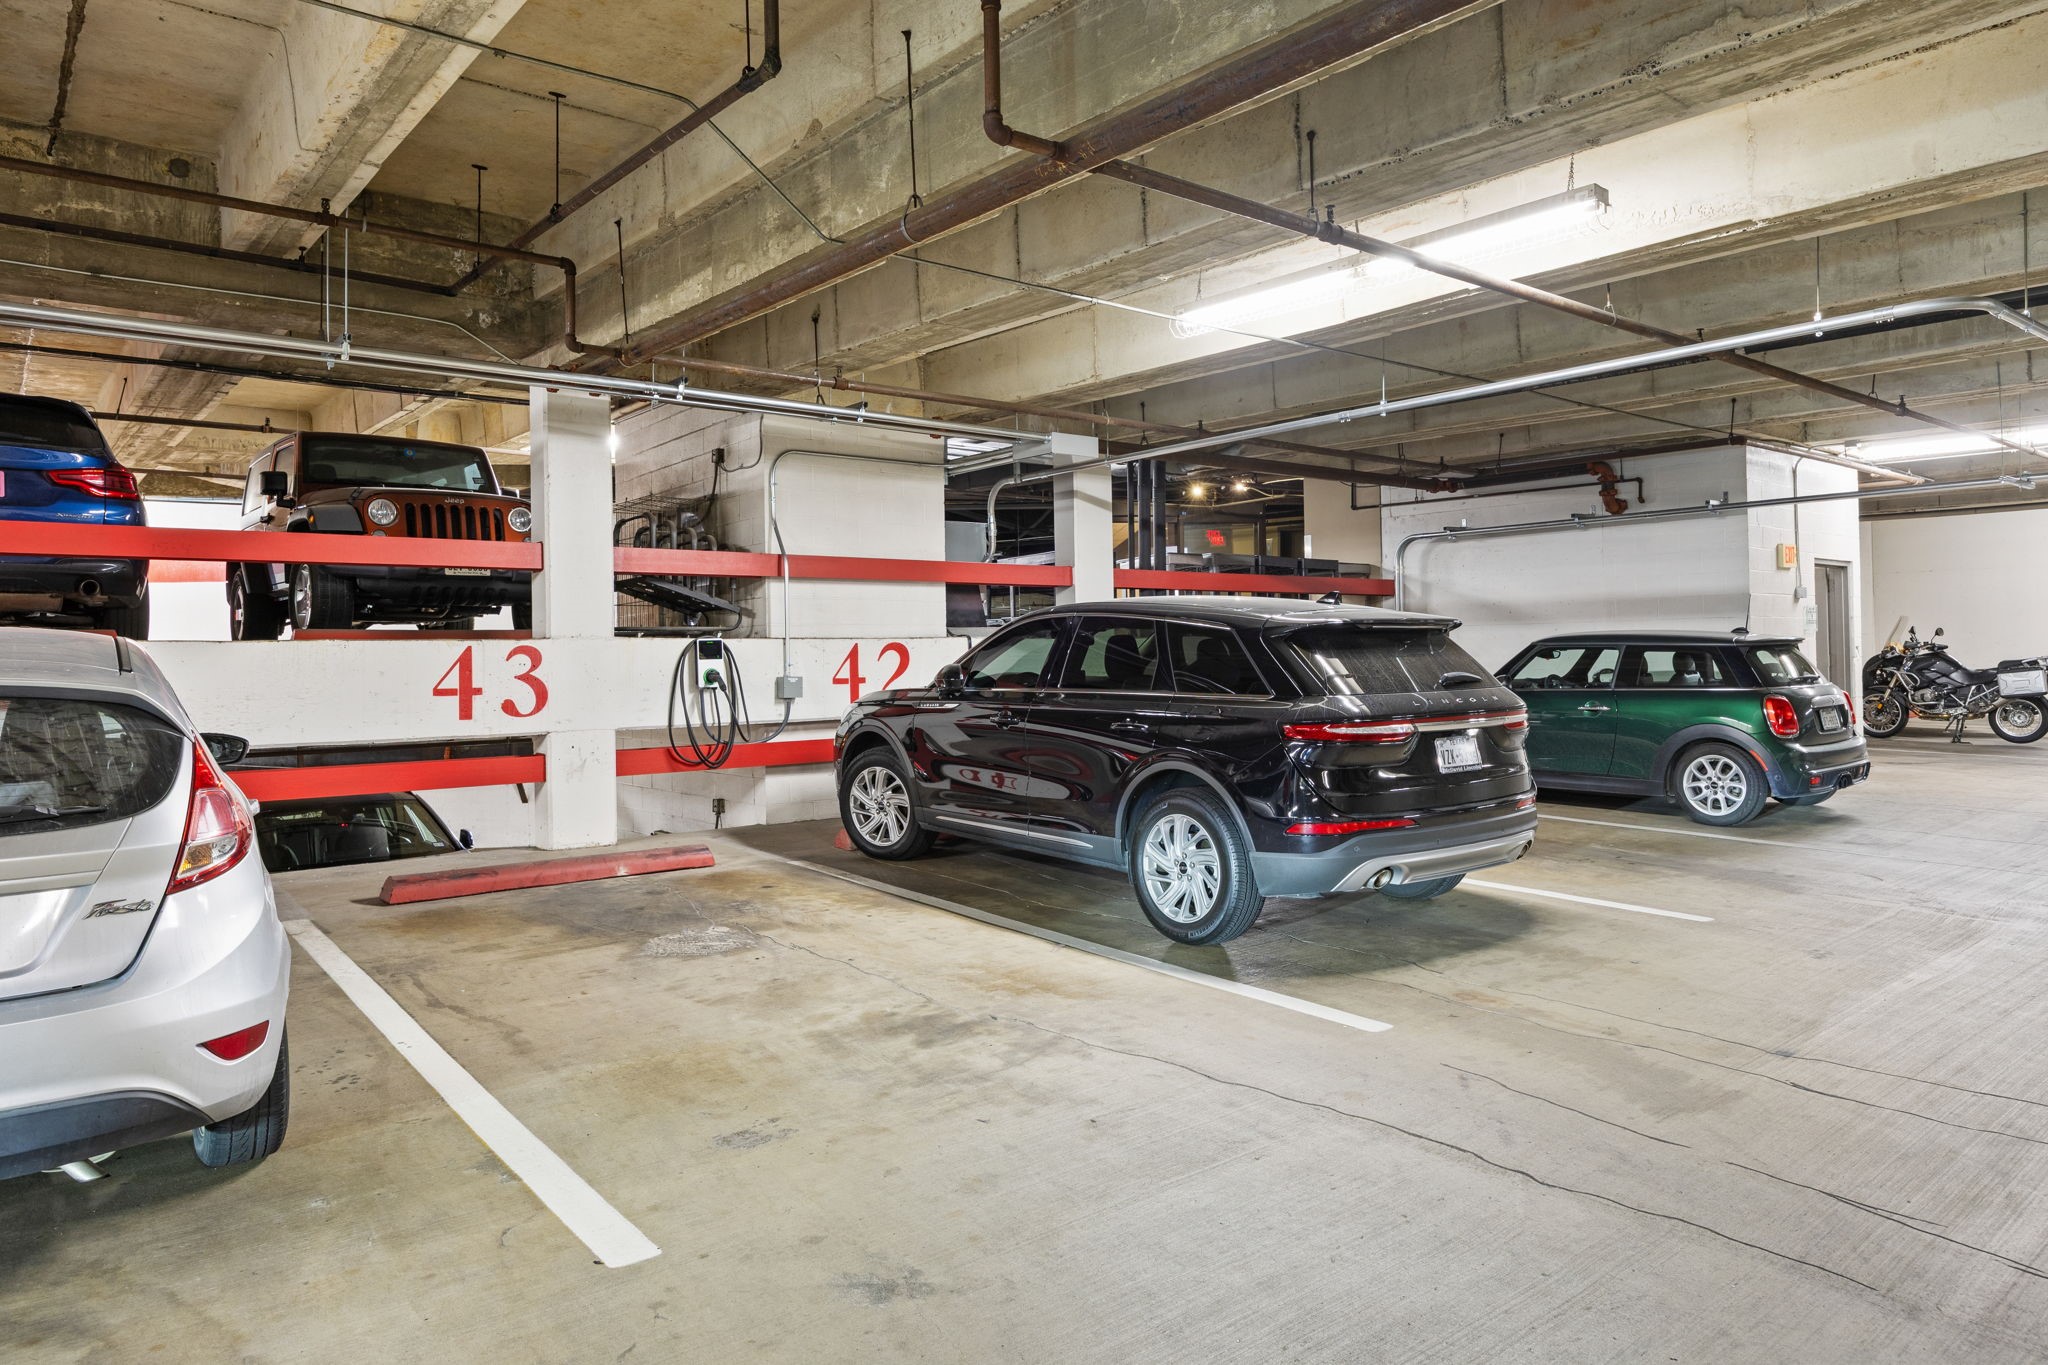
Indoor parking garage with marked spaces, parked cars, and an electric vehicle charging station.
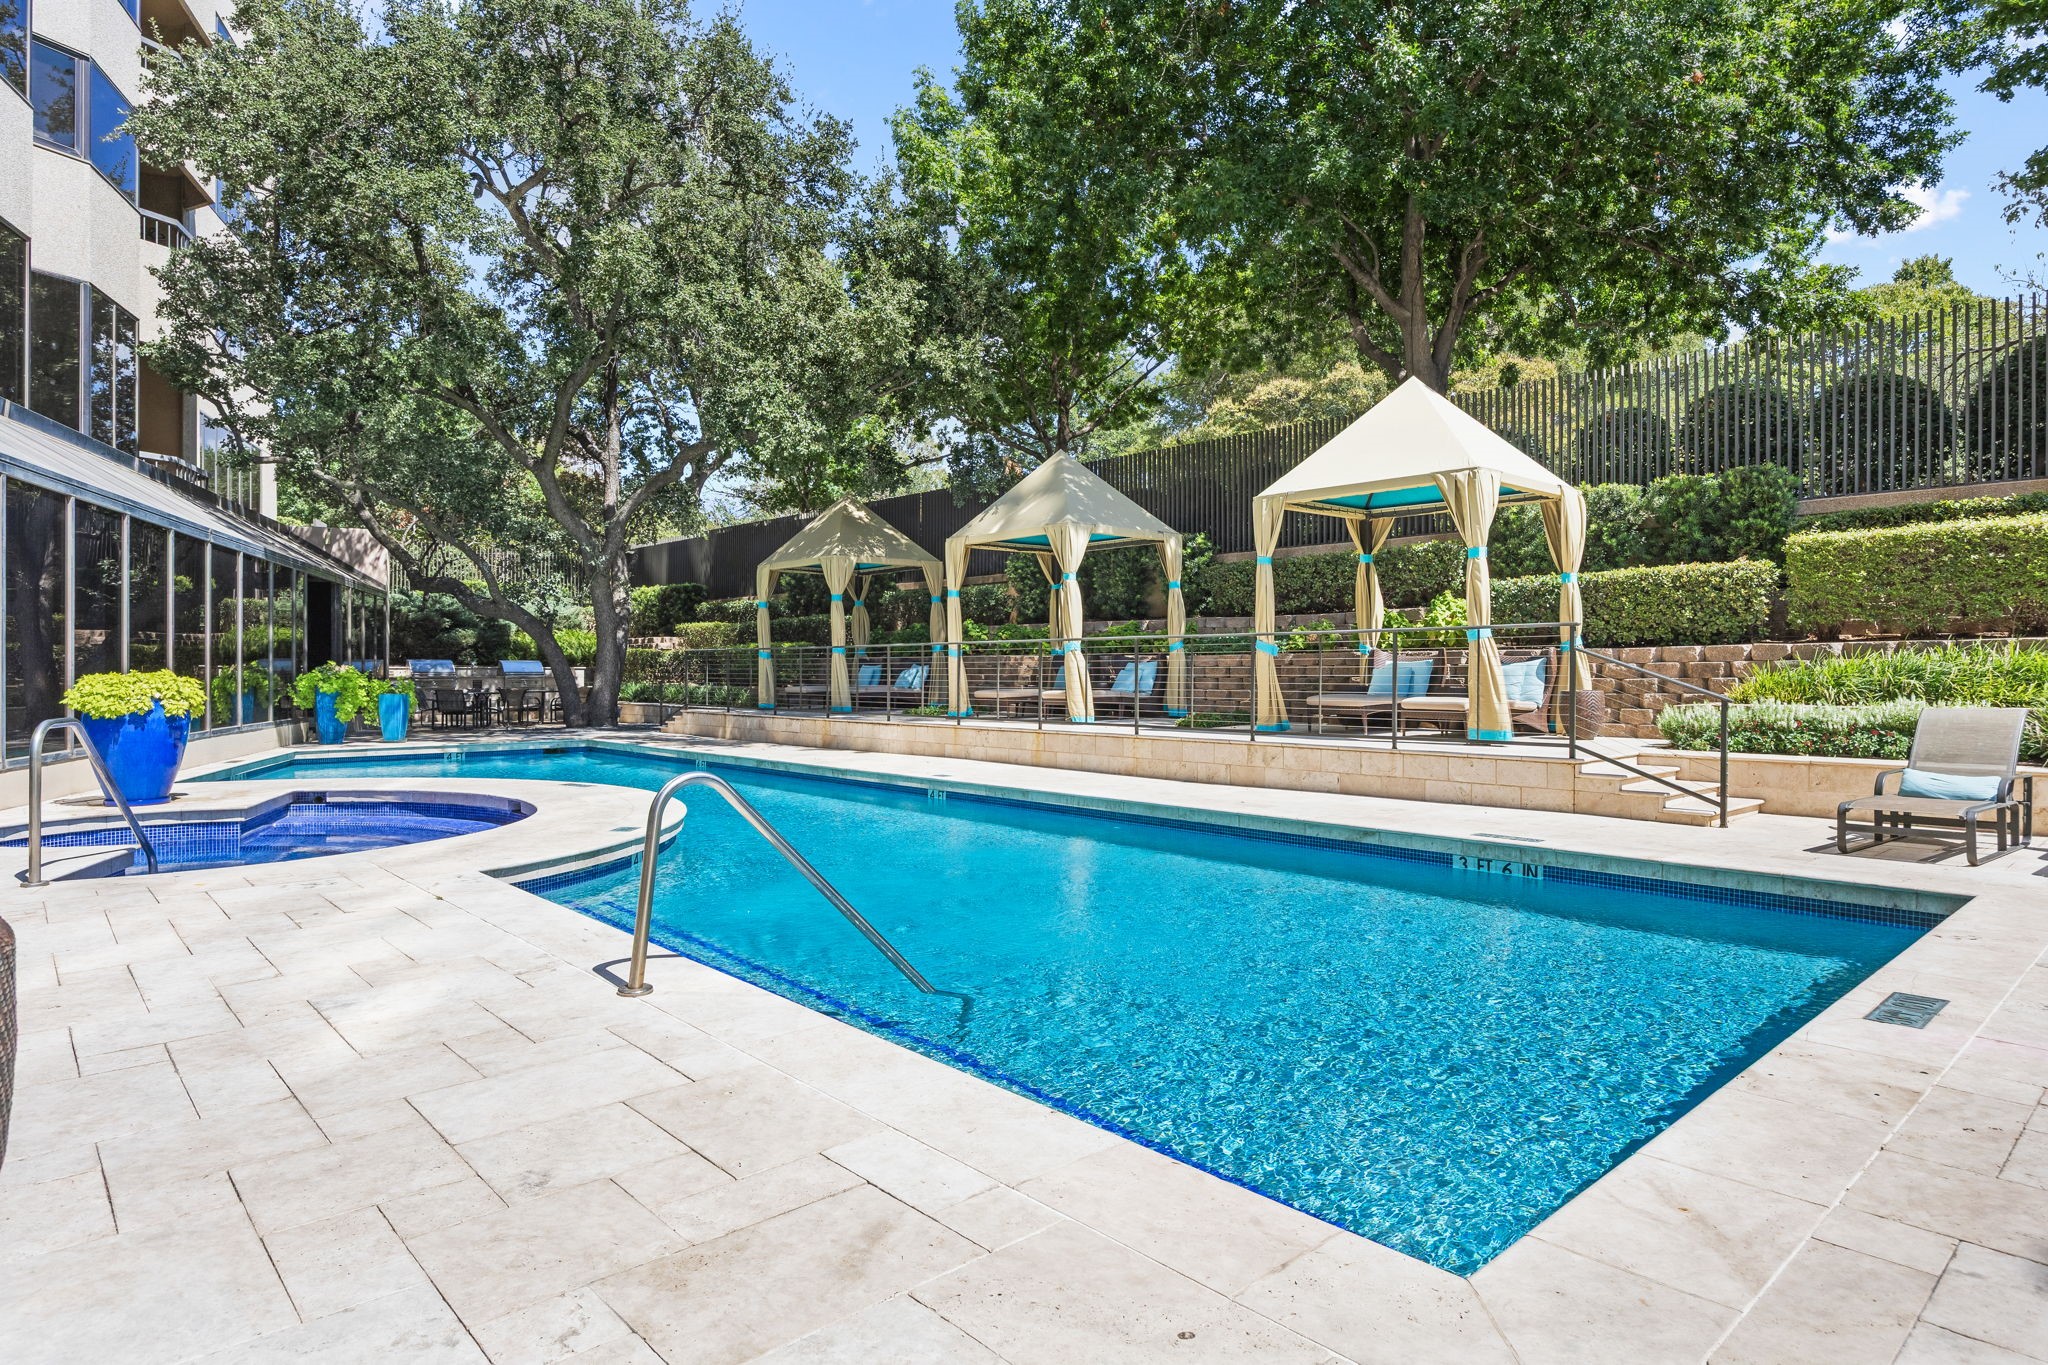
Condominium courtyard pool and spa with shaded cabanas and mature trees.
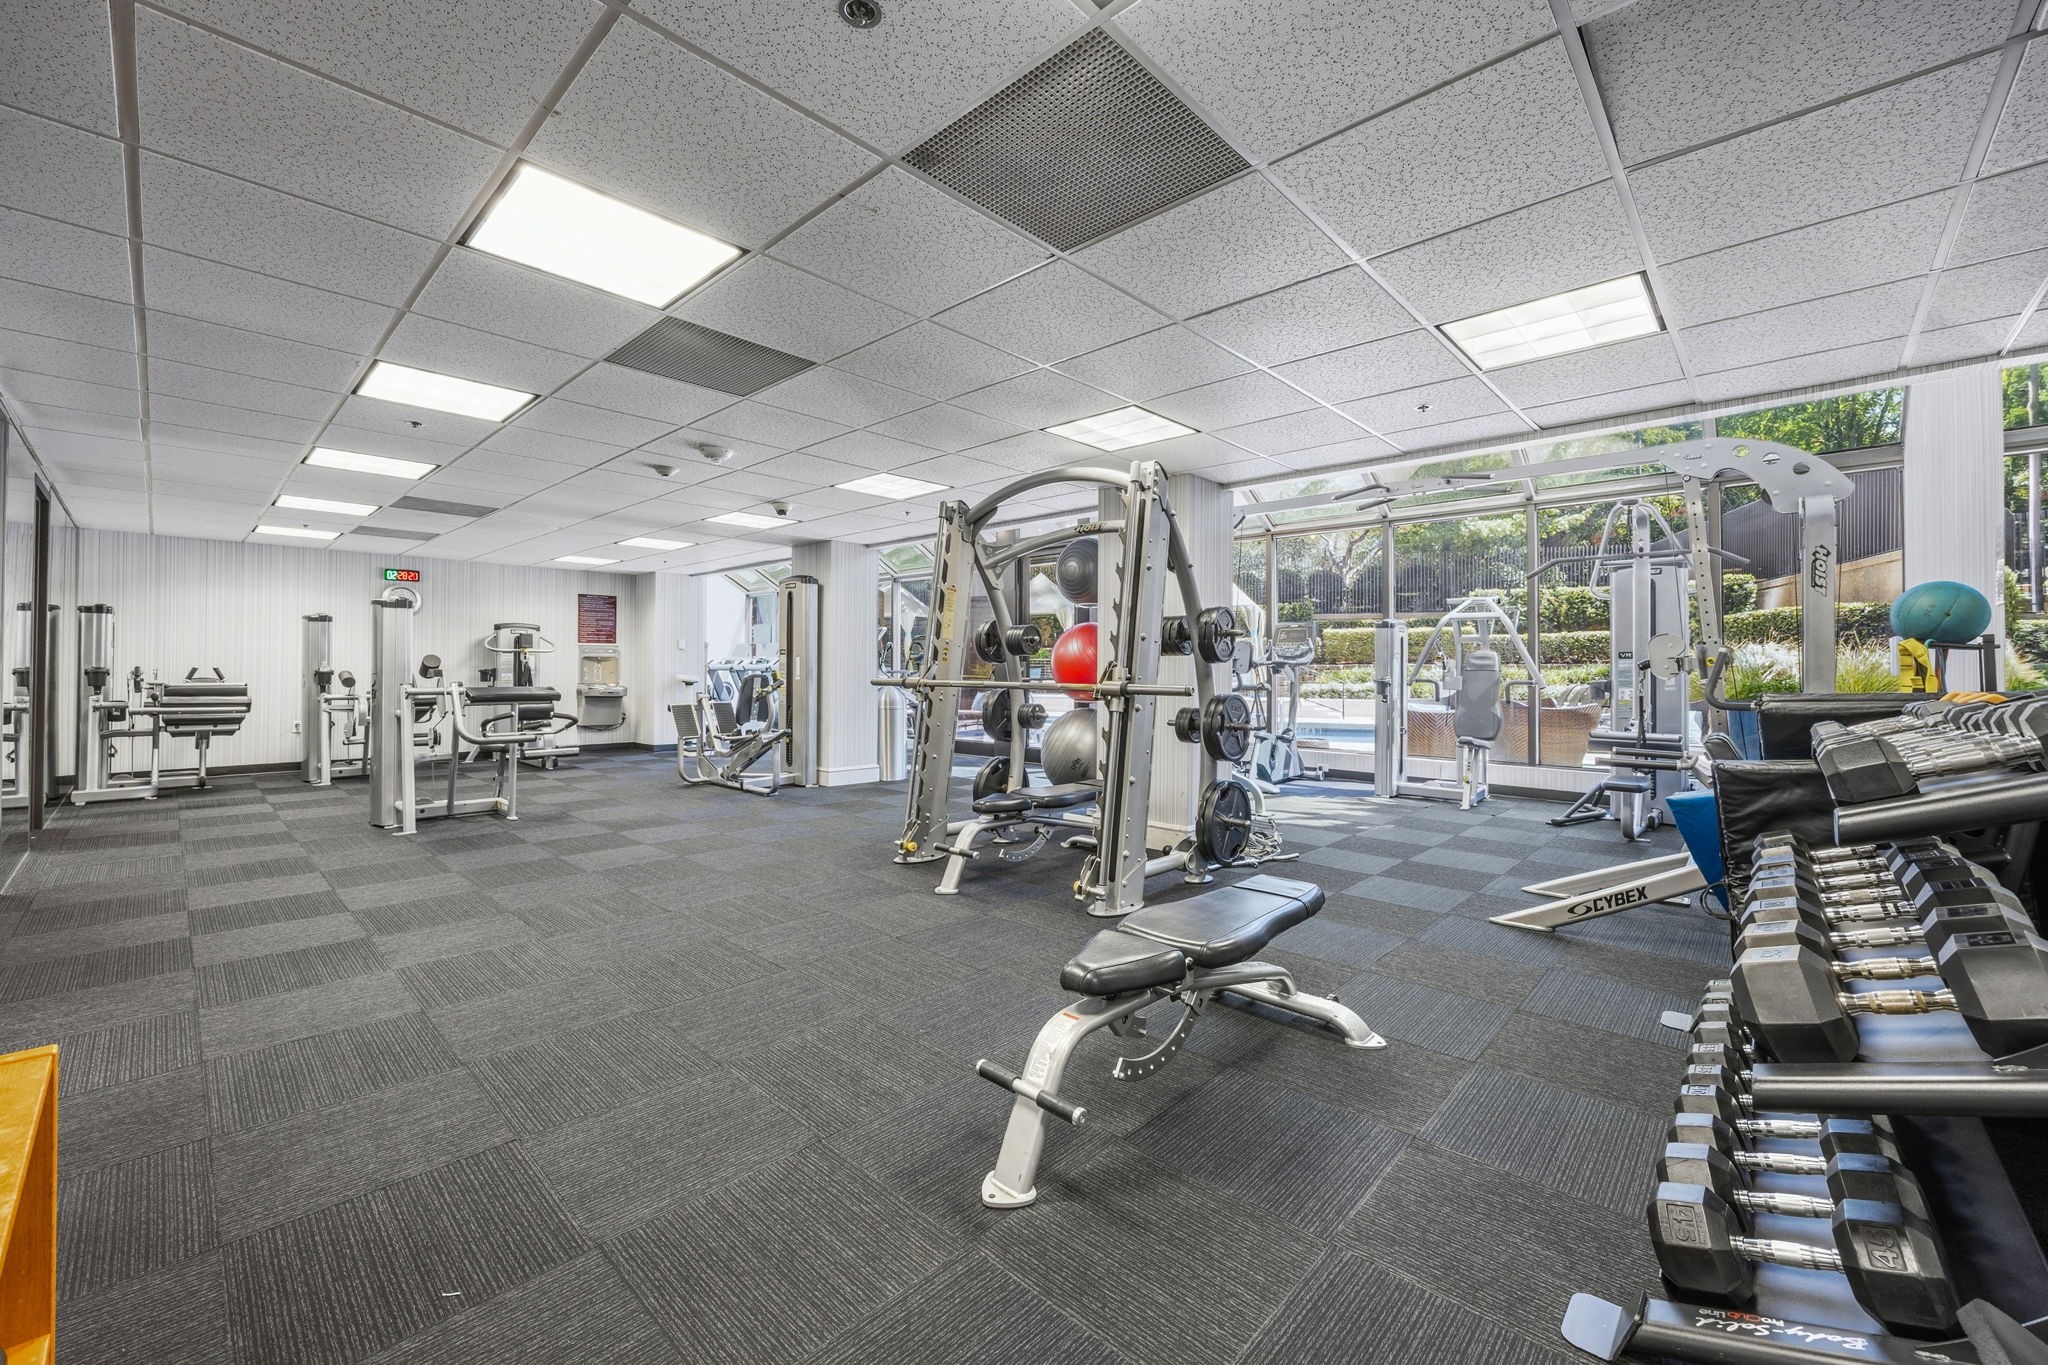
Fitness center with weight machines, a dumbbell rack, and large windows.
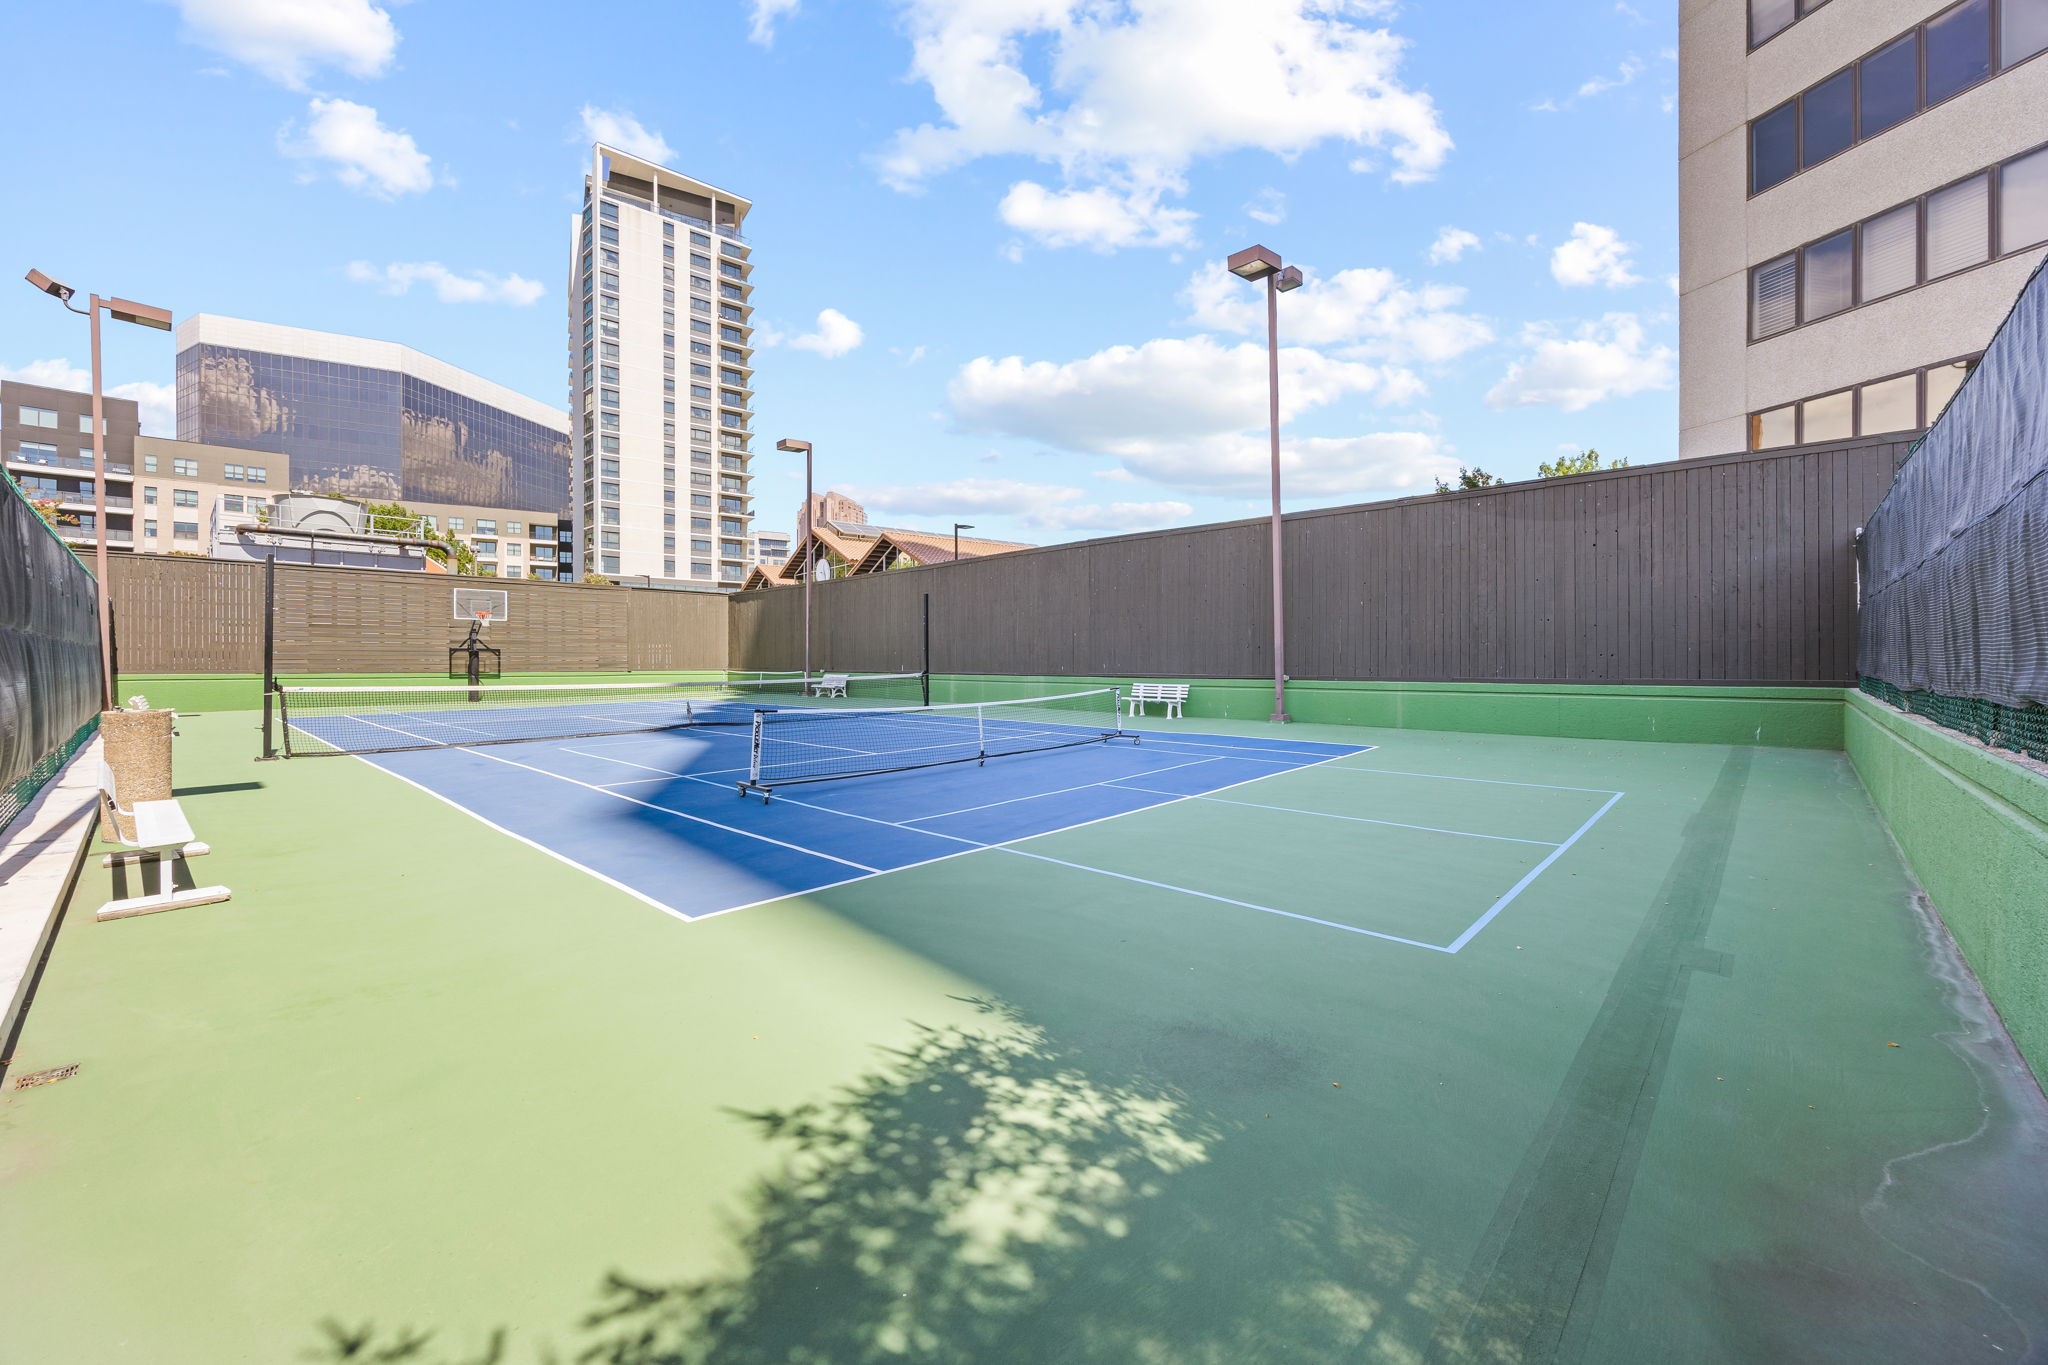
Outdoor tennis court with blue playing surface, basketball hoop, and high-rise buildings nearby.
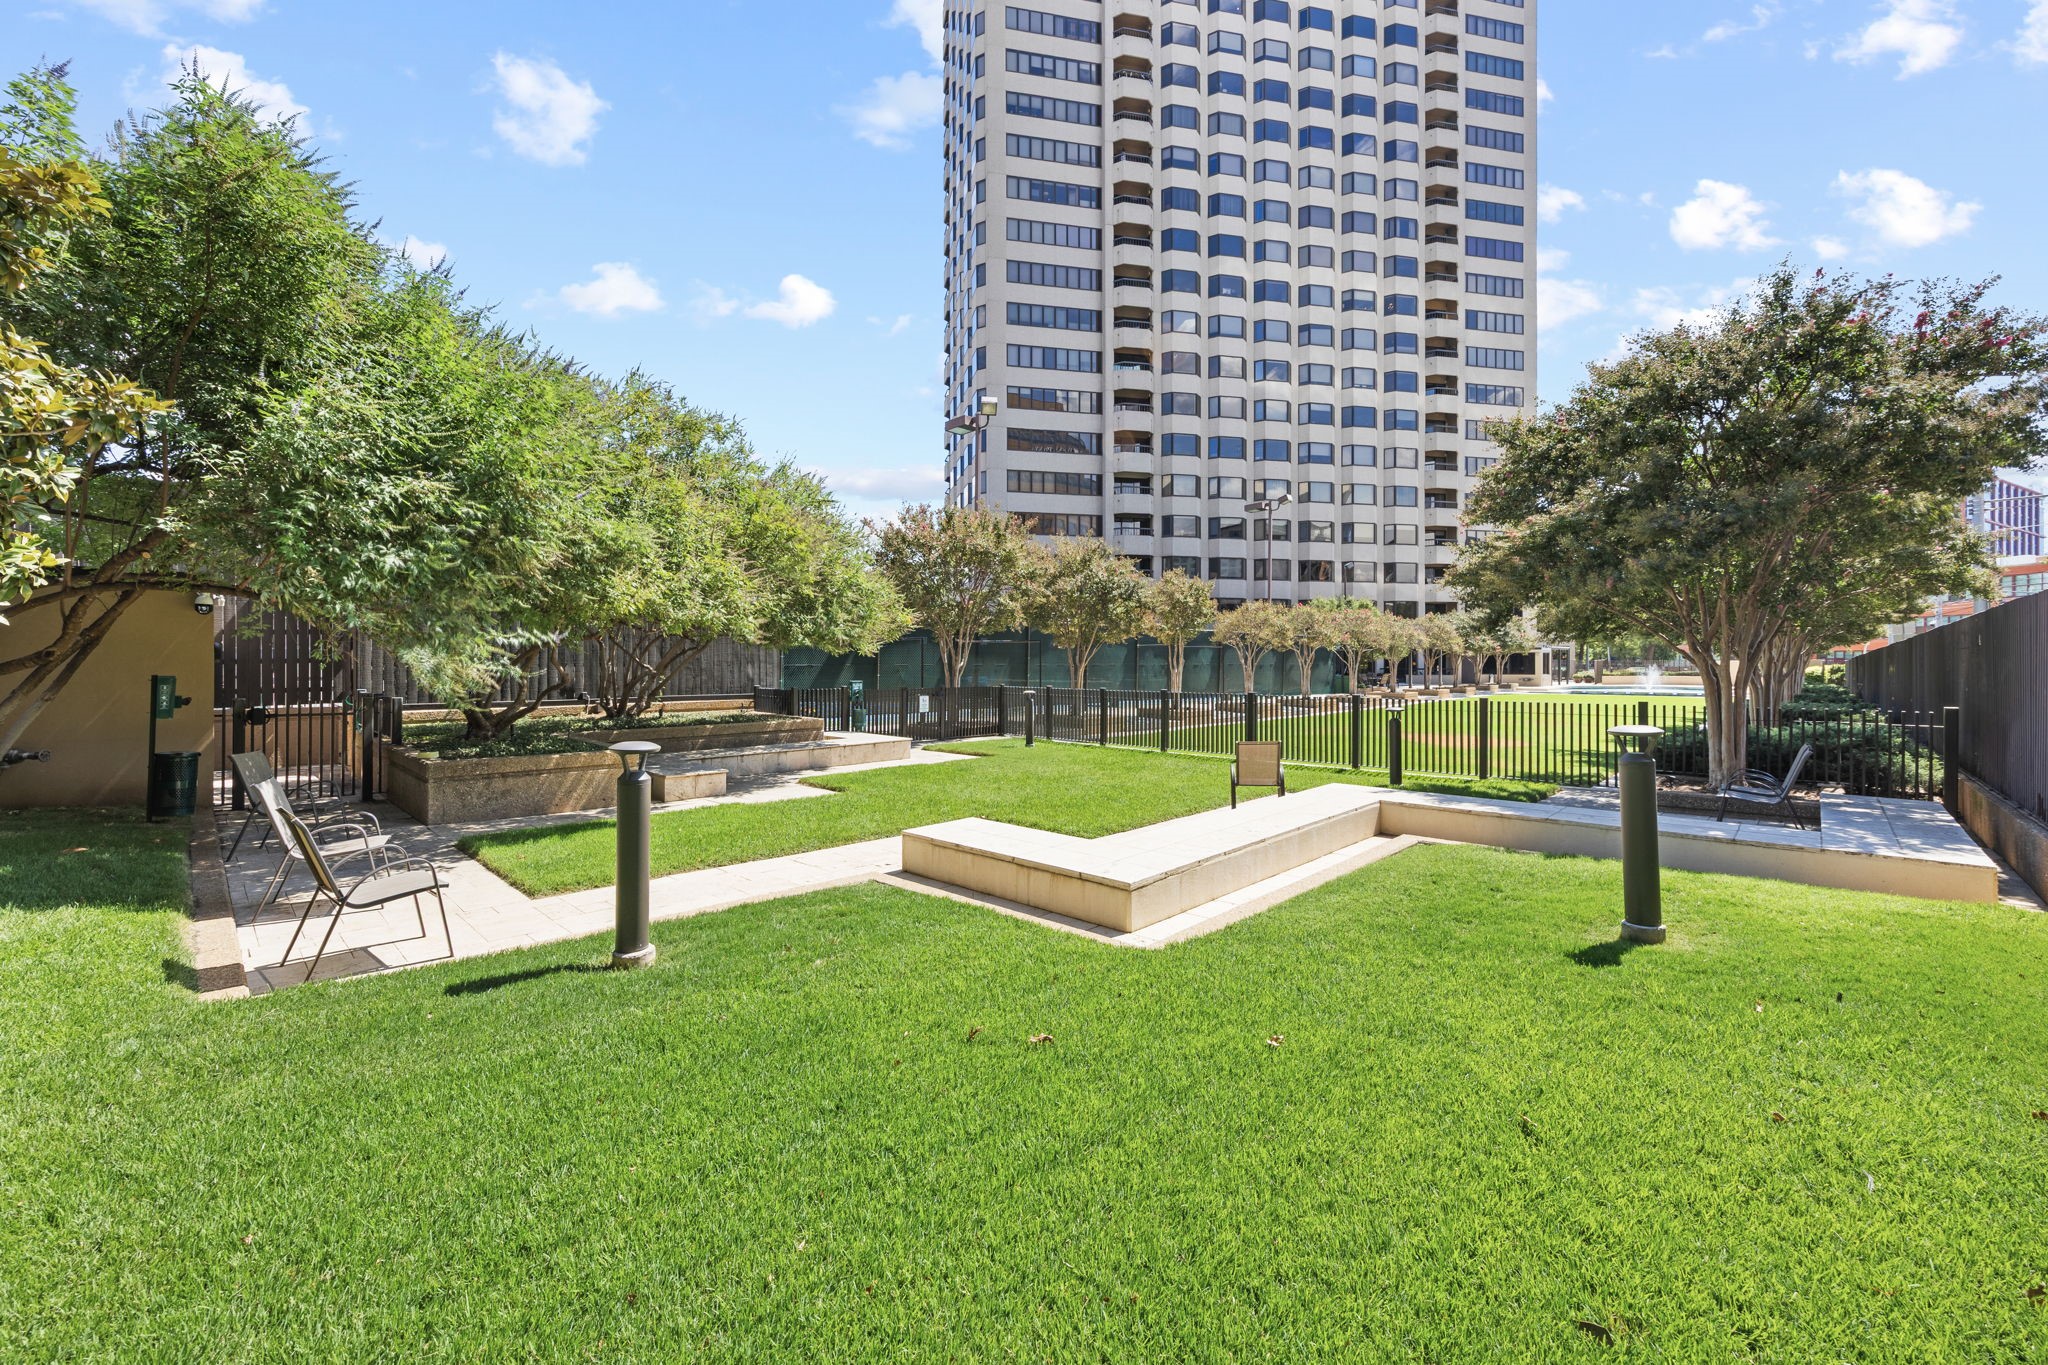
Condominium courtyard with a broad lawn, patio seating, mature trees, and a high-rise tower.
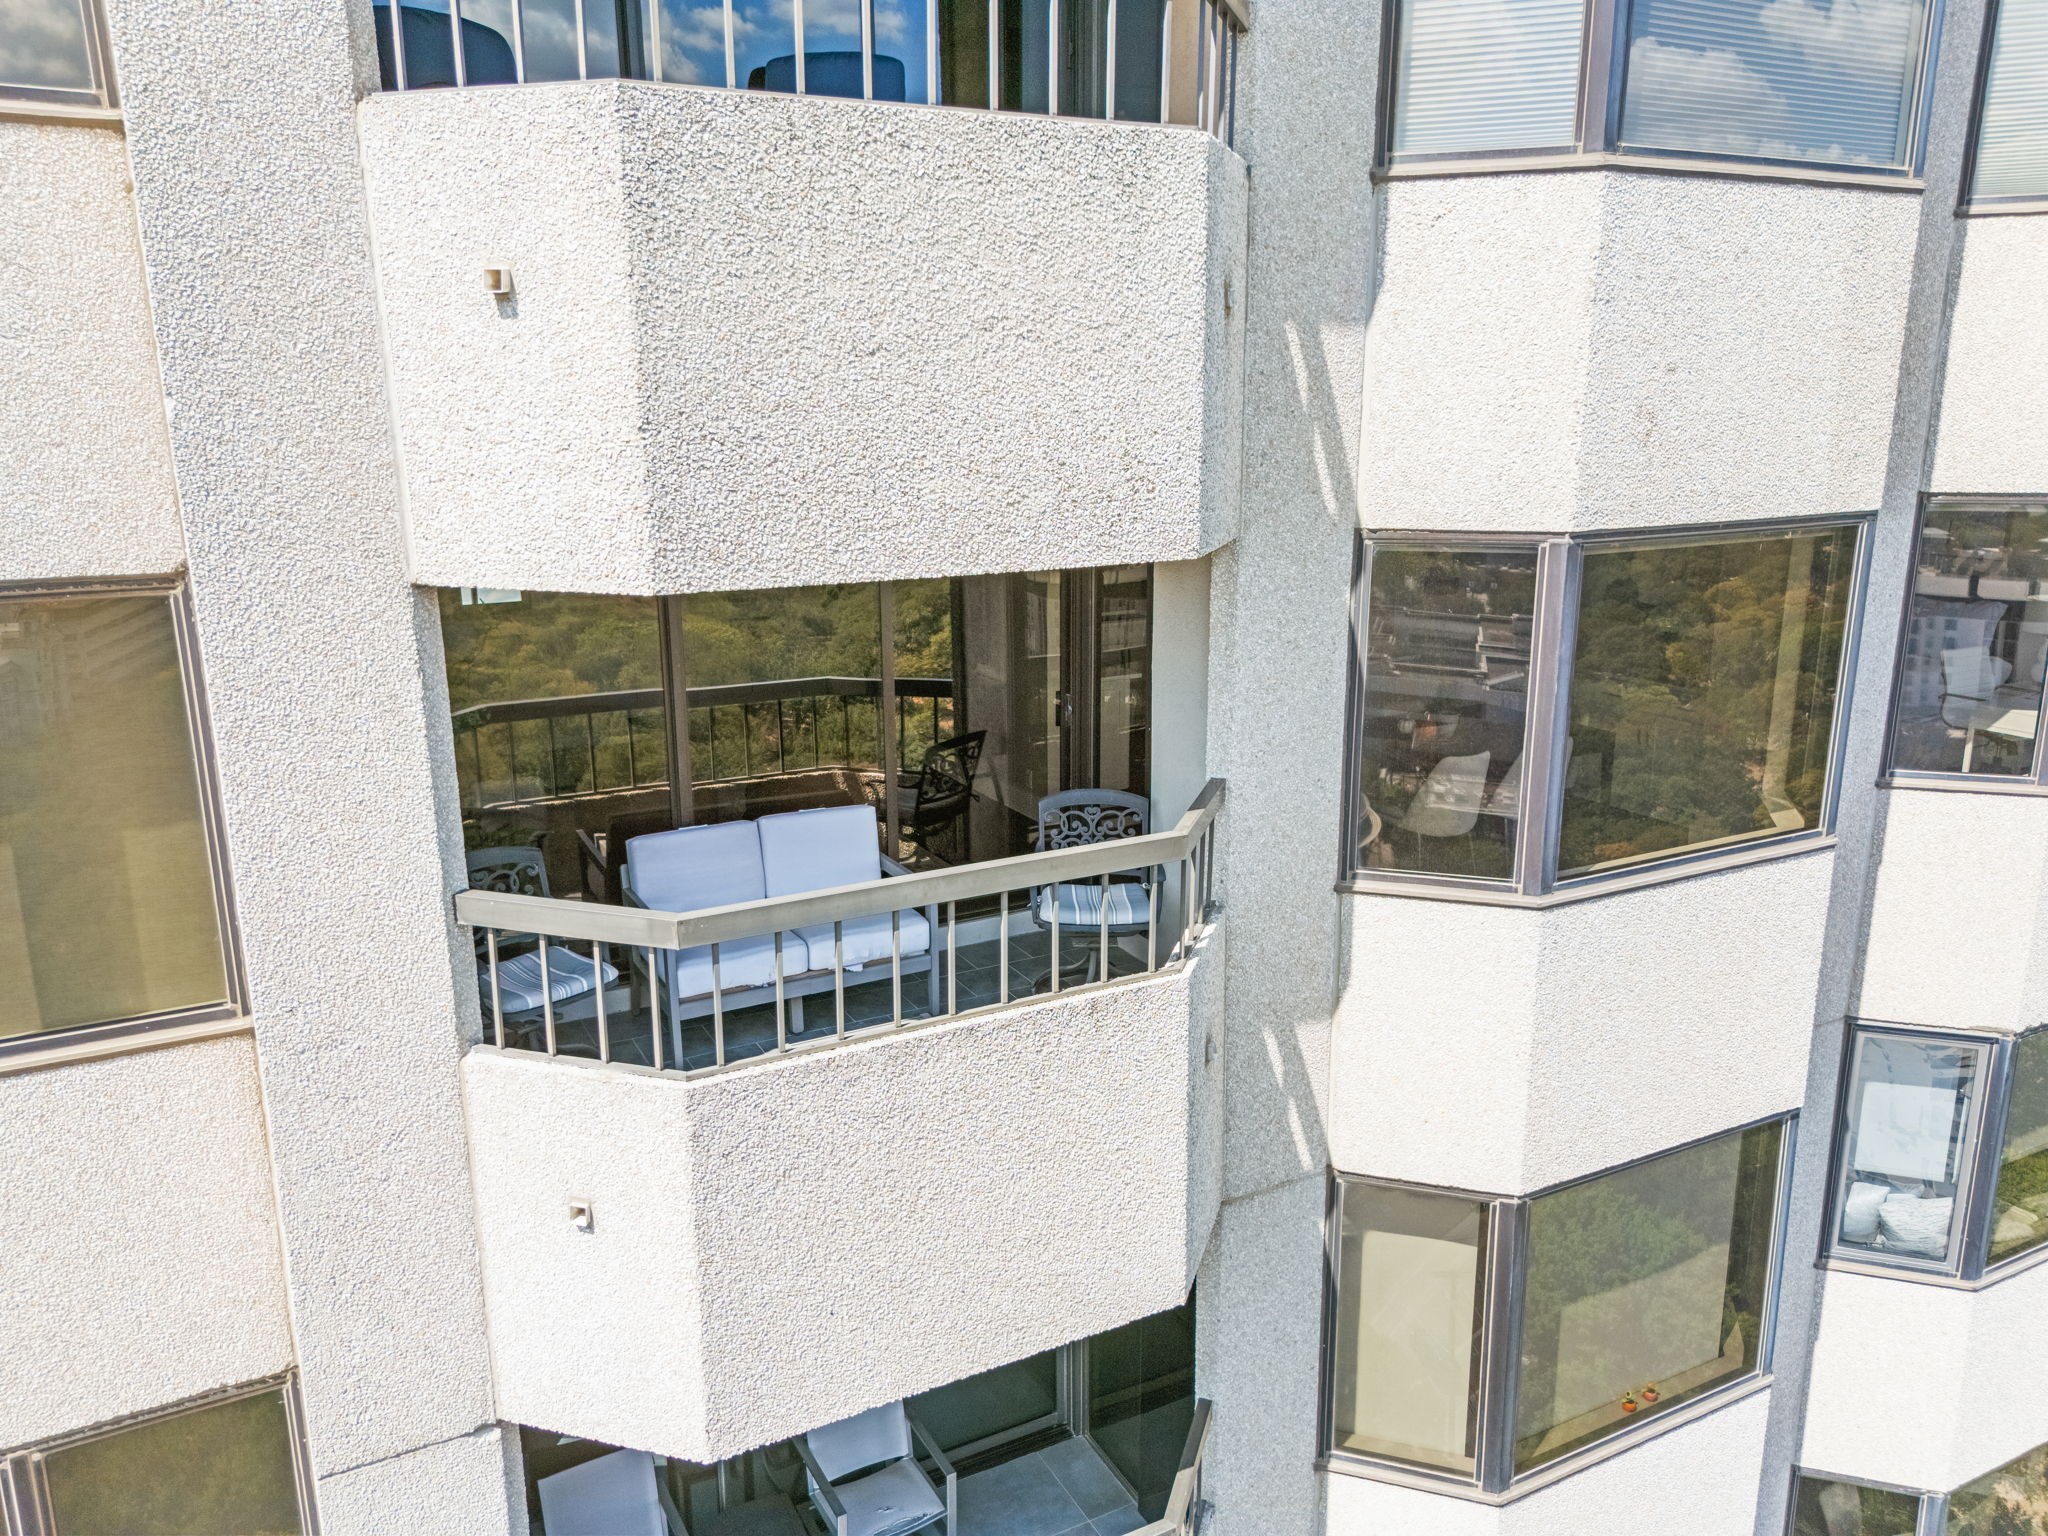
Condominium balcony with white-cushioned seating and treetops visible beyond the railing.
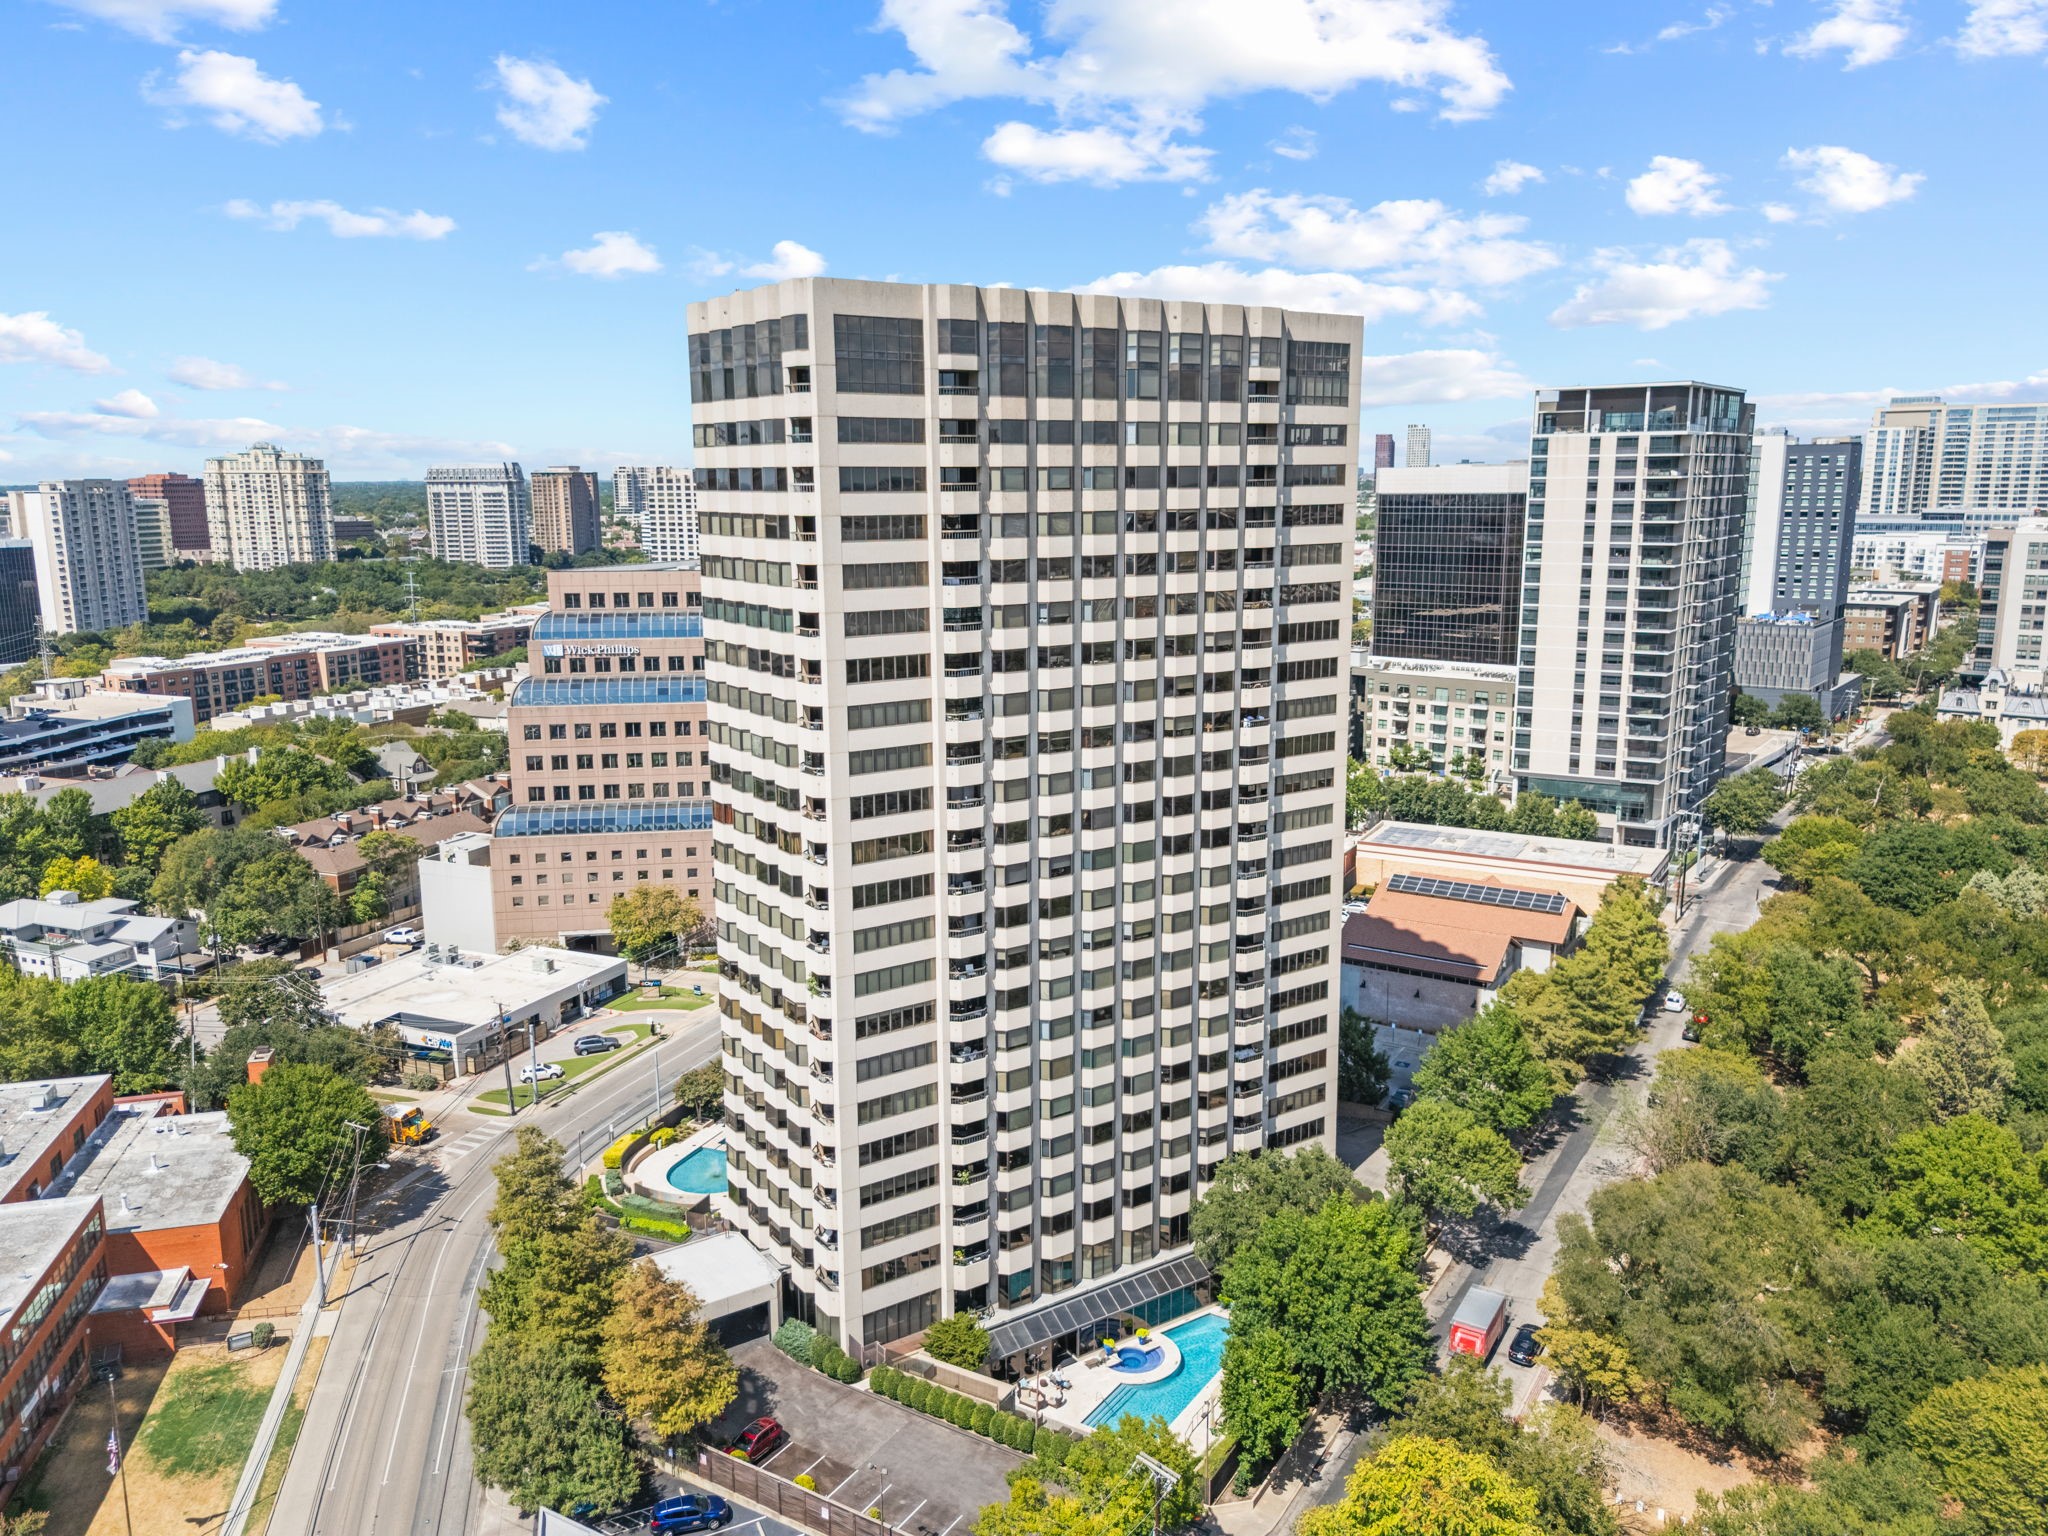
Aerial view of a high-rise condominium with a pool amid downtown buildings.
High-rise condominium with a pool and tennis court in its landscaped grounds.
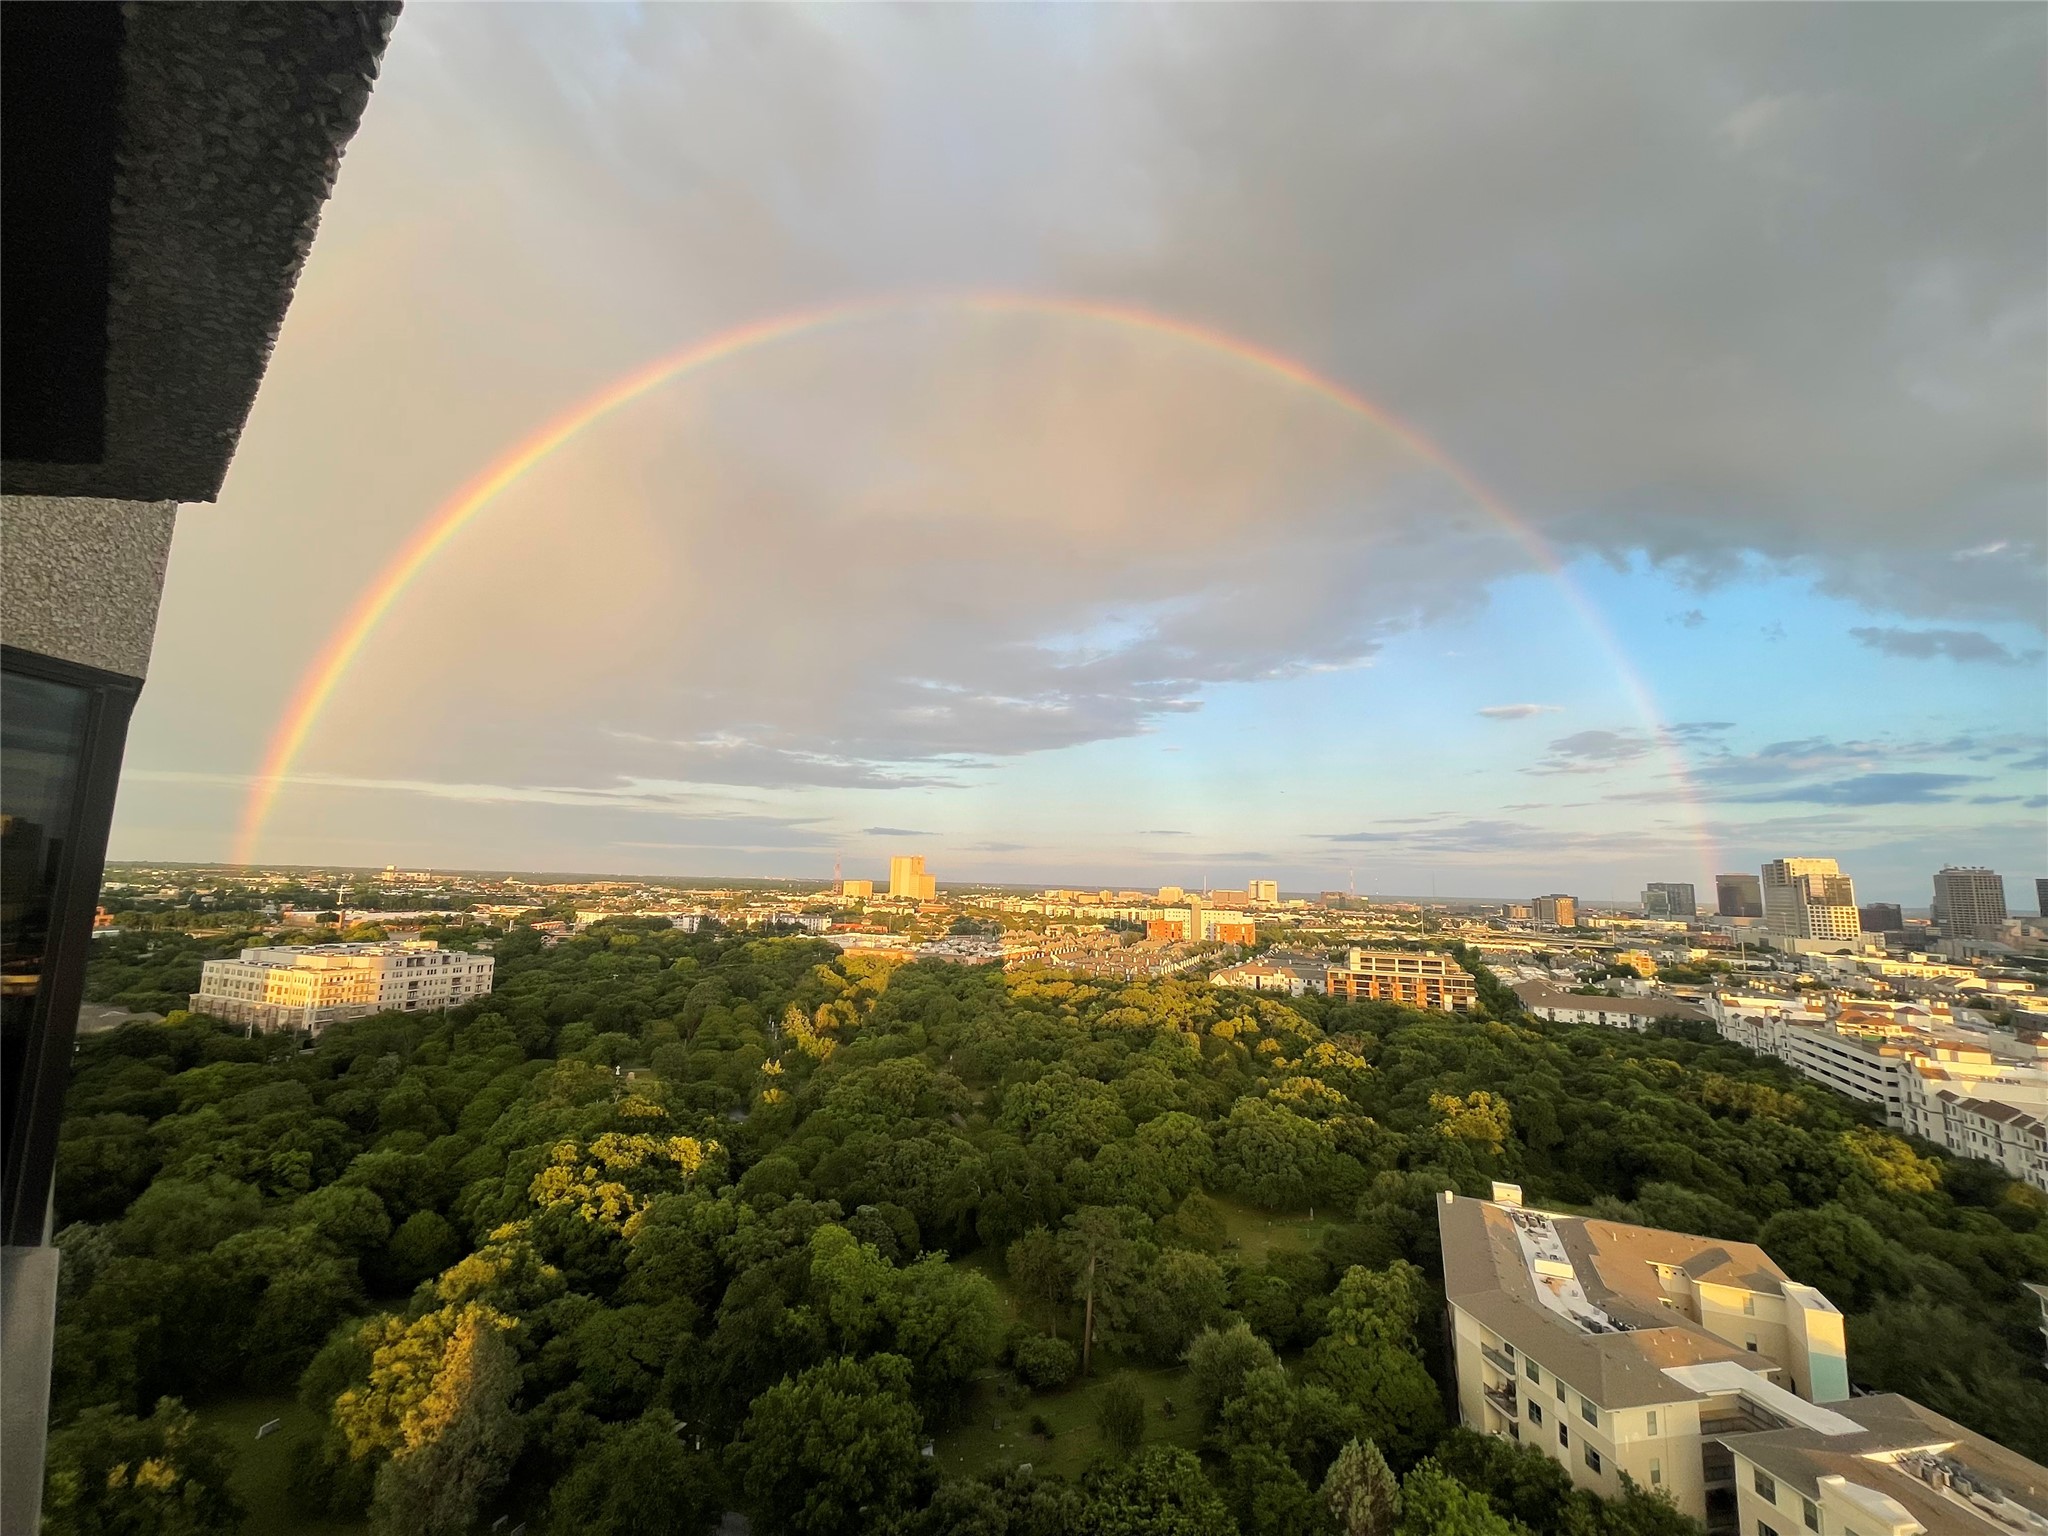
High-rise view of Dallas skyline and tree canopy beneath a sweeping rainbow at golden hour.
SEE ALL PHOTOS
Dining area with large windows overlooking the downtown skyline and a furnished living room.
Staged living room with a gray sectional and balcony doors overlooking the Dallas skyline.
Staged living room with a gray sectional, tan leather chairs, and built-in white shelving.
Condo kitchen with white cabinets and stainless appliances, opening onto a balcony with city views.
Kitchen with white cabinets, stainless appliances, gray tile backsplash, and a white peninsula.
Furnished apartment balcony overlooking the Dallas skyline, with cushioned seating and potted plants.
Aerial view of a Dallas residential tower with a pool, tennis court, and downtown skyline.
Furnished condo entry hall with white built-in cabinets, dark wood floors, and a view into the living room.
Furnished condo living room with a sectional sofa and Dallas skyline visible through balcony doors.
Staged condo living room with dark wood floors, large windows, and a view of the city.
Living room with a light sectional, built-in shelving, blue artwork, and a wall-mounted television.
Furnished living room with built-in white shelves, a large television, and brown leather chairs.
Dining area with a dark table and skyline views through floor-to-ceiling windows beside a balcony door.
Floor plan showing two bedrooms, two baths, kitchen, dining area, living room, and foyer.
Modern kitchen with white cabinets, gray tile backsplash, stainless appliances, and dark wood flooring.
Kitchen with white cabinetry, gray tile backsplash, stainless steel appliances, and a wide sink.
Bedroom with blue floral bedding, an open clothes closet, and a city view through wide windows.
Staged bedroom with blue floral bedding and corner windows overlooking the Dallas skyline.
Bedroom with blue floral bedding, a tall blue headboard, and an open doorway to the bathroom.
Bedroom with navy floral bedding and corner windows overlooking the Dallas skyline.
Modern bathroom with black vanity and glass shower; city buildings show through the window.
Modern bathroom with white cabinetry, dark vanity countertop, large mirrors, and pale tiled walls.
Stacked front-loading washer and dryer beside a bedroom doorway with a city view.
Bedroom with a white quilted bed and corner windows overlooking the Dallas skyline.
Staged bedroom with a white bed and corner windows overlooking the Dallas skyline.
Staged bedroom with a white quilted bed, abstract artwork, and dark wood flooring.
Bathroom with a dark granite vanity, arched mirrors, white cabinetry, and framed artwork.
Condominium hallway with patterned carpet and wood doors numbered 1905 and 1906.
Wood-paneled lobby with a patterned rug and seating area beside large windows.
Indoor parking garage with marked spaces, parked cars, and an electric vehicle charging station.
Condominium courtyard pool and spa with shaded cabanas and mature trees.
Fitness center with weight machines, a dumbbell rack, and large windows.
Outdoor tennis court with blue playing surface, basketball hoop, and high-rise buildings nearby.
Condominium courtyard with a broad lawn, patio seating, mature trees, and a high-rise tower.
Condominium balcony with white-cushioned seating and treetops visible beyond the railing.
Aerial view of a high-rise condominium with a pool amid downtown buildings.
High-rise condominium with a pool and tennis court in its landscaped grounds.
High-rise view of Dallas skyline and tree canopy beneath a sweeping rainbow at golden hour.
For Sale

3030 Mckinney Avenue 1905

3030 Mckinney Avenue 1905, Dallas, TX 75204

$699,900
PRIME UPTOWN LOCATION! Beautifully and completely renovated throughout blending form and function, with a modern flair. Stunning downtown skyline views from this 19th floor residence are showcased through picture windows from the dining room, living room, kitchen, and both bedrooms, all effortlessly controlled by electronic shades. The HGTV worthy kitchen features beautiful Brookhaven cabinetry, timeless quartz countertops, an oversized sink, high end appliances, and a nicely sized pantry. The large open living and dining areas include custom built ins that are as striking as they are functional, complemented by Brick & Board Collections engineered hardwood floors throughout the living, dining, kitchen, hallway and bedrooms, no carpet. The spacious primary suite includes a walk-in closet and luxurious marble en-suite bath featuring a walk-in shower with seamless glass. Enjoy your private balcony day or night, as it becomes an outdoor extension of your living space overlooking the iconic downtown skyline. Watch the McKinney Ave trolley glide by! A nicely sized second bedroom and full second bath complete the layout. La Tour delivers an exceptional high rise lifestyle with resort caliber amenities including 24 hour concierge and security, valet, on site management, deeded 2 car garage parking, fitness center with sauna and steam, sparkling pool with cabanas, tennis and pickleball courts, a club room, and a dedicated dog park. Also, this residence is one of the few with its own EV charger centered between the 2 deeded parking spots. A truly unbeatable location with a coveted 98 Walkability Score, just steps from premier shopping, coffee, groceries, dining, entertainment, and the McKinney Avenue Trolley. Walk to the Katy Trail, Klyde Warren Park, and West Village. Love Field Airport is just a 15-minute drive away. A rare opportunity to embrace the vibrant Uptown lifestyle in an elegant lock-and-leave residence offering the comfort, space, and feel of a true home.

2
beds

2
baths

1,353 Sq.Ft. LIVING AREA

1.51 Acres lot

Tony Nuncio

Tony Nuncio

Features & Amenities

Interior

  • total bedrooms2
  • Total bathrooms2
  • full bathrooms2
  • Laundry room Washer Hookup, Electric Dryer Hookup, Stacked
  • Flooring Ceramic Tile, Engineered Hardwood
  • APPLIANCES Built-In Refrigerator, Convection Oven, Dishwasher, Electric Range, Electric Water Heater, Disposal, Microwave, Refrigerator, Vented Exhaust Fan
  • other interior Features Built-in Features, Decorative/Designer Lighting Fixtures, High Speed Internet, Pantry, Cable TV, Walk-In Closet(s)

Area & Lot

  • Status For Sale
  • Living Area1,353 Sq.Ft.
  • Lot Area1.51 Acres
  • MLS® ID21383943
  • TypeCondo
  • YEAR BUILT1981
  • NeighborhoodDallas
  • Architecture StylesContemporary/Modern, Traditional, High Rise
  • Elementary SchoolMilam
  • Middle SchoolSpence
  • High SchoolNorth Dallas
  • School DistrictDallas ISD

Exterior

  • STORIES1
  • Garage Space2.0
  • water SourcePublic
  • utilitiesSewer Available, Water Available, Cable Available
  • PoolGunite, In Ground, Pool, Community
  • roofOther
  • lot featuresLandscaped, Sprinkler System
  • parkingAssigned, Common, Deeded, Underground, Electric Gate, Gated, Porte-Cochere, Secured, Side By Side, Storage, Valet, Electric Vehicle Charging Station(s)
  • HEAT TYPECentral, Electric
  • AIR CONDITIONINGCentral Air, Electric
  • sewerPublic Sewer
  • SubstructureOther
  • HOA AmenitiesConcierge
  • security FeaturesCarbon Monoxide Detector(s), Fire Alarm, Firewall(s), Fire Sprinkler System, Security Gate, Gated Community, Key Card Entry, Smoke Detector(s), Security Guard, Security Lights, Gated with Guard
  • other exterior FeaturesBasketball Court, Balcony, Courtyard, Dog Run, Fire Pit, Garden, Gas Grill, Lighting, Outdoor Grill, Outdoor Living Area, Other, Sport Court, Tennis Court(s)

Financial

  • Sales Price$699,900
  • Real Estate Tax $14,585/yr
  • HOA $1,344/mo
View Virtual Tour
Staged living room with a gray sectional and balcony doors overlooking the Dallas skyline.

Schedule a Showing

We would love to show you our beautiful property. Please select your preferred date and time below. An agent will be in touch shortly to confirm your appointment.

Schedule a Showing

We would love to show you our beautiful property. Please select your preferred date and time below. An agent will be in touch shortly to confirm your appointment.

Thank you for your interest in 3030 Mckinney Avenue 1905, Dallas, TX 75204. We are reviewing your request and will be in touch shortly!

Mortgage Calculator

Estimate your monthly mortgage payment, including the principal and interest, property taxes, and HOA. Adjust the values to generate a more accurate rate.

All estimates are provided for informational purposes only. Actual amounts may vary.
$0,000 Your Payment 20 15 65
$0,000 Your Payment

Dallas

Explore

Work With Us

Get assistance in determining current property value, crafting a competitive offer, writing and negotiating a contract, and much more. Contact us today.

Follow Us on Instagram