Leave a Message

Thank you for your message. We will be in touch with you shortly.

Explore Our Properties
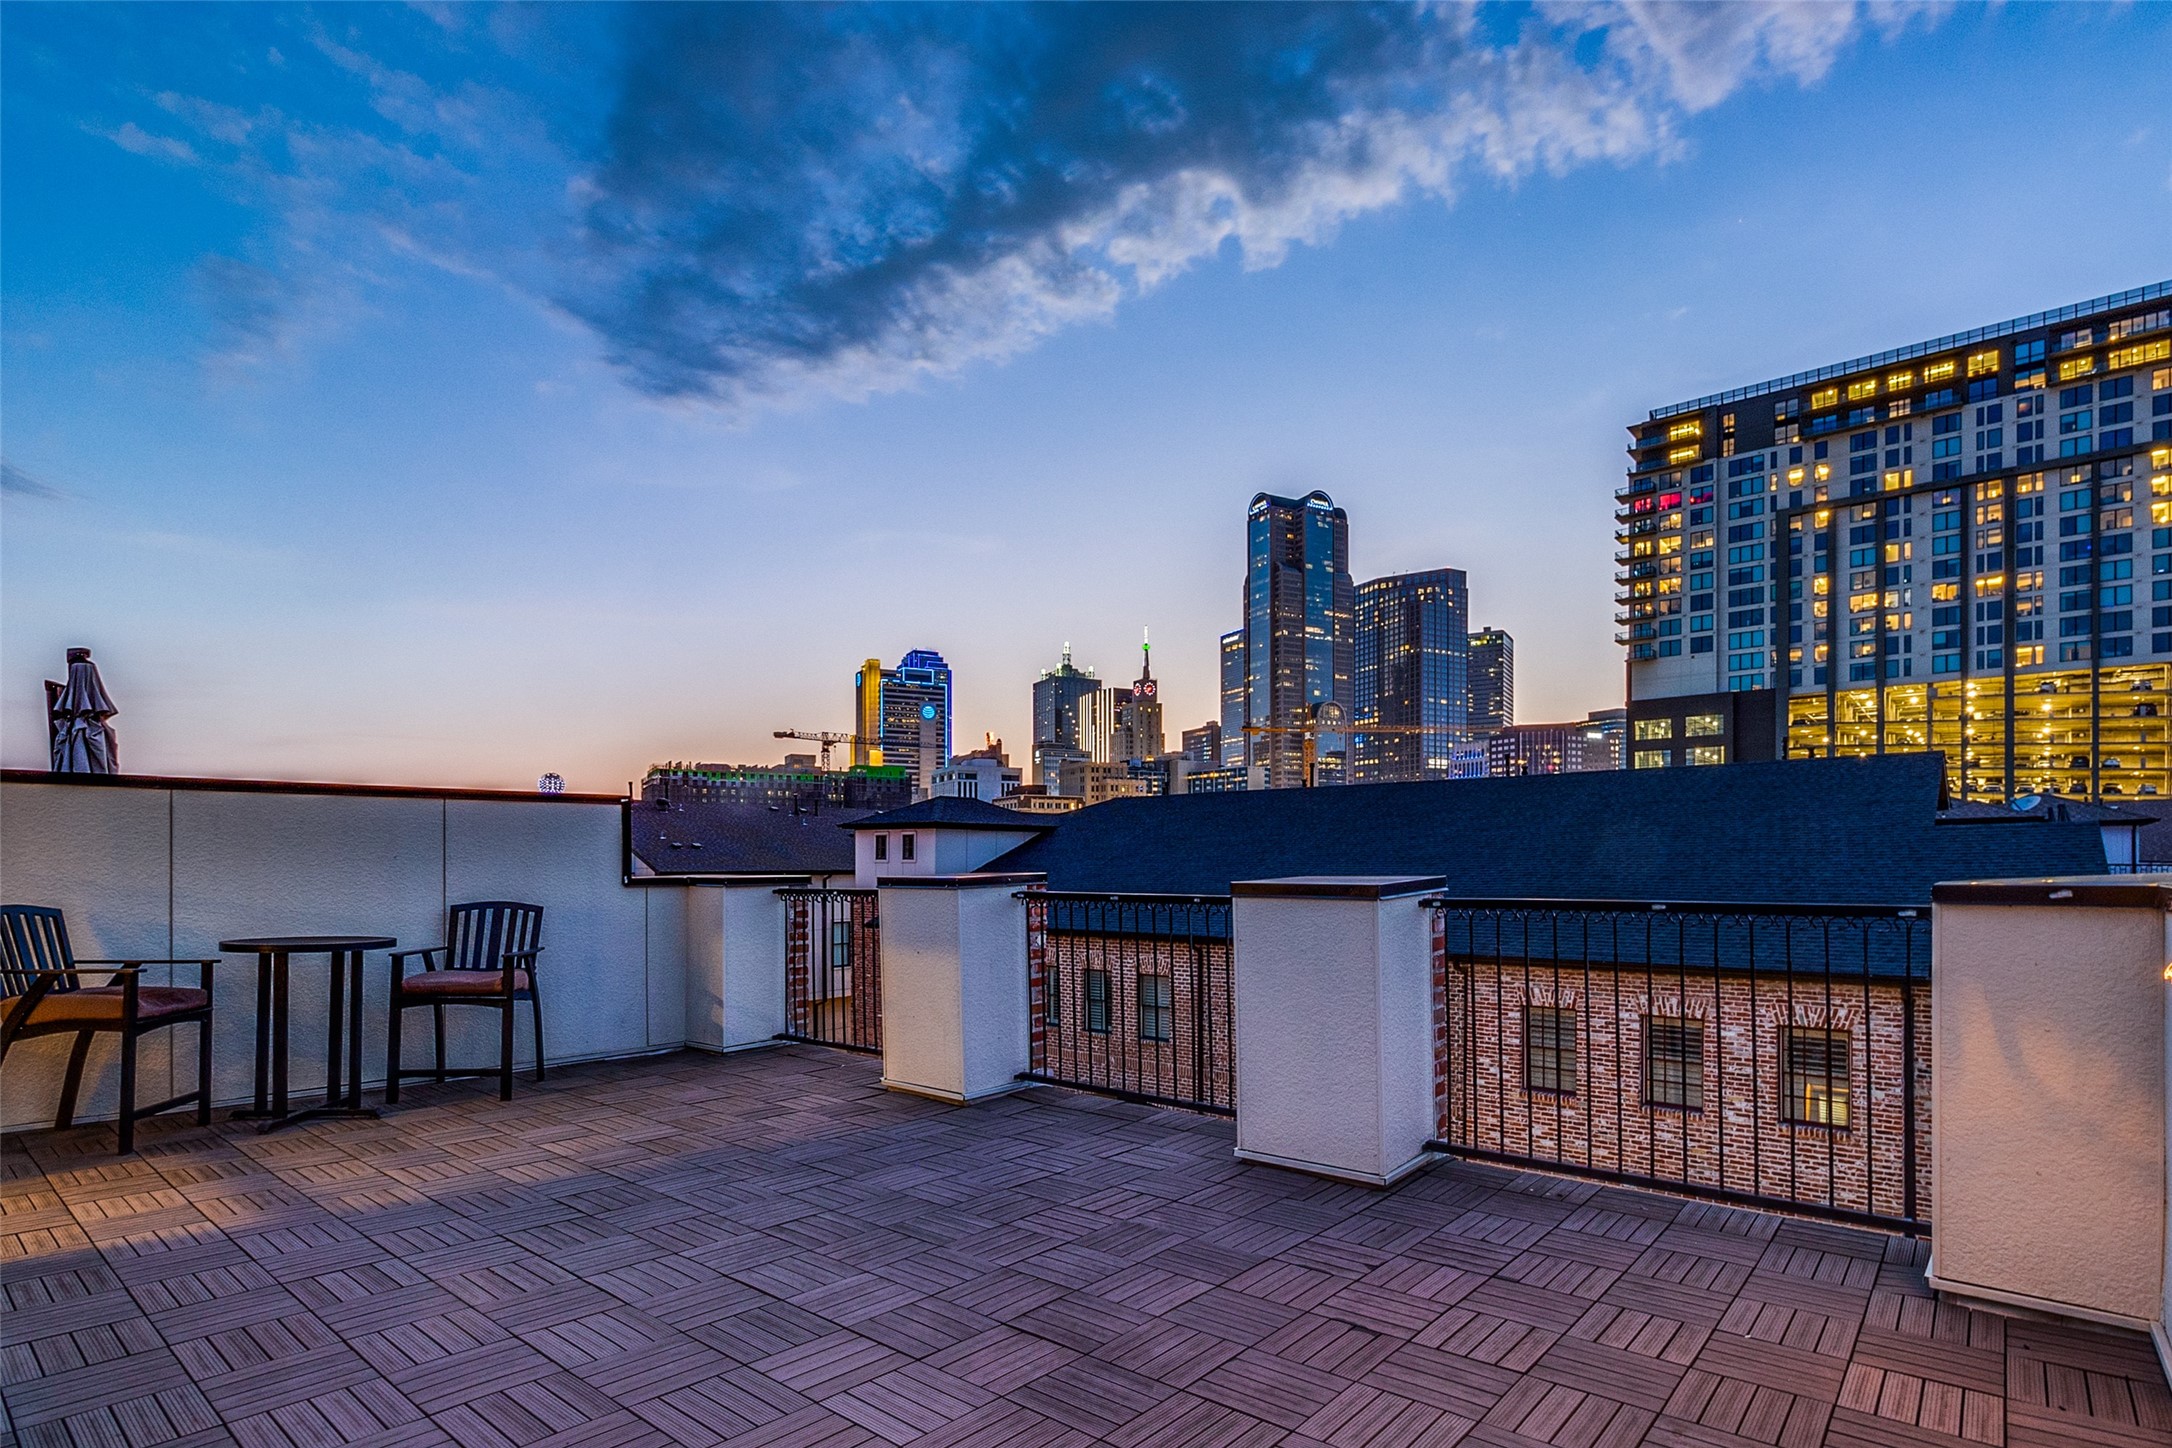
Rooftop terrace with outdoor seating and illuminated city skyline at dusk.
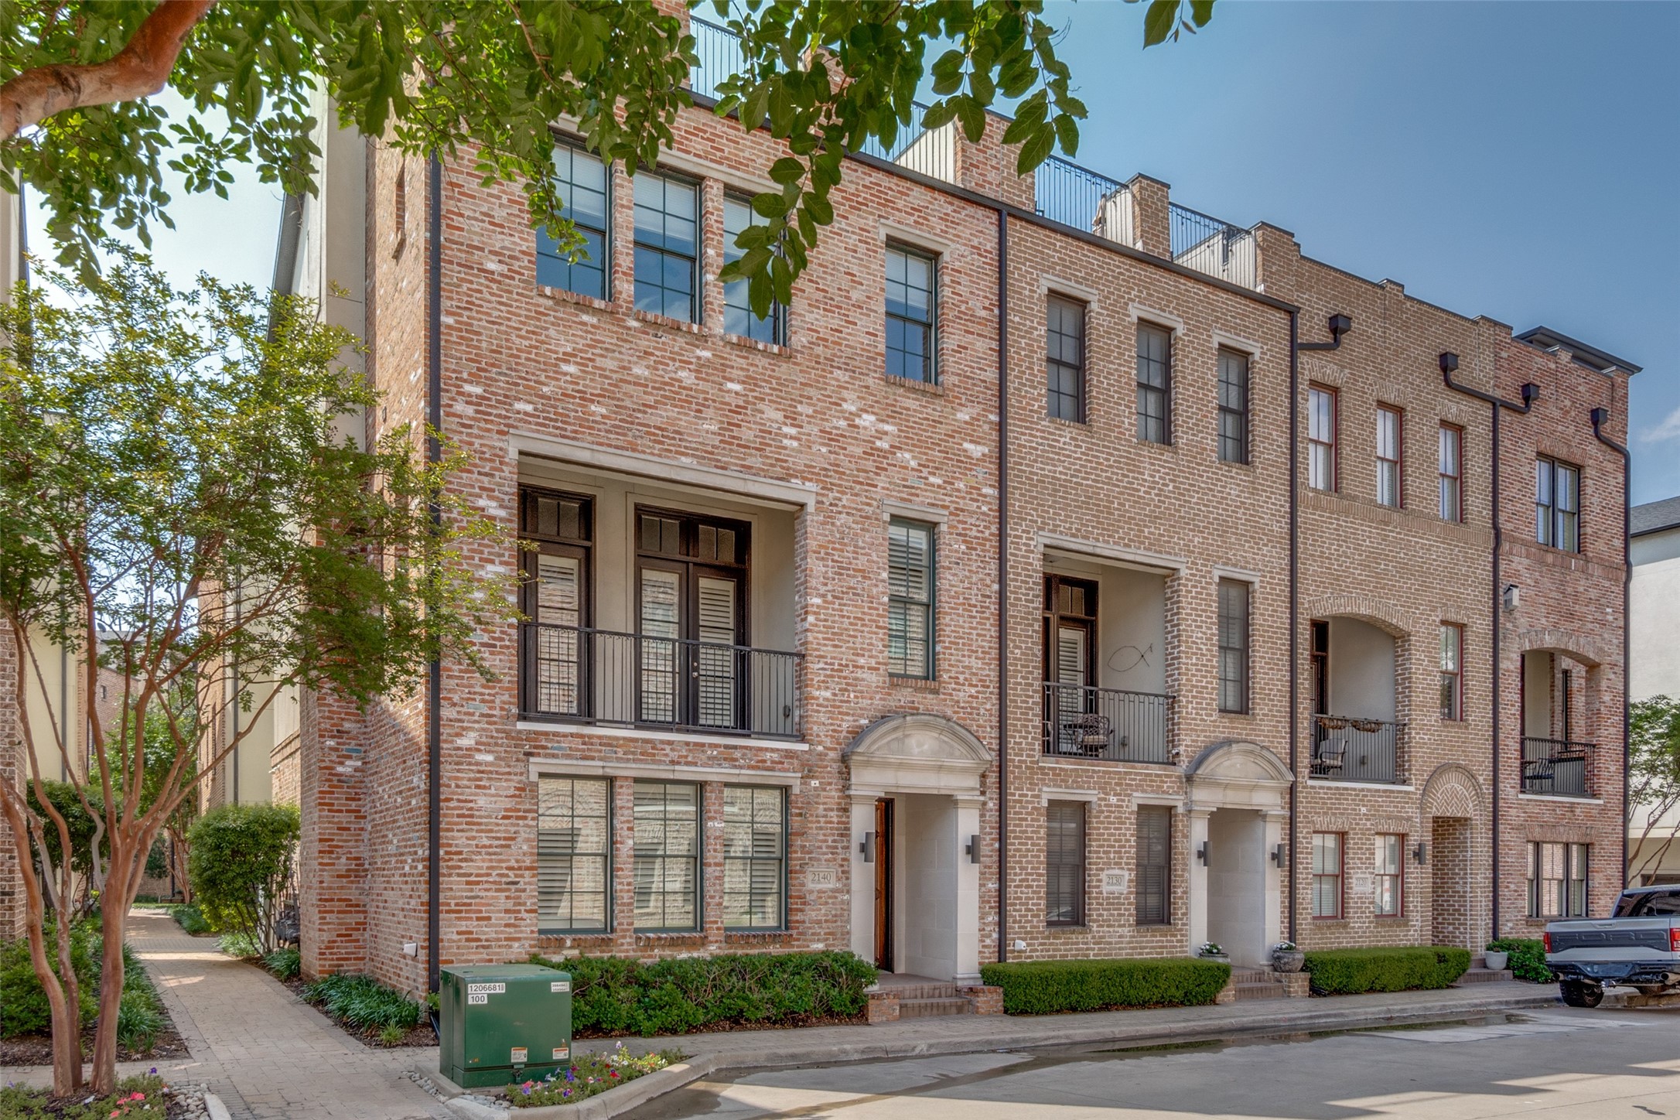
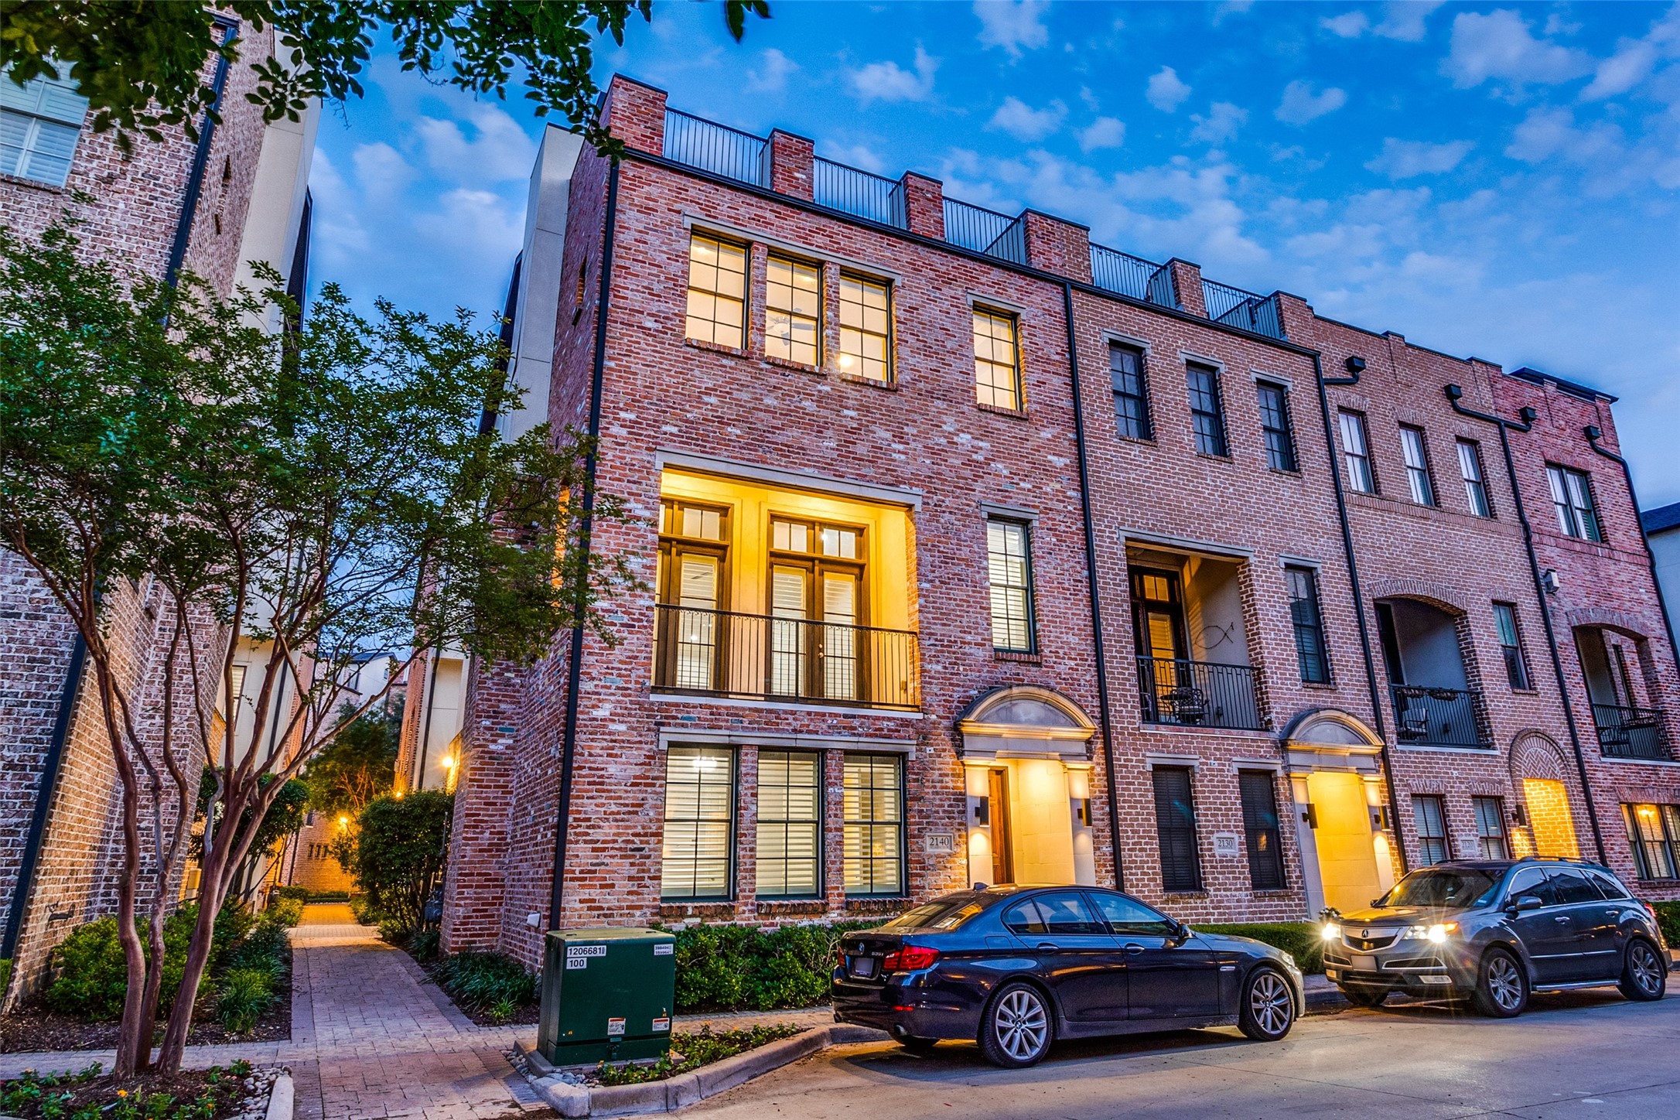
Red-brick townhome with balconies and recessed entrances beneath leafy trees.
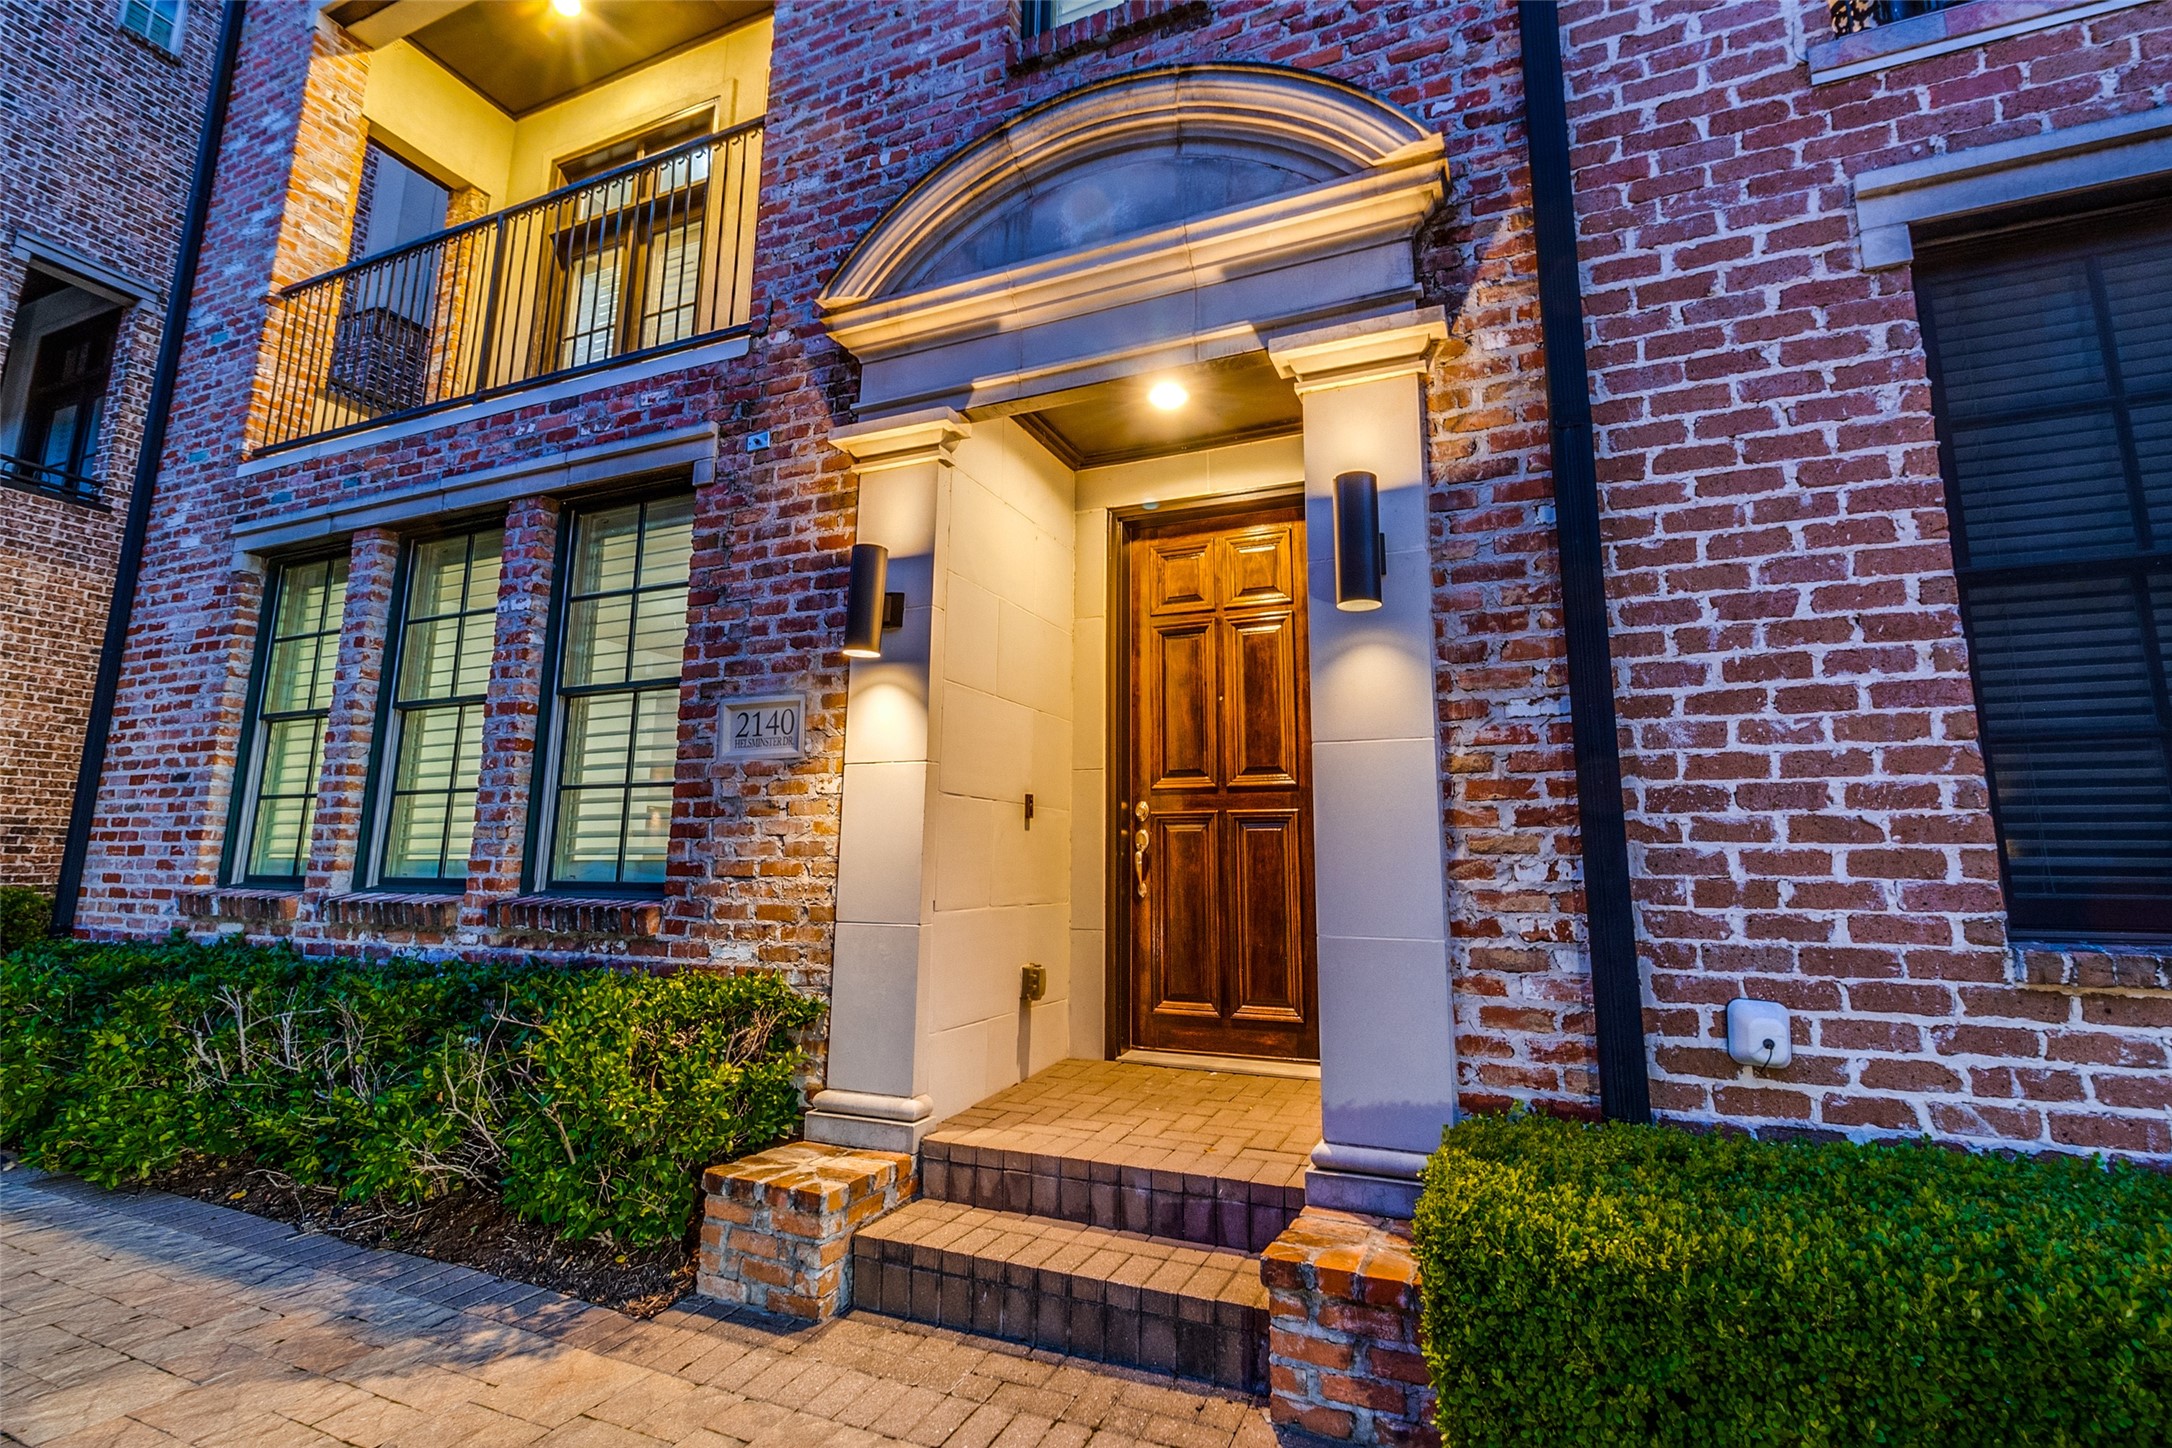
Brick home entrance at night with a lit wooden door, arched stone surround, and balcony above.
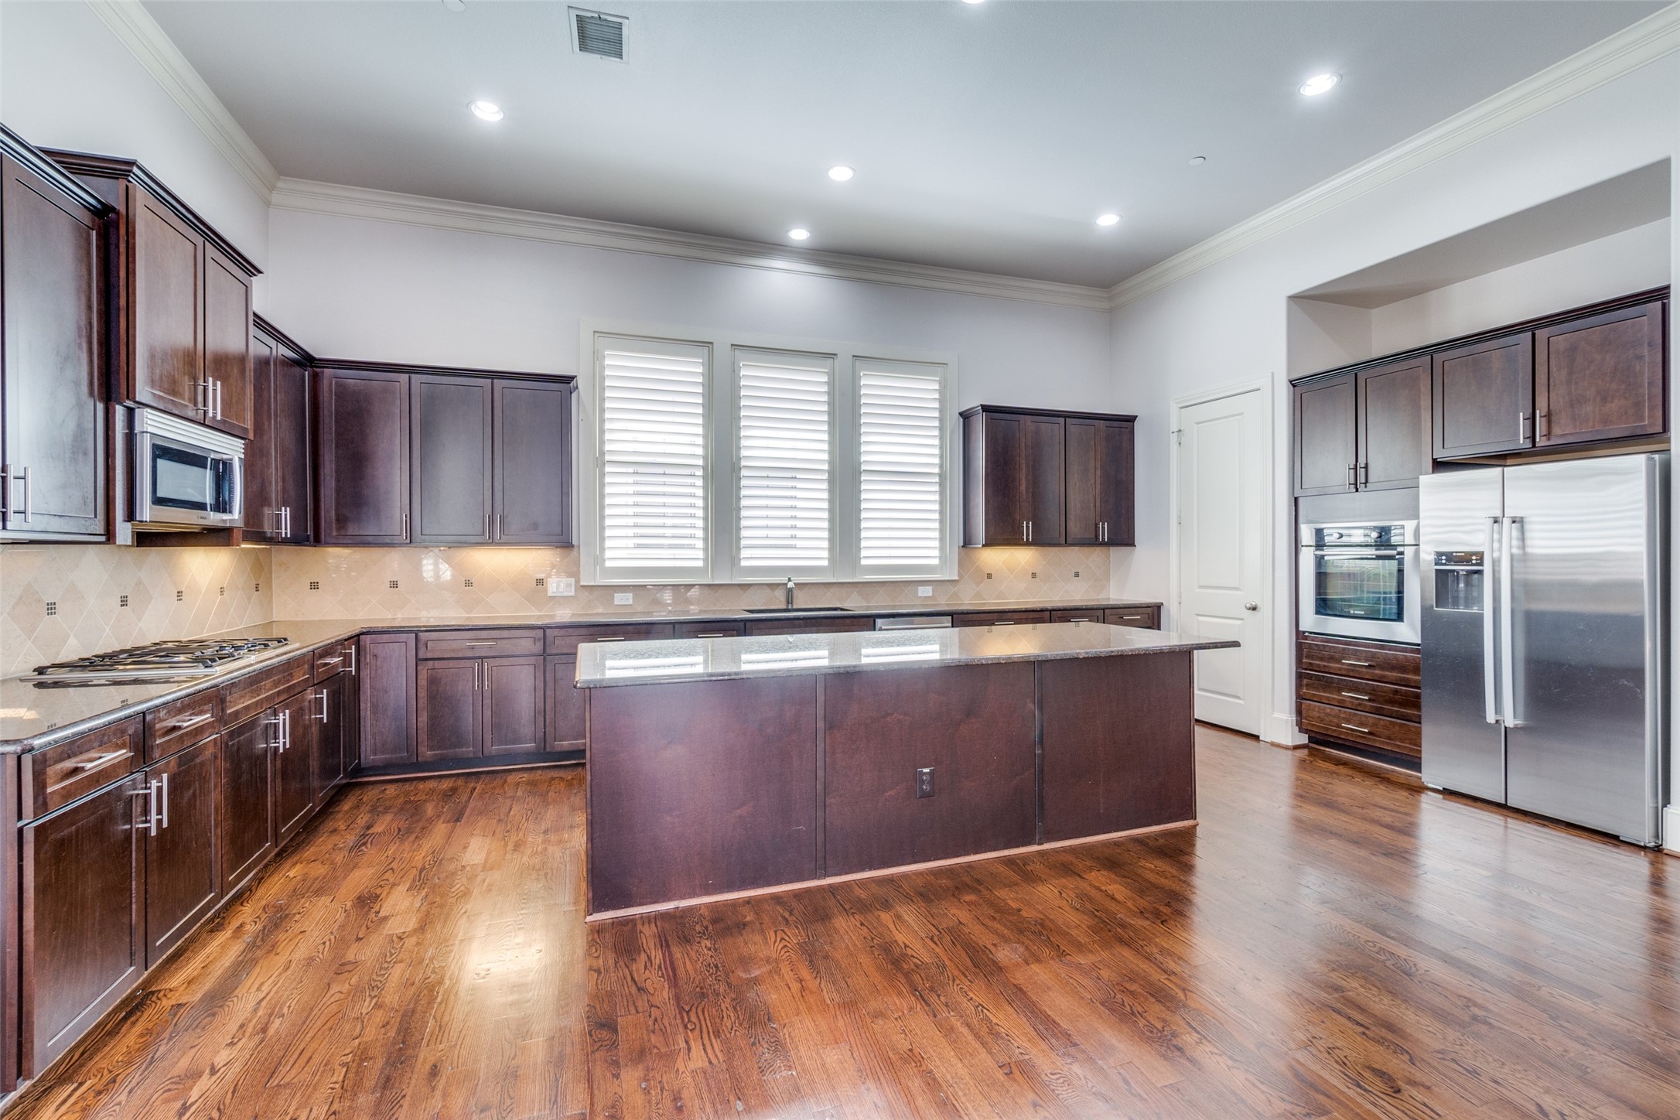
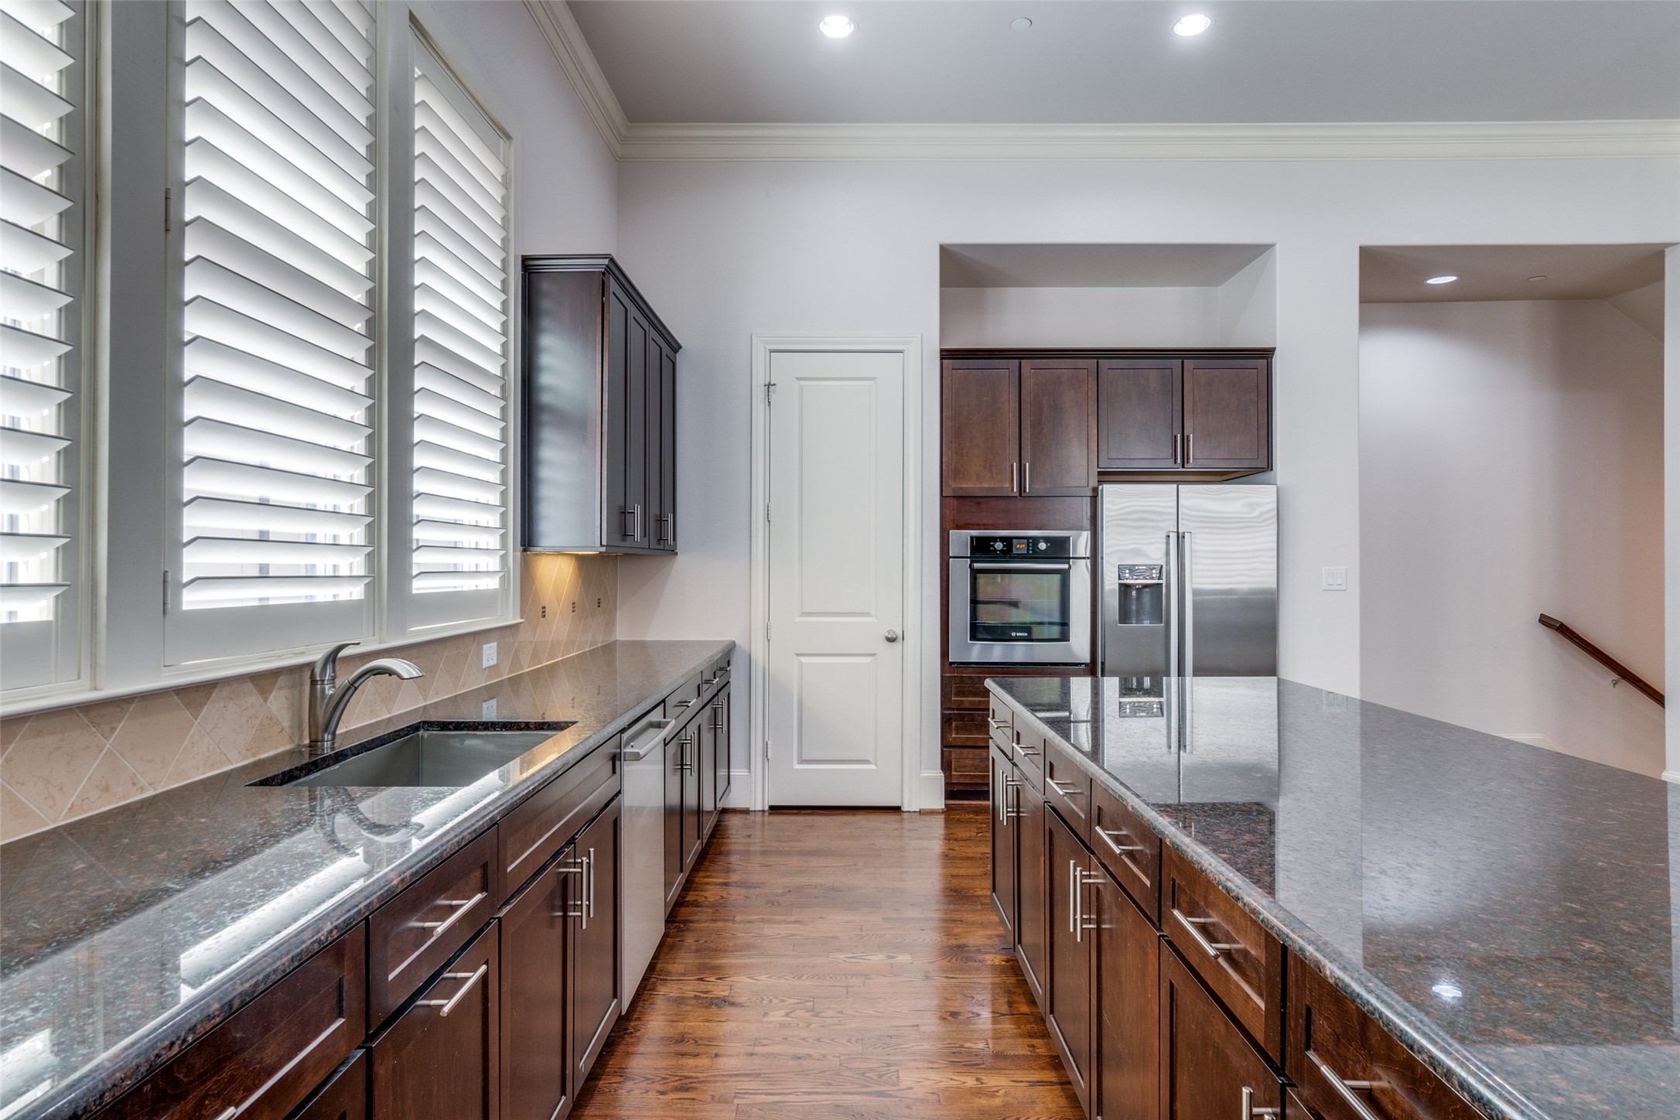
Kitchen with a large island, dark wood cabinets, stainless steel appliances, and hardwood floors.
Kitchen with dark wood cabinetry, granite counters, a large island, and plantation-shuttered windows.
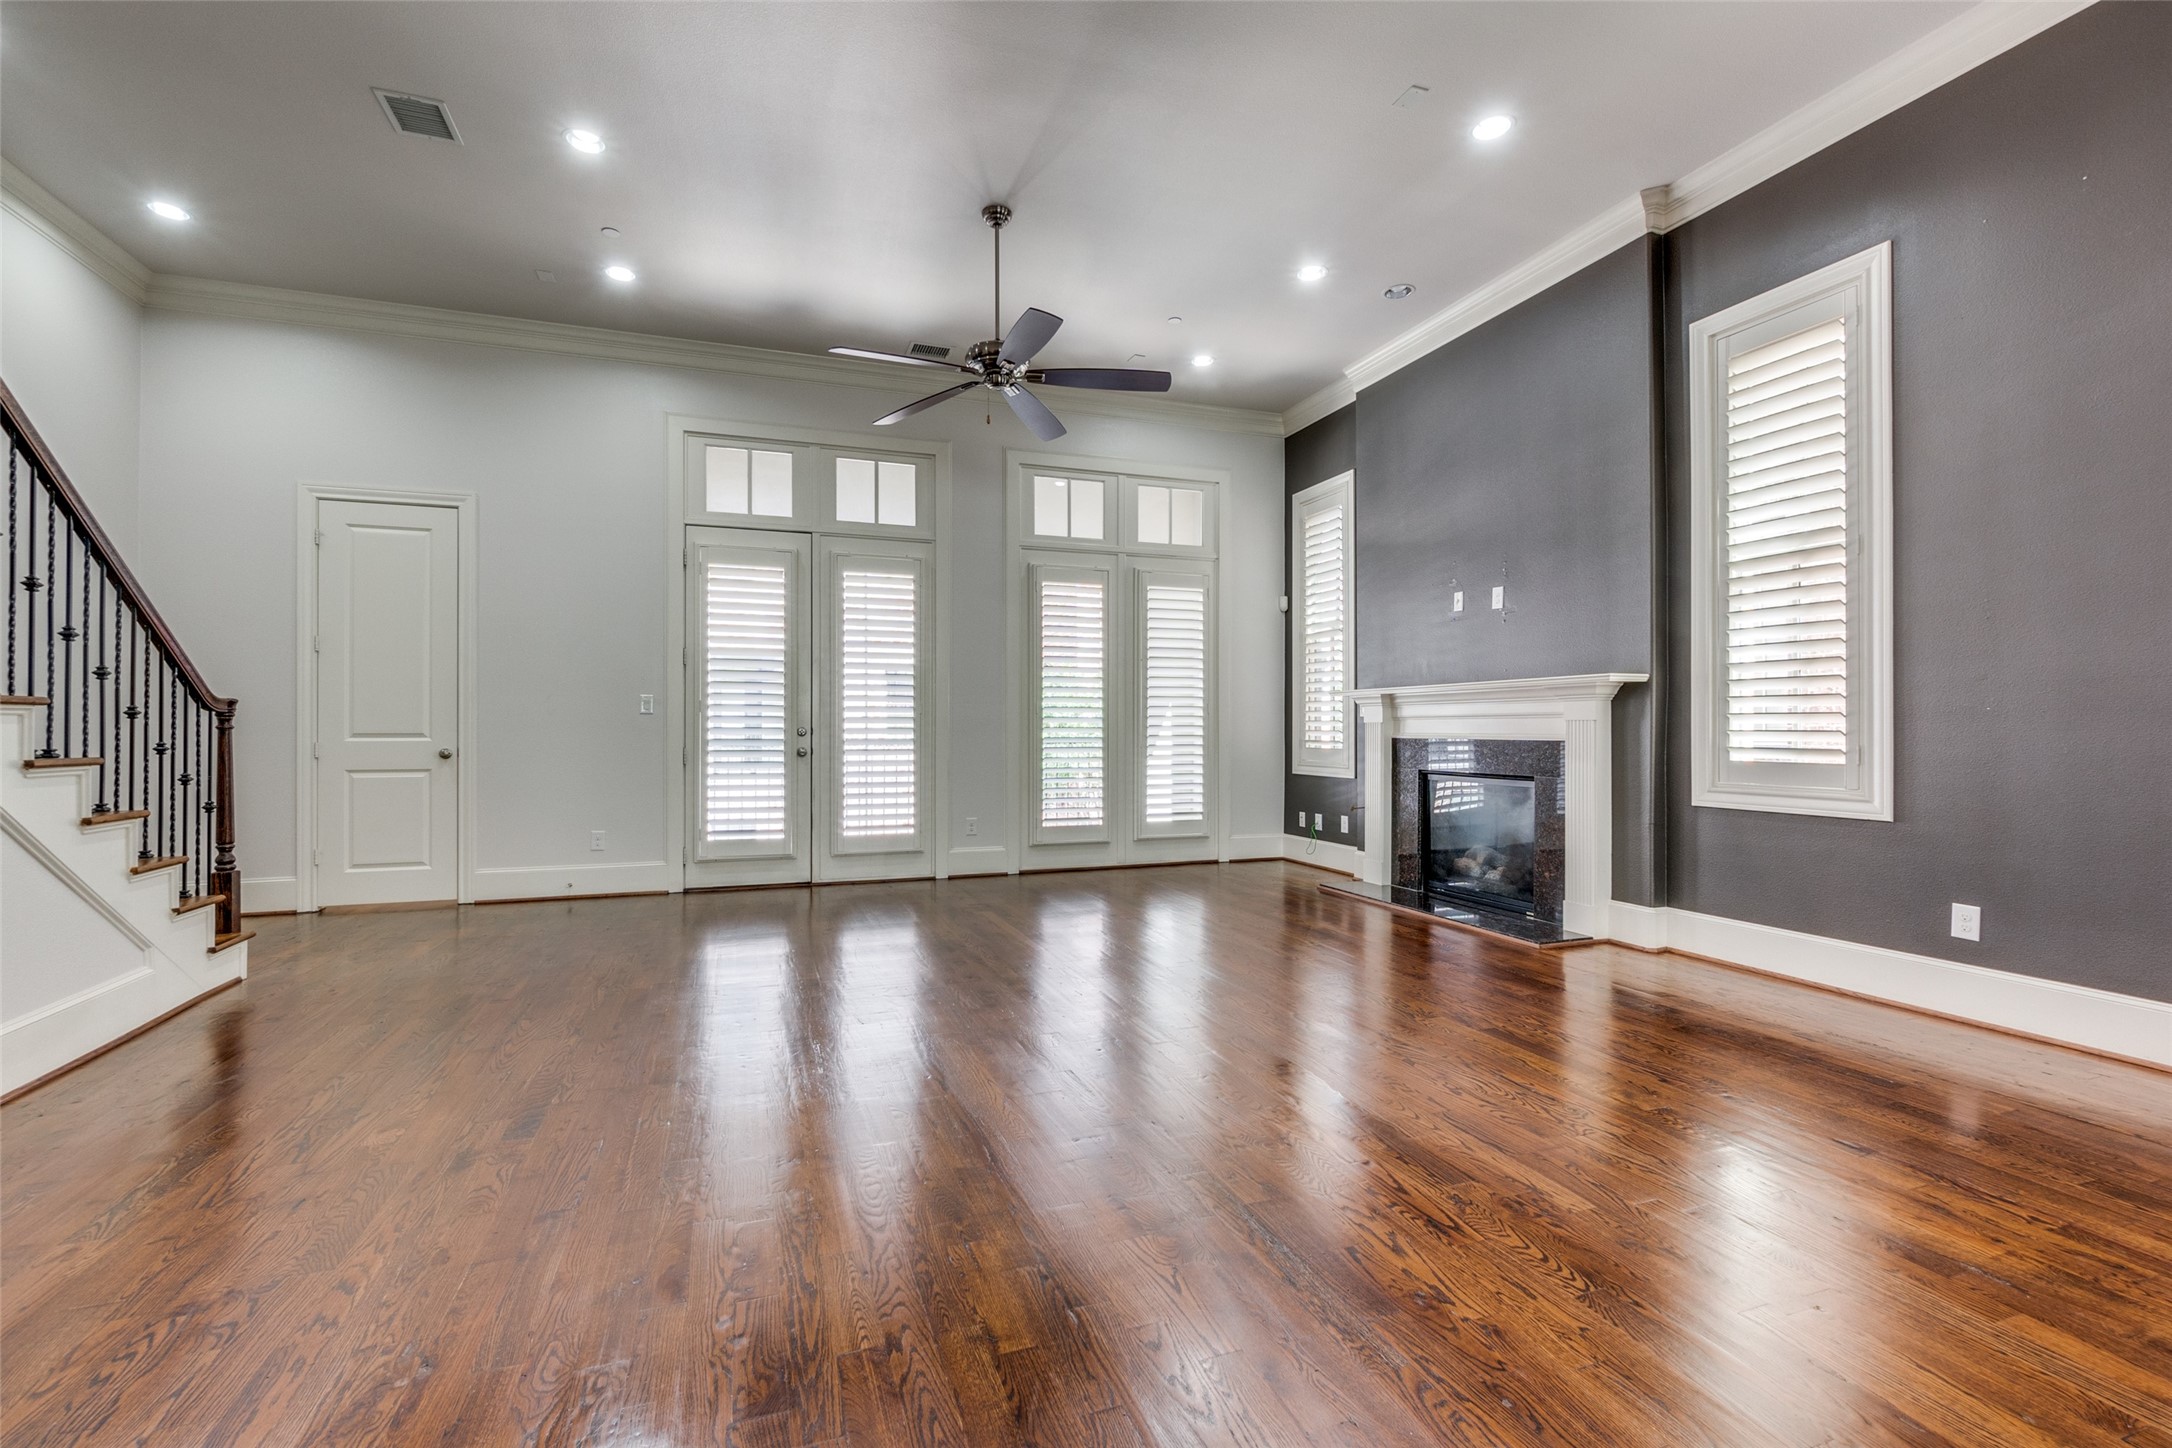
Empty living room with polished hardwood floors, a fireplace, and tall shuttered windows.
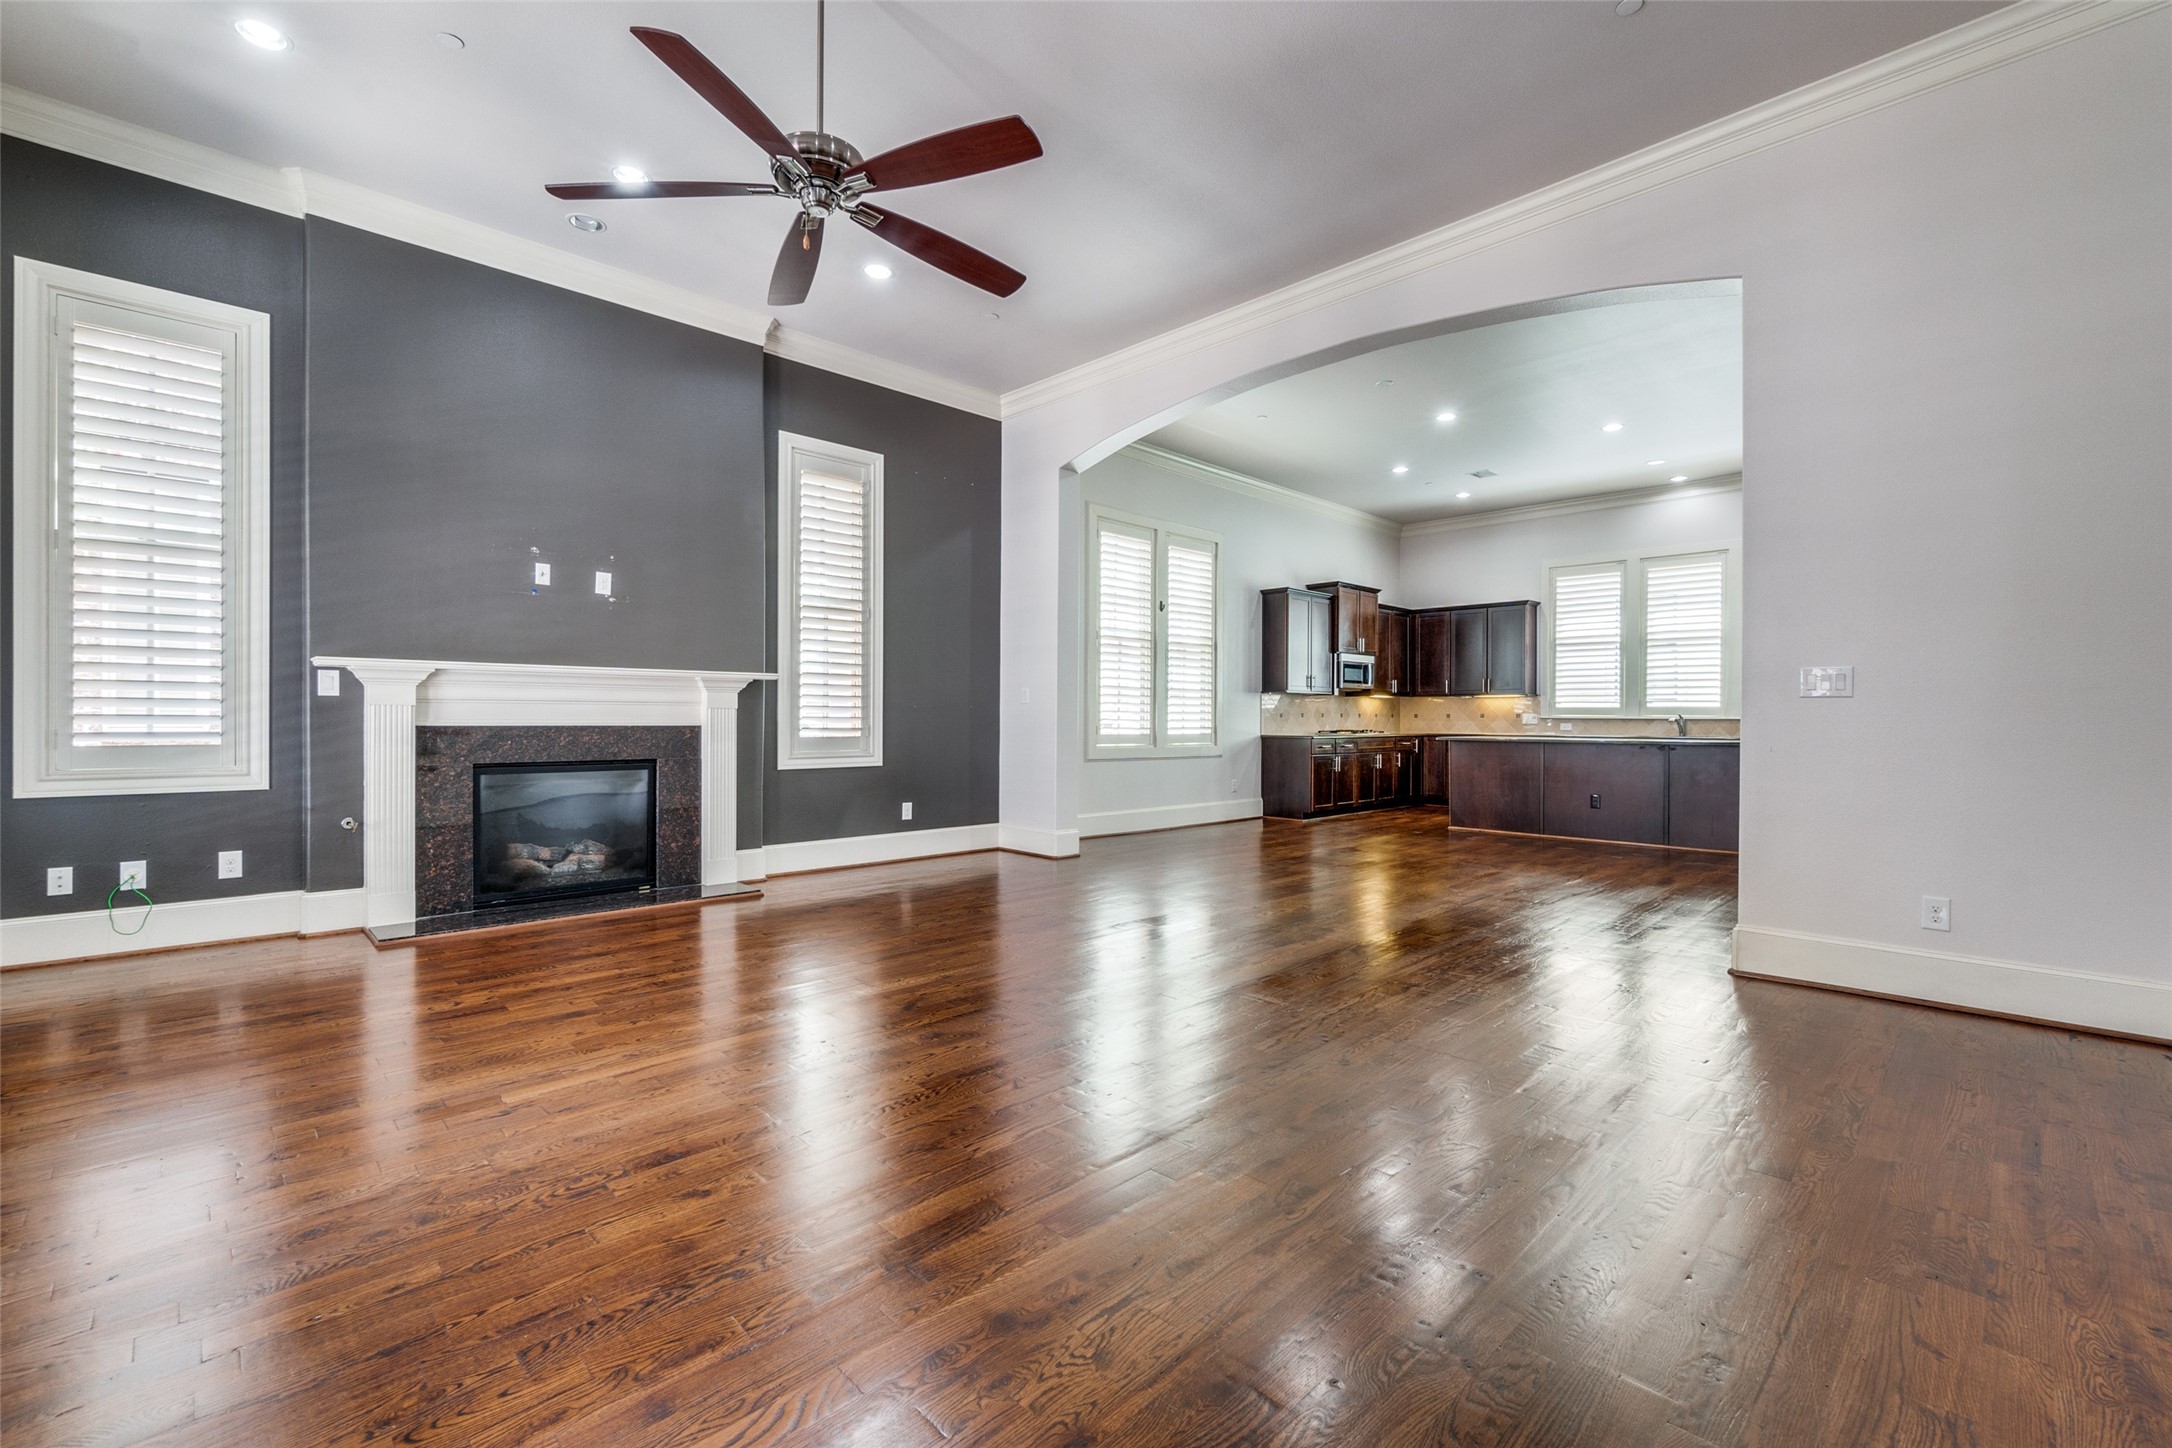
Unfurnished living room with a fireplace and hardwood floors, open to a dark-cabinet kitchen.
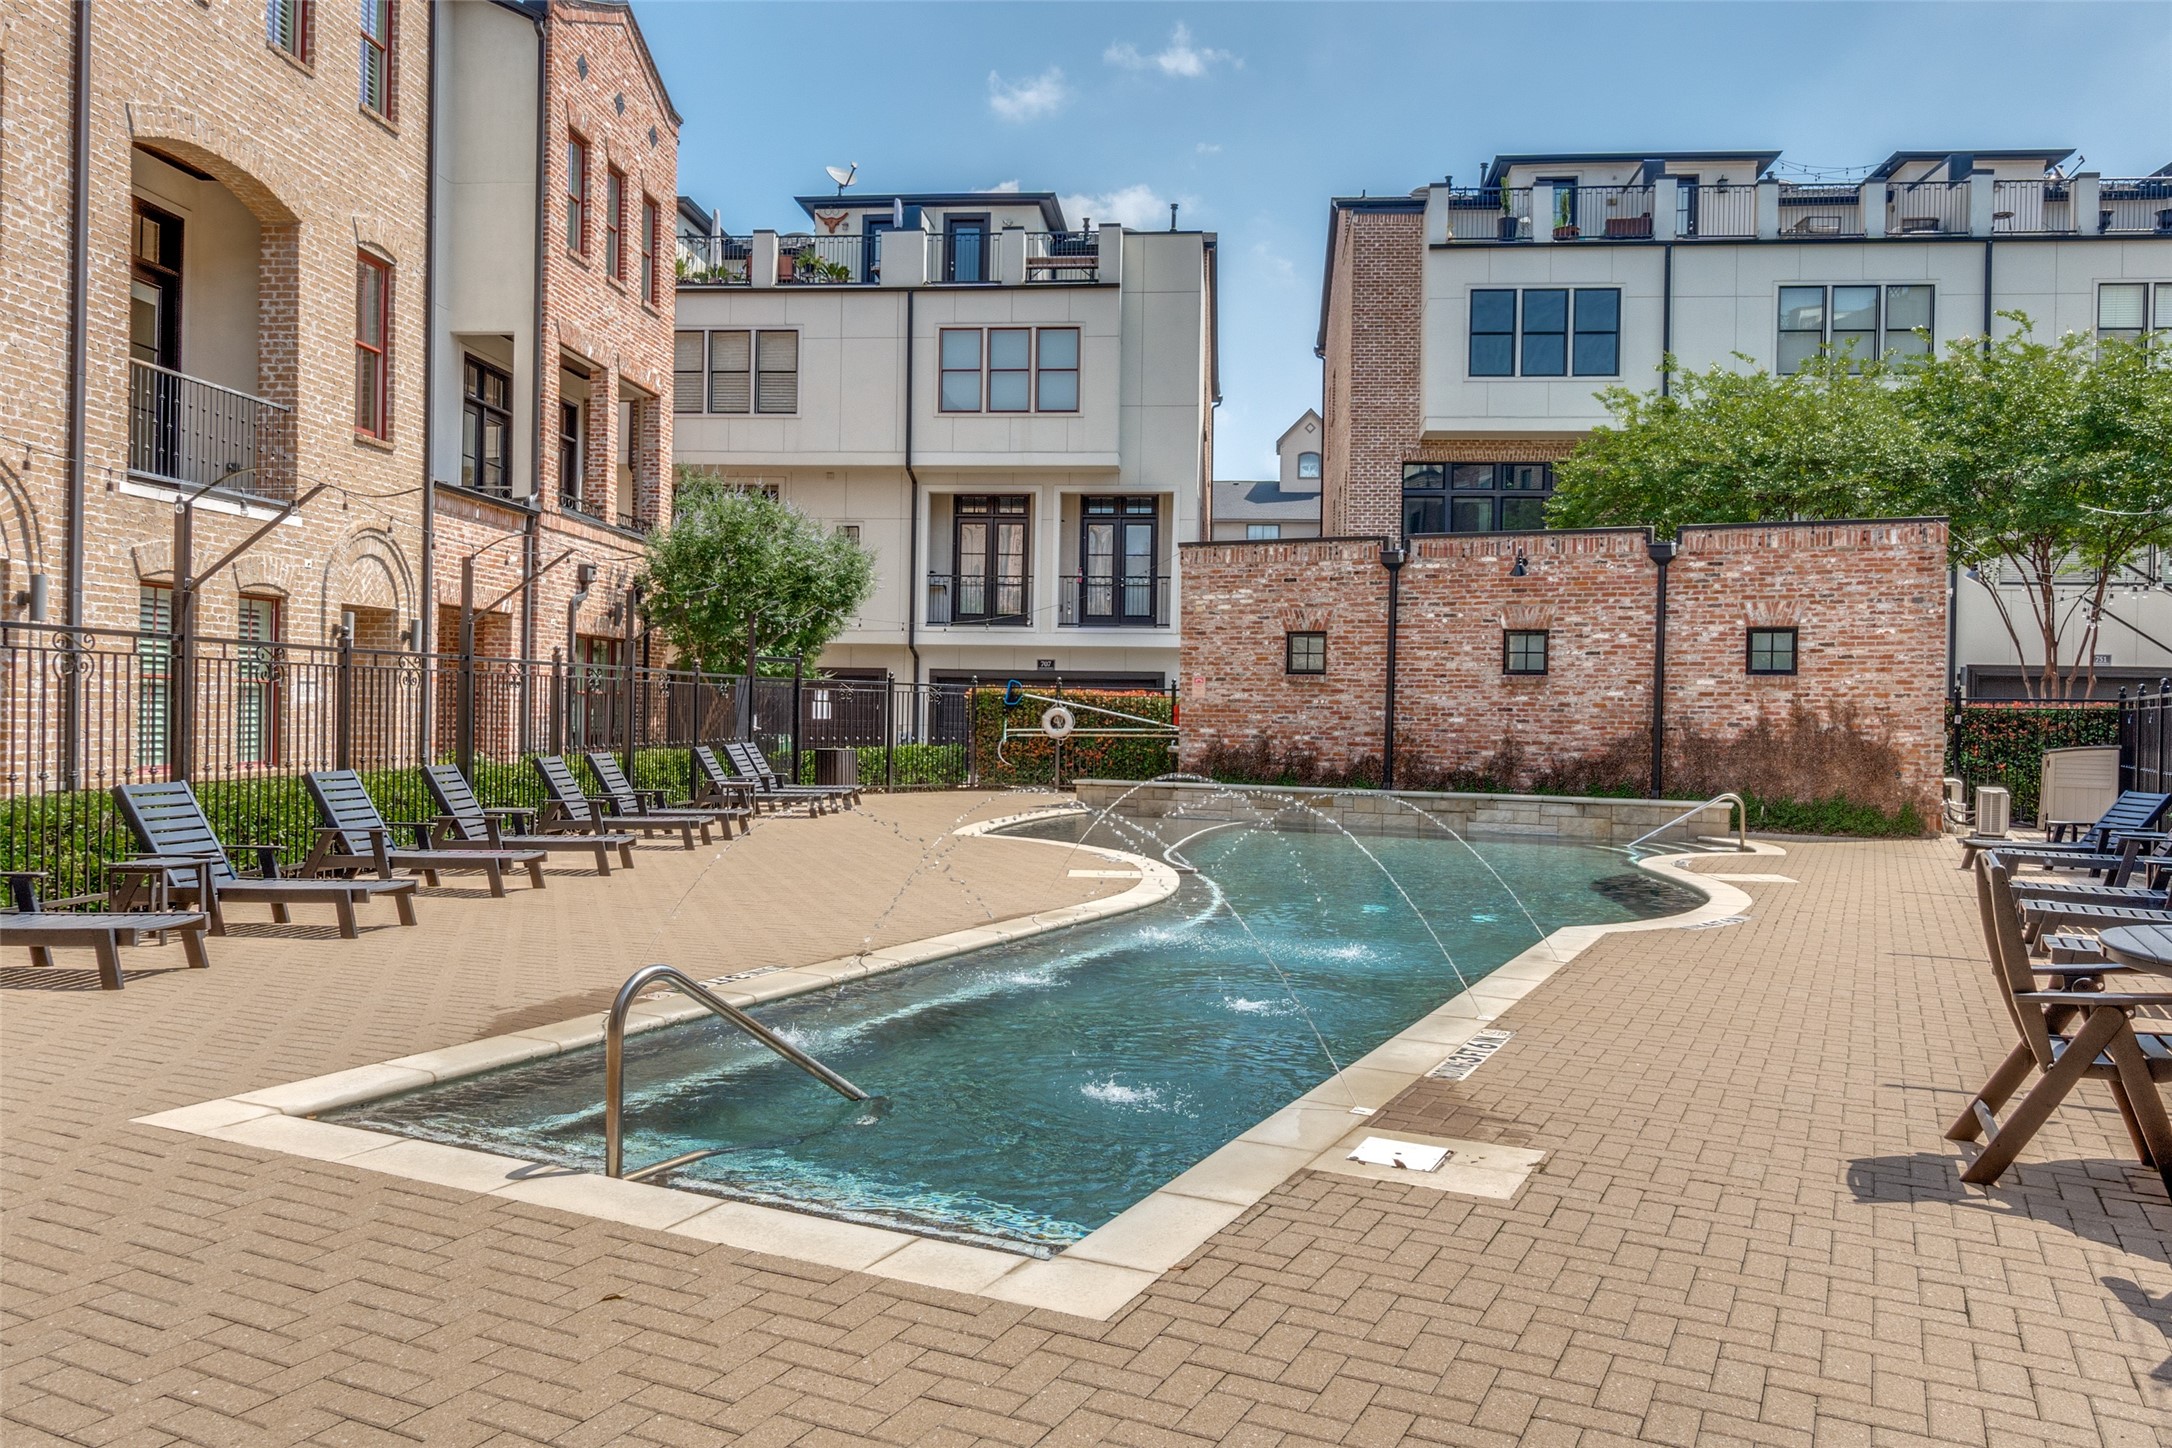
Community swimming pool with arcing water jets, paved deck, lounge chairs, and surrounding townhouses.
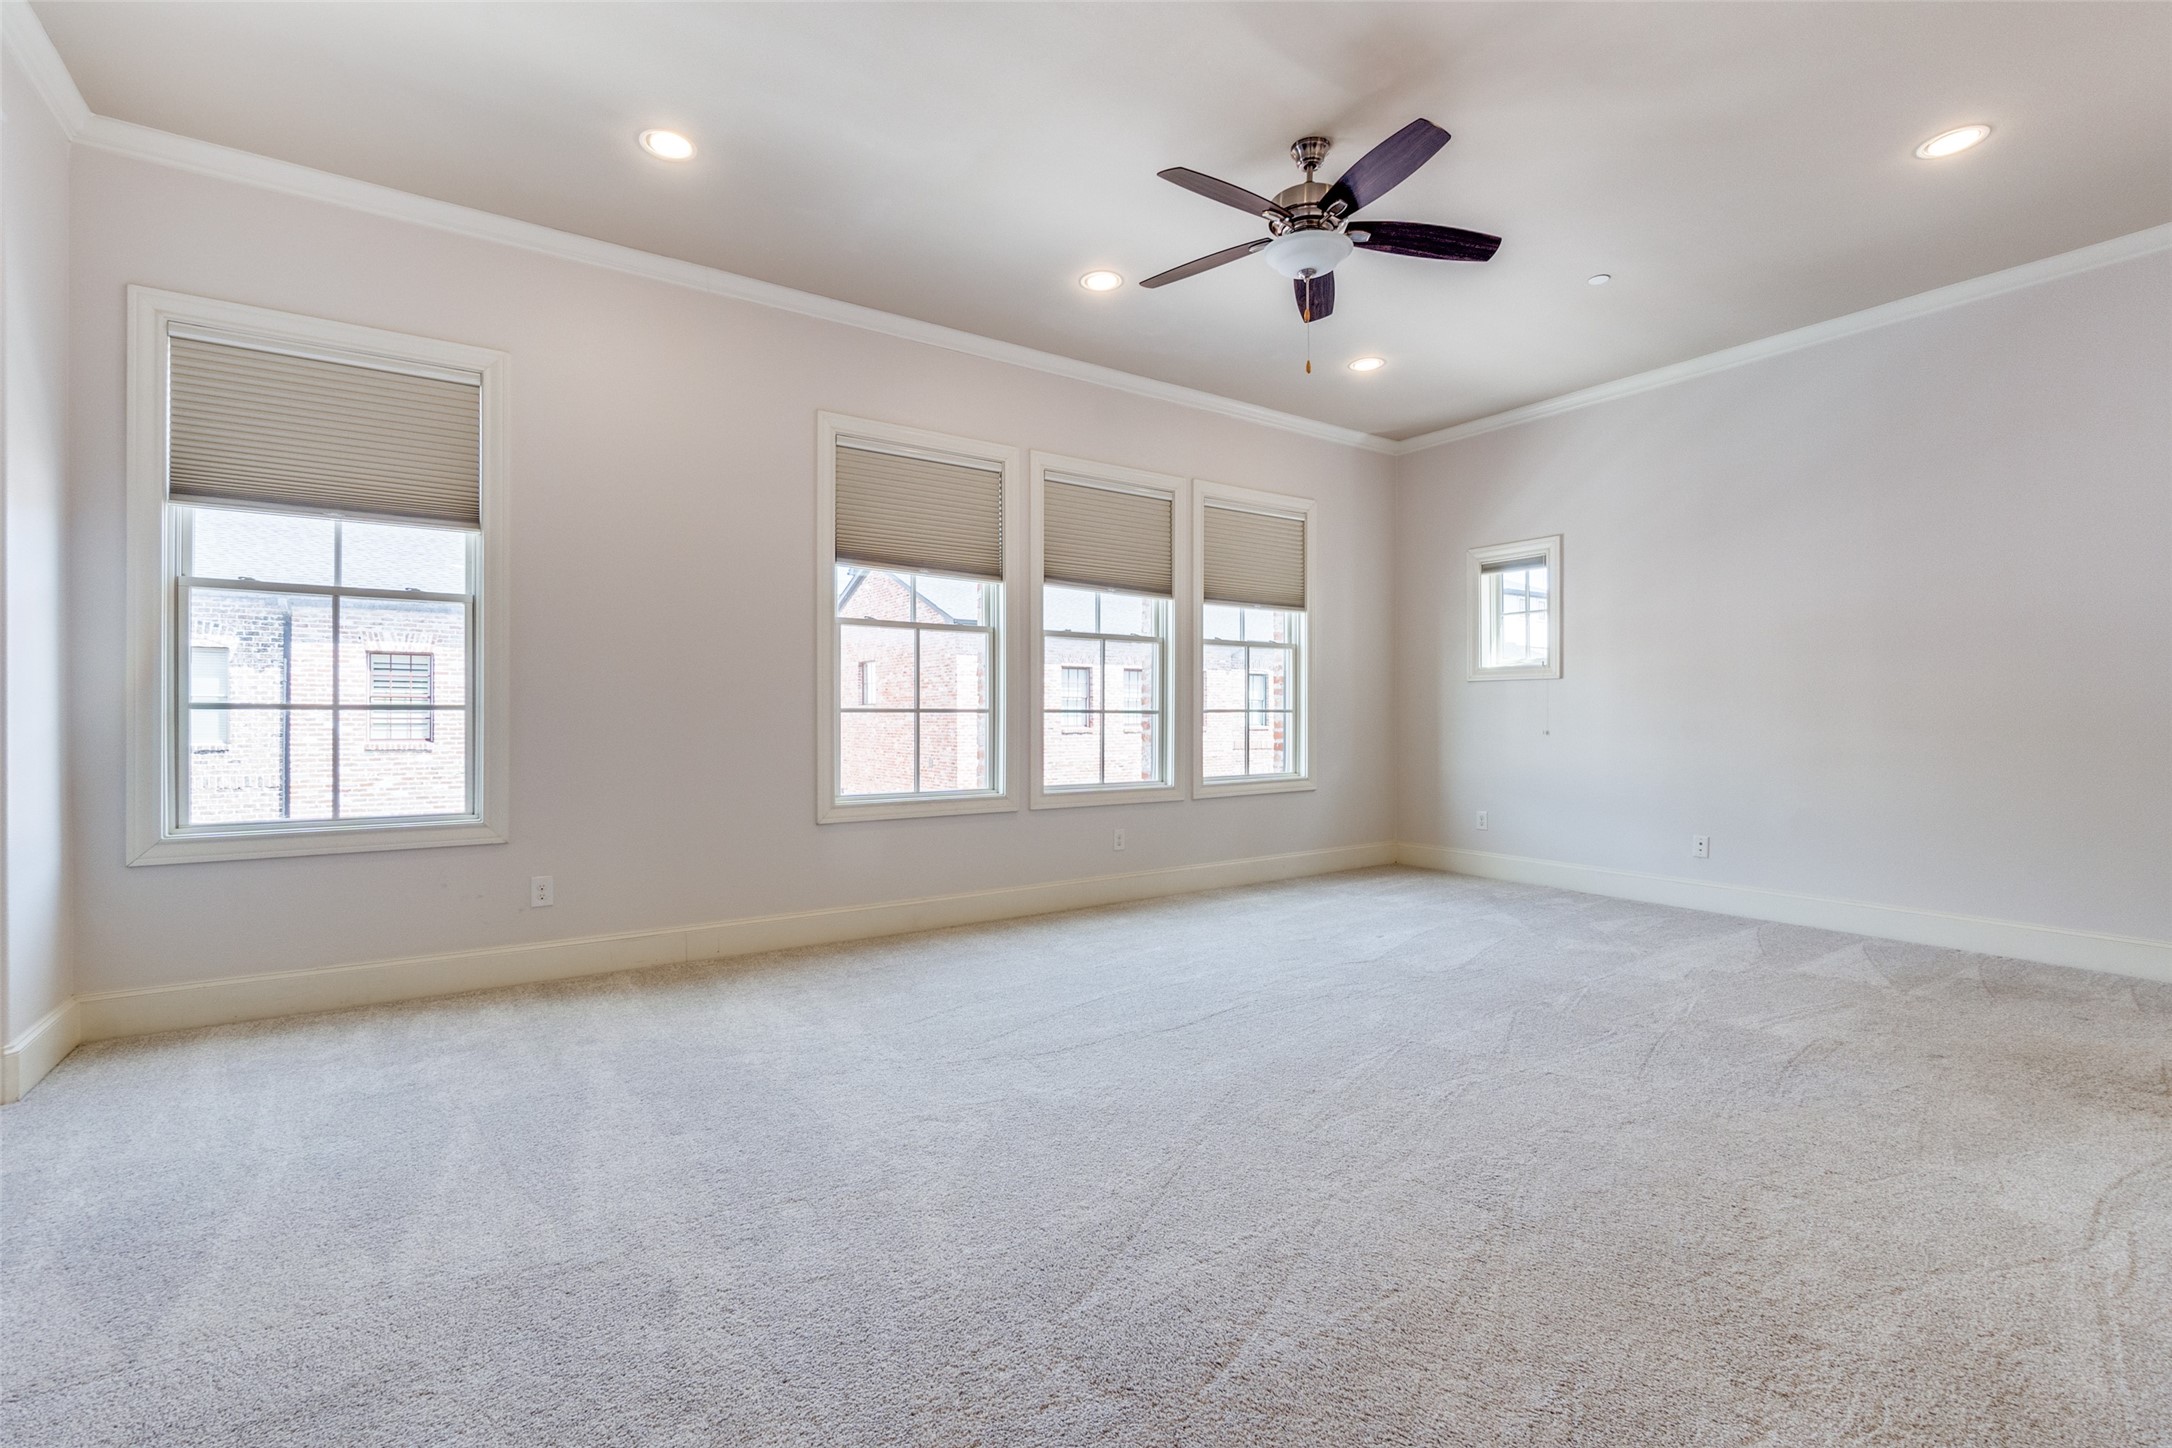
Empty carpeted room with multiple windows, blinds, and a ceiling fan.
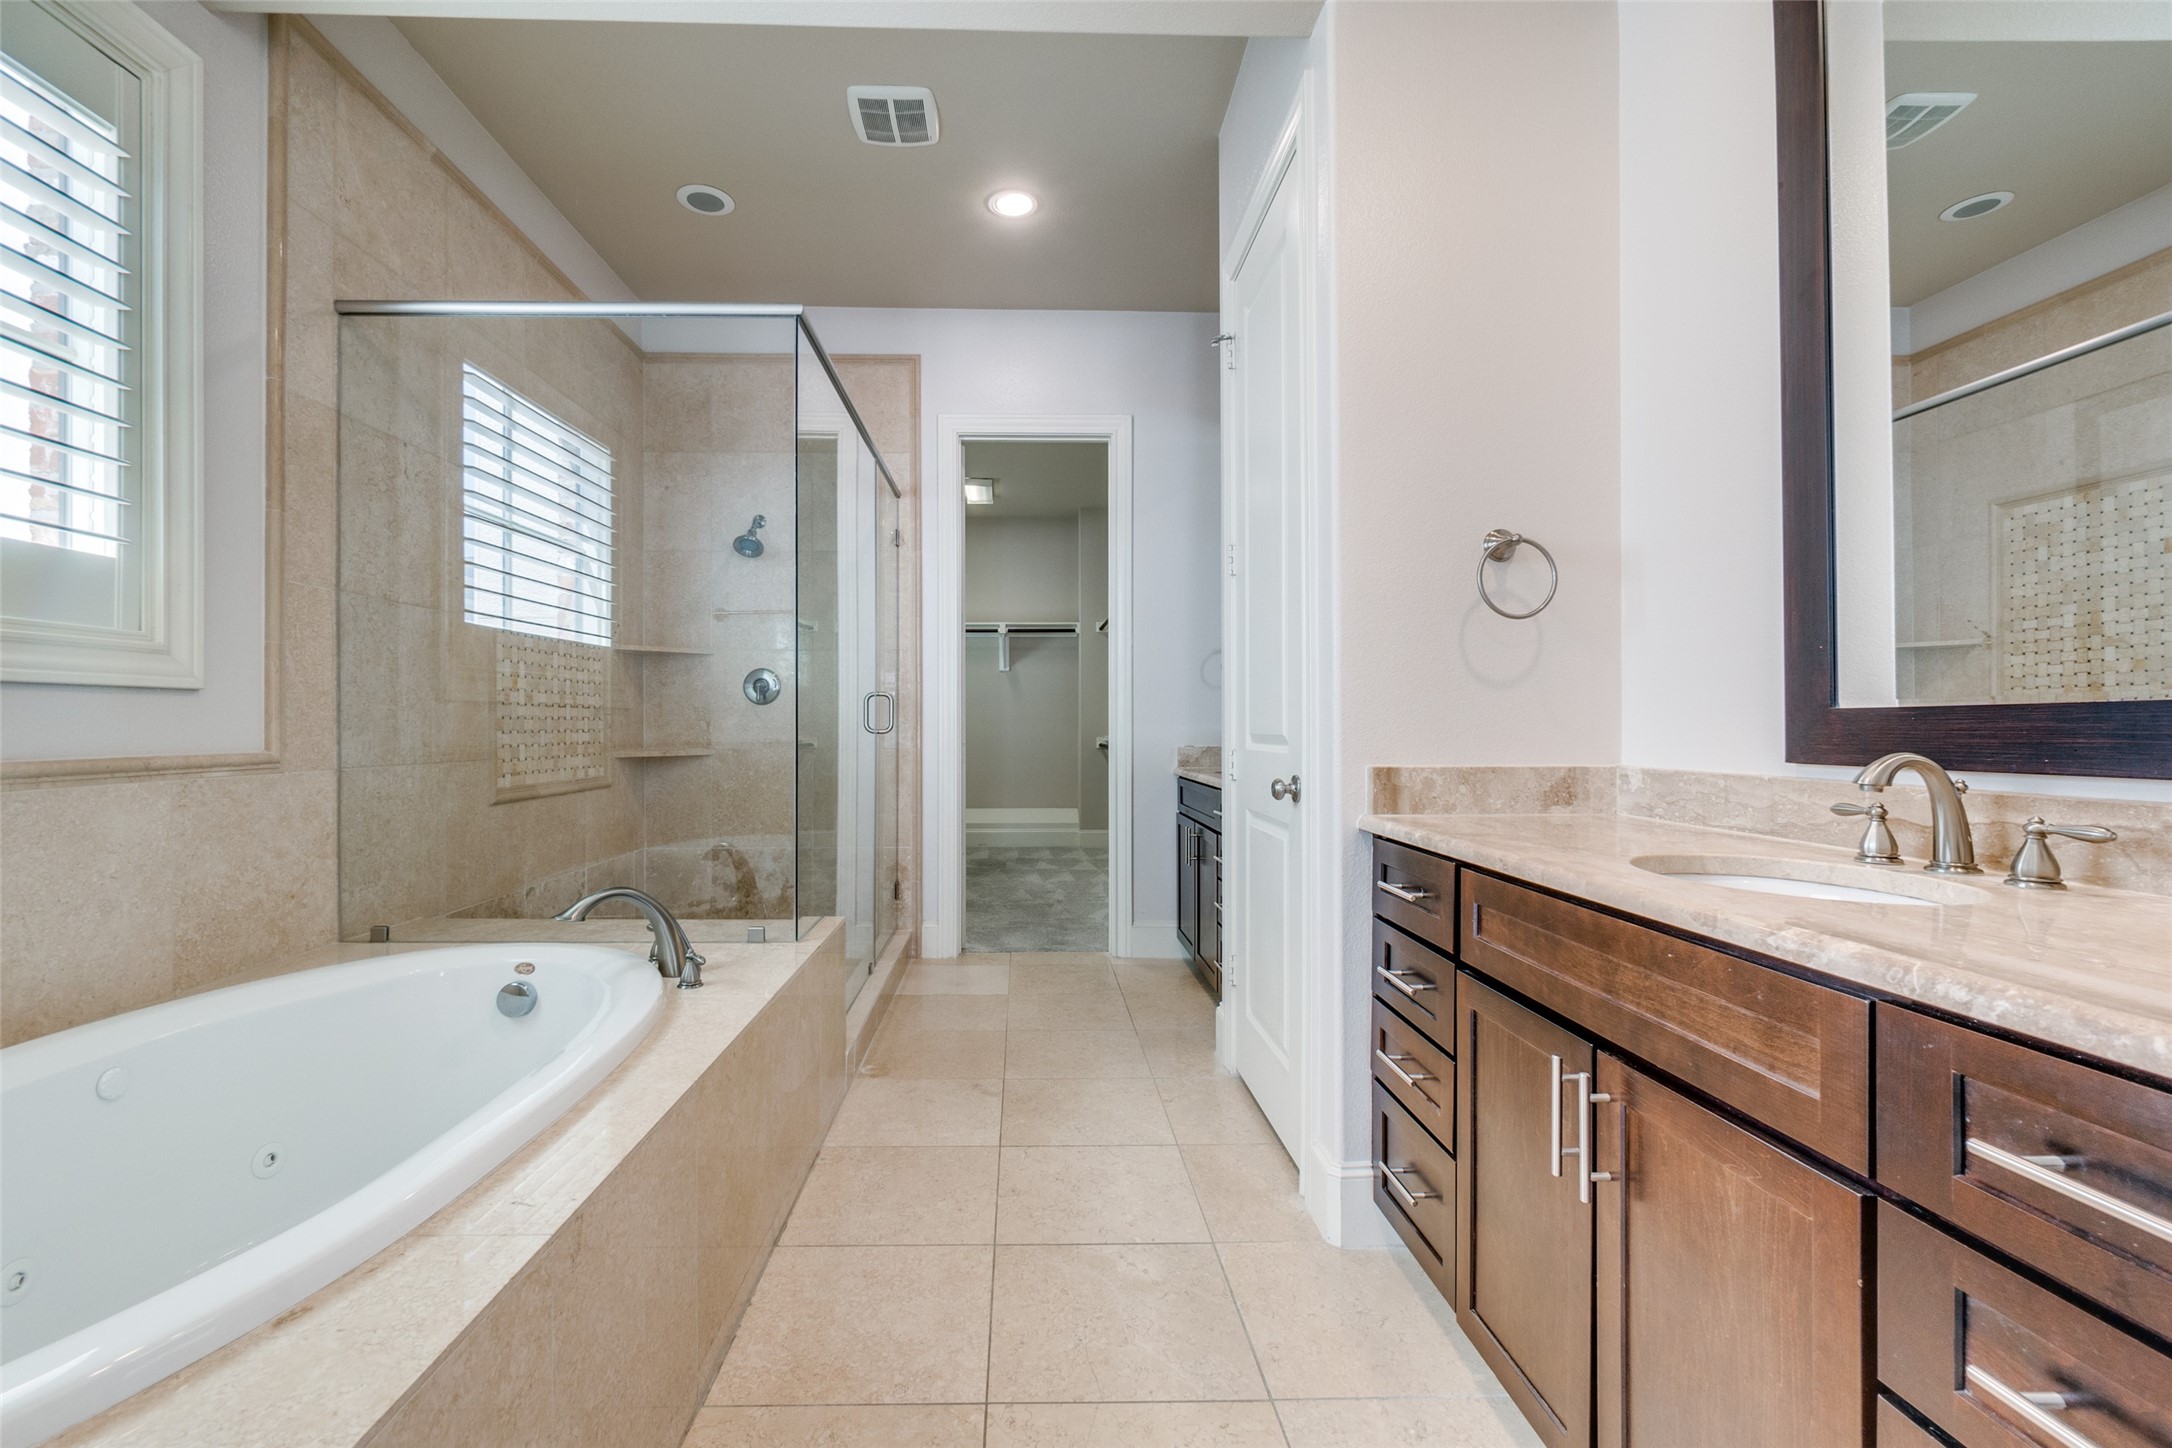
Bathroom with a built-in soaking tub, glass shower, and dark wood vanity.
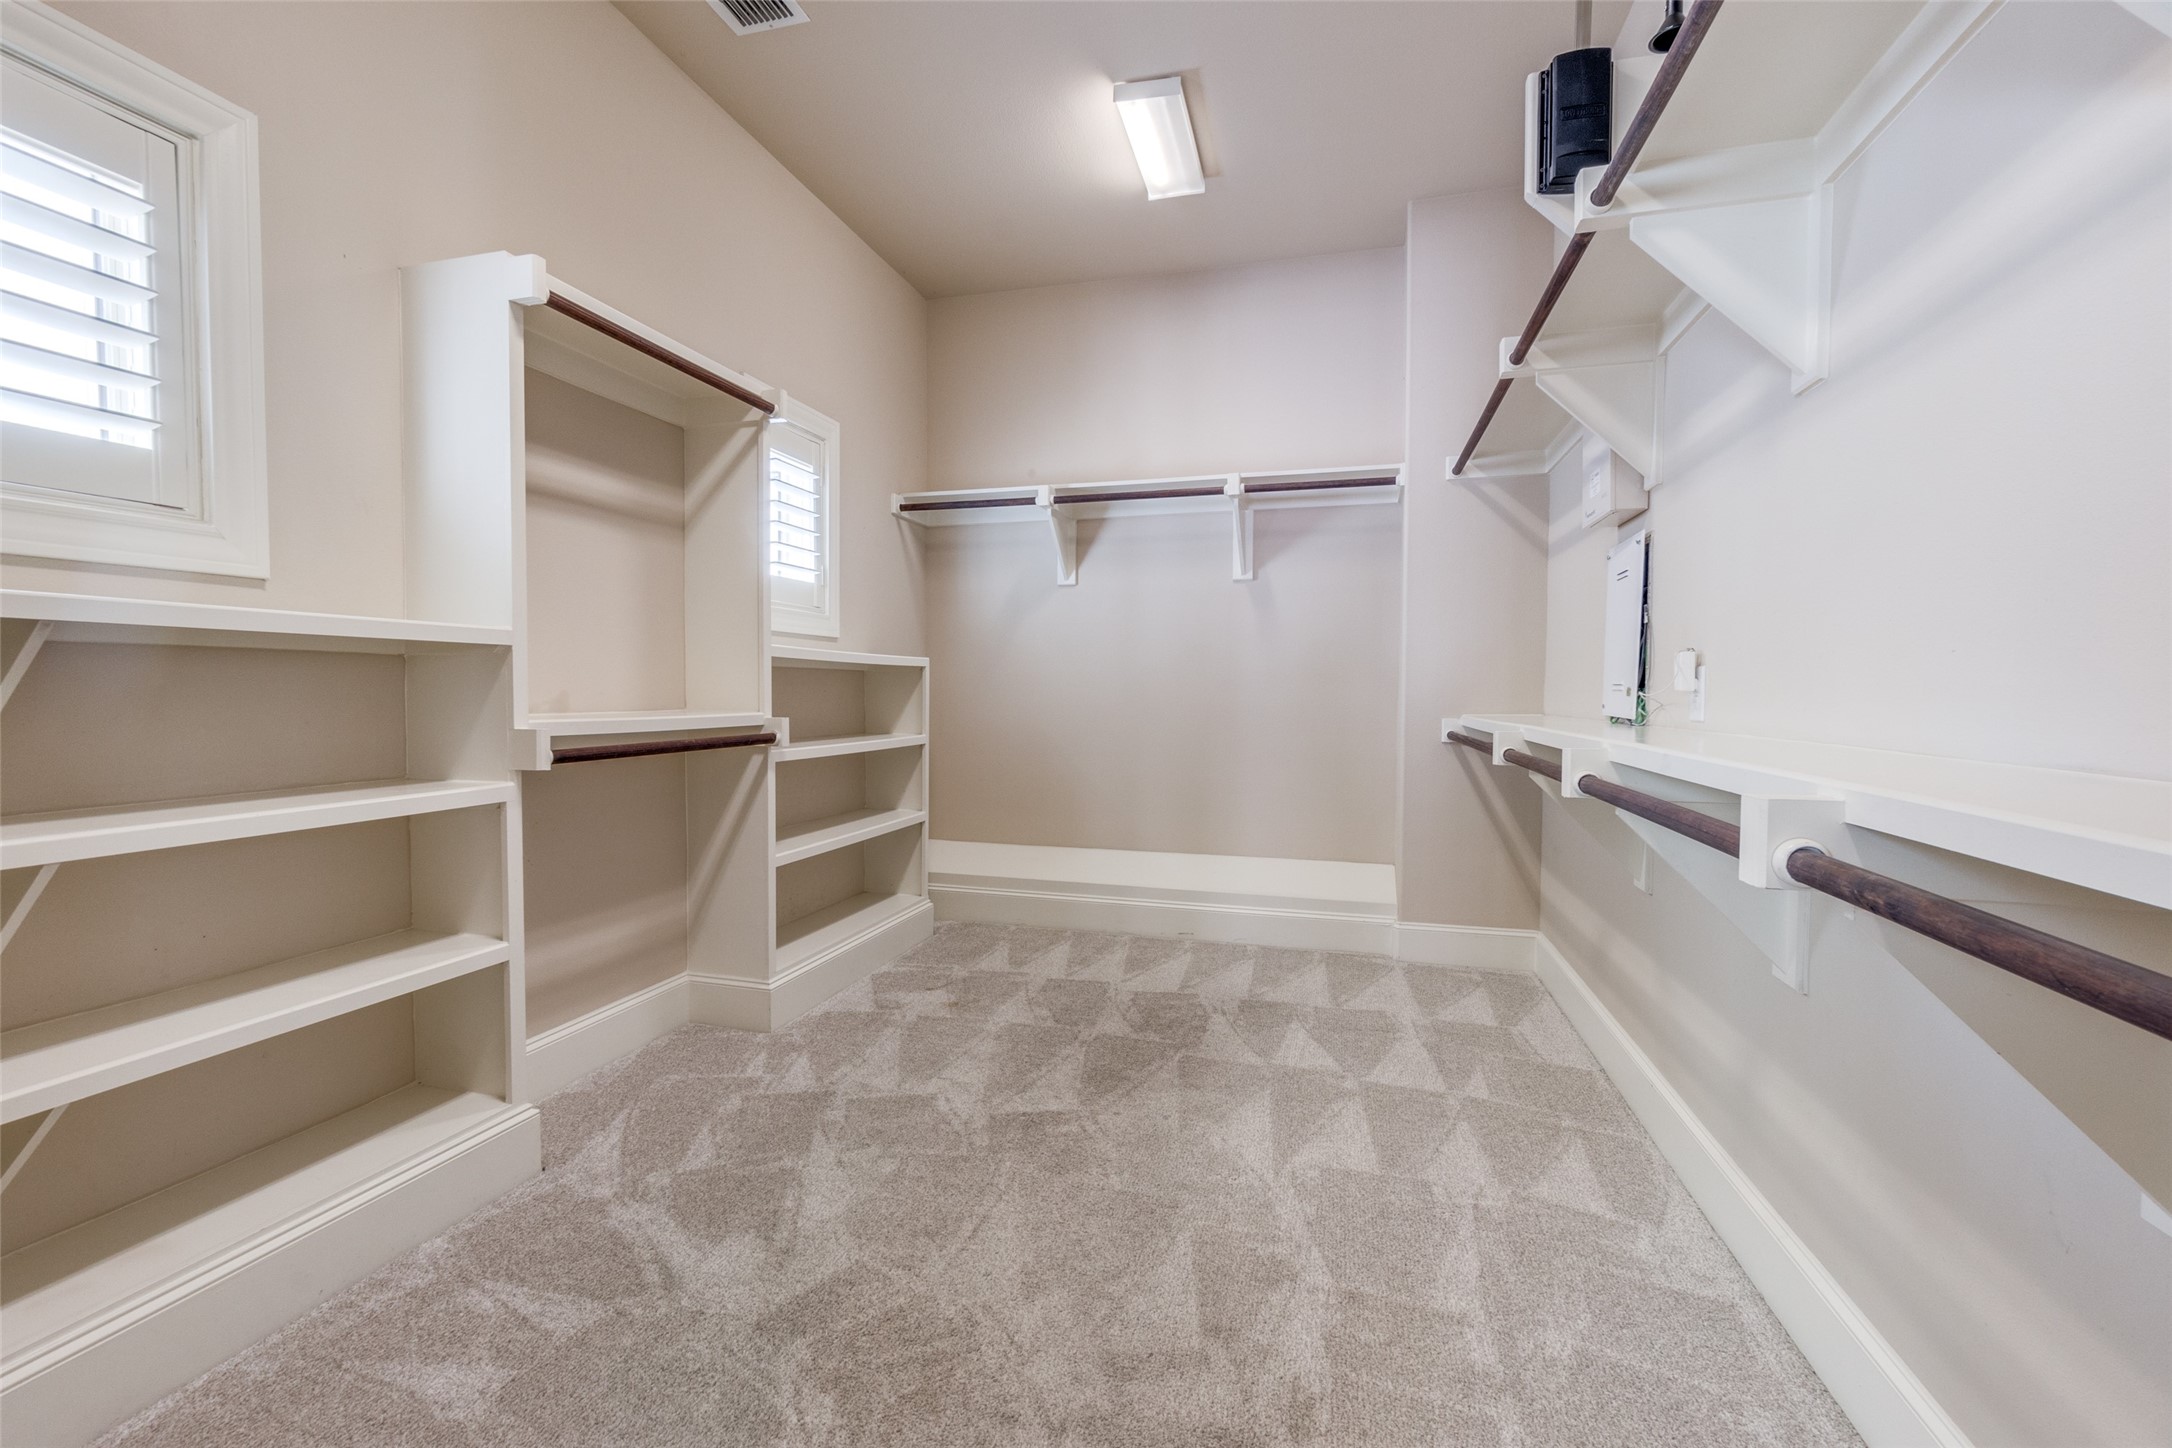
Walk-in closet with extensive built-in shelving, hanging rods, and two shuttered windows.
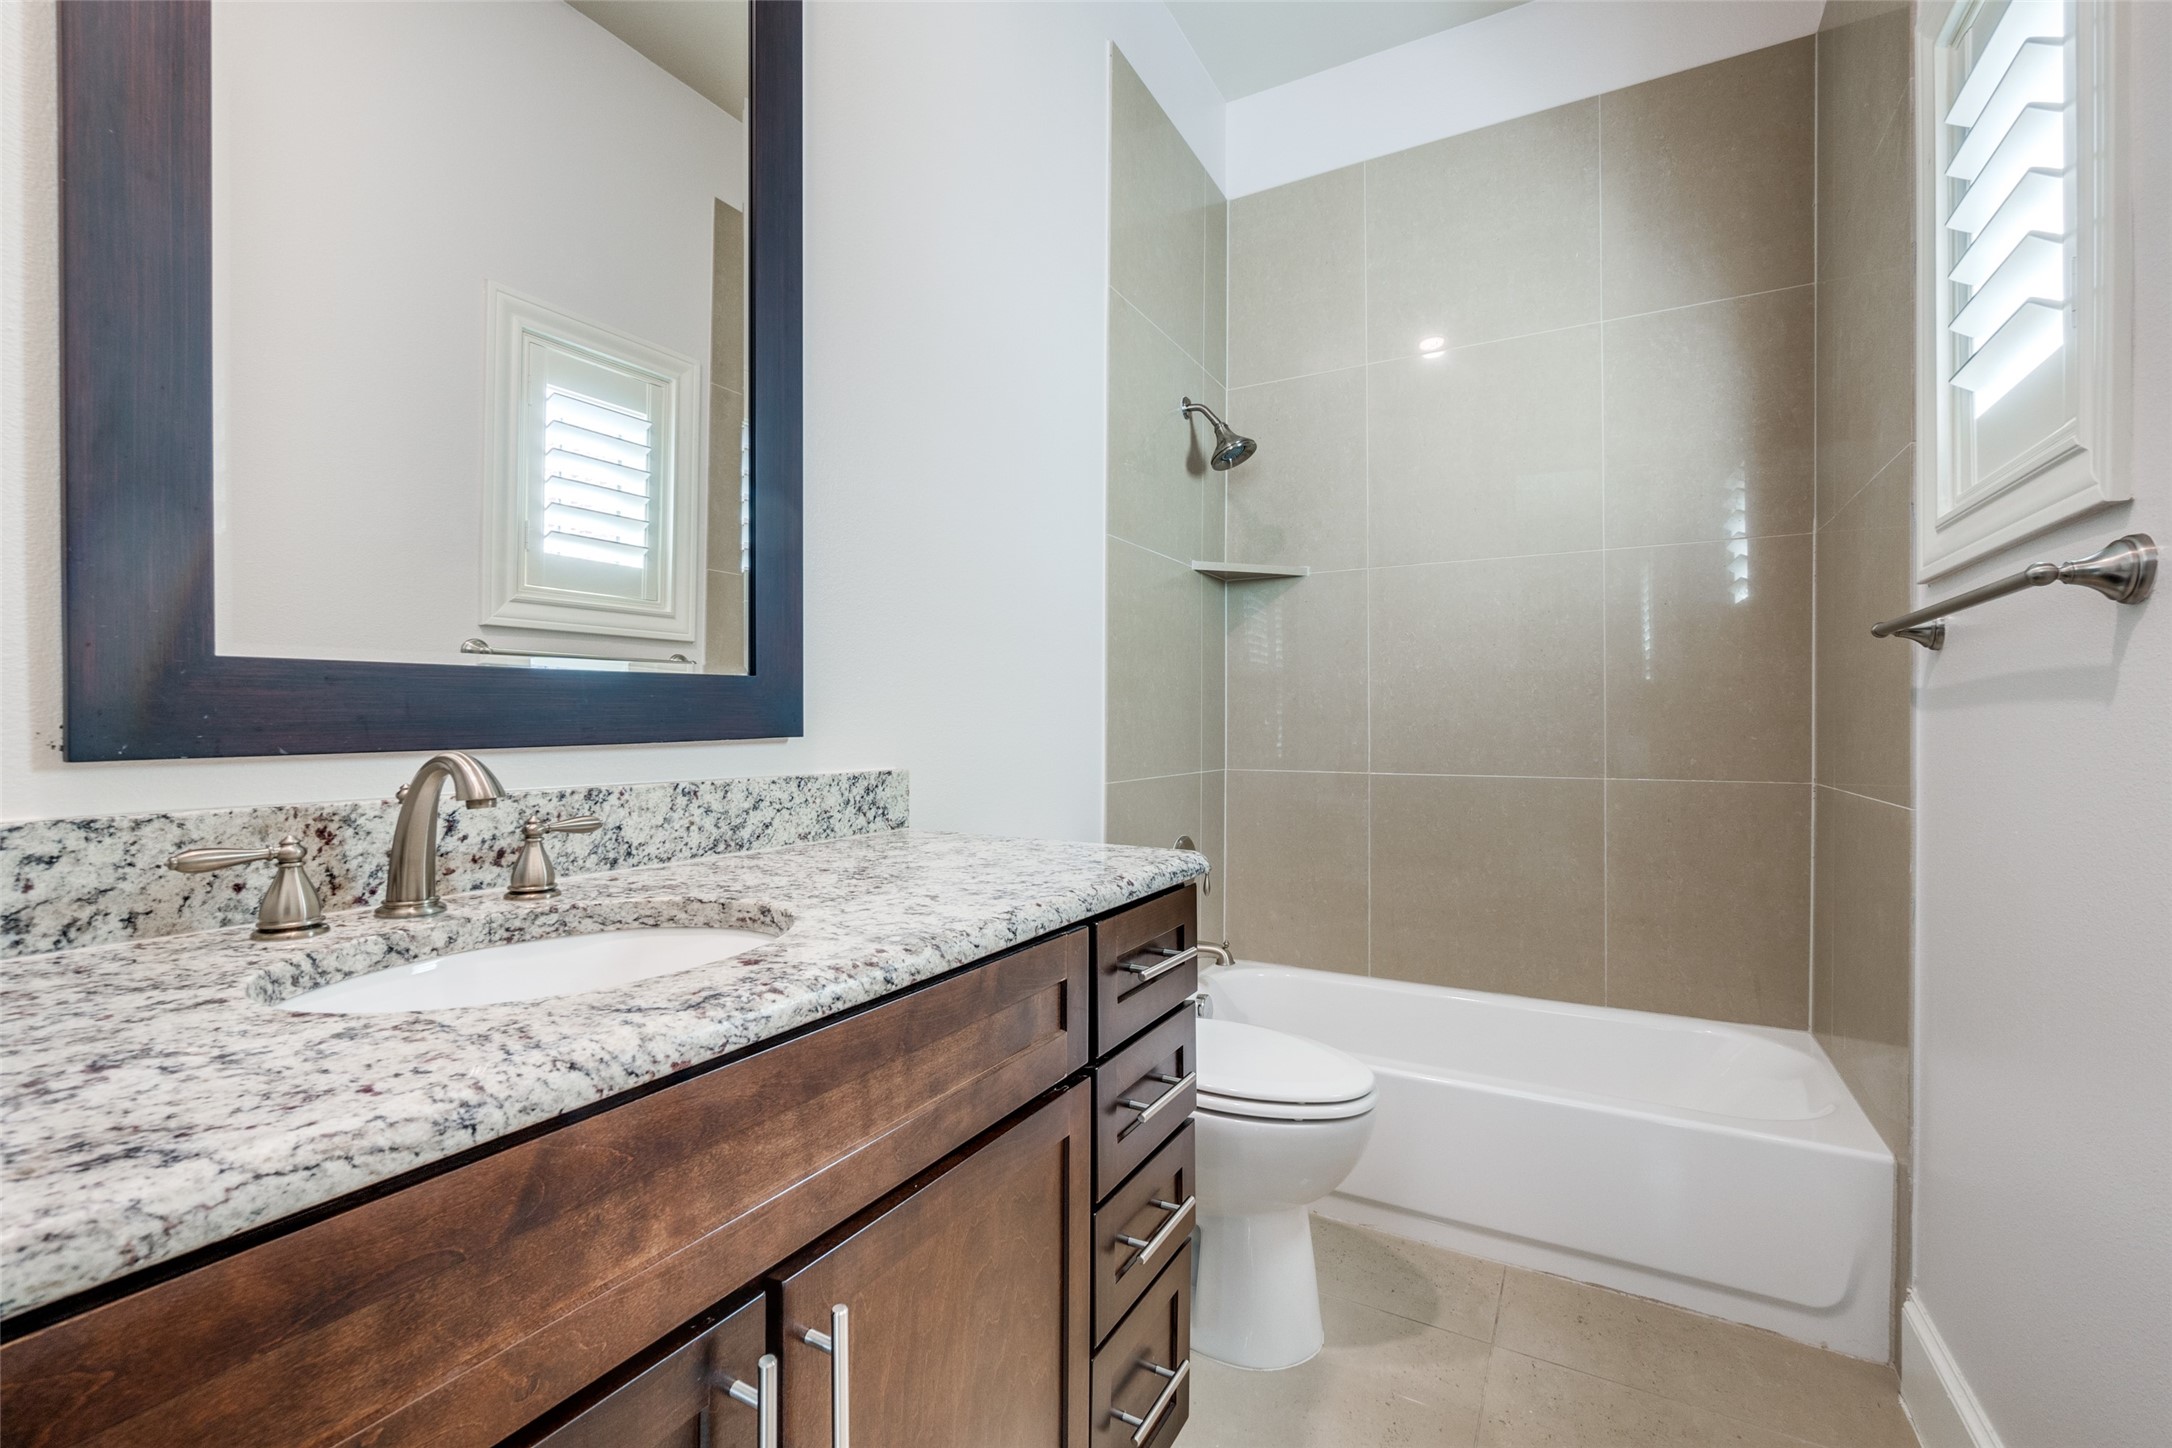
Bathroom with granite vanity, dark wood cabinetry, and tiled tub-shower.
Brick townhouse row at dusk, with a warmly lit entrance marked 2140 and balconies.
SEE ALL PHOTOS
Rooftop terrace with outdoor seating and illuminated city skyline at dusk.
Red-brick townhome with balconies and recessed entrances beneath leafy trees.
Brick home entrance at night with a lit wooden door, arched stone surround, and balcony above.
Kitchen with a large island, dark wood cabinets, stainless steel appliances, and hardwood floors.
Kitchen with dark wood cabinetry, granite counters, a large island, and plantation-shuttered windows.
Empty living room with polished hardwood floors, a fireplace, and tall shuttered windows.
Unfurnished living room with a fireplace and hardwood floors, open to a dark-cabinet kitchen.
Community swimming pool with arcing water jets, paved deck, lounge chairs, and surrounding townhouses.
Empty carpeted room with multiple windows, blinds, and a ceiling fan.
Bathroom with a built-in soaking tub, glass shower, and dark wood vanity.
Walk-in closet with extensive built-in shelving, hanging rods, and two shuttered windows.
Bathroom with granite vanity, dark wood cabinetry, and tiled tub-shower.
Brick townhouse row at dusk, with a warmly lit entrance marked 2140 and balconies.
Sold

2140 Helsminster Drive

2140 Helsminster Drive, Dallas, TX 75201

Stunning Downtown View with Rooftop Oasis. Discover the epitome of urban living in this remarkable 3046 sqft corner 3 bedroom Townhome in the heart of Farmers Market. The open floorplan invites you into a gourmet kitchen with Bosch appliances, granite countertops and a walk-in pantry. Extra windows flood the huge living and dining area with light, creating an entertaining and relaxing elegance. The 1st floor bedroom is generously sized, ideal for use as a home office, guest suite or a combo of both, with an ensuite bathroom. The primary bedroom awaits, featuring a sitting area, two huge closets and a glamour bath to unwind in style after a long day. Need storage space? The oversized 2 car garage has you covered. Location, location, walk to the Farmers Market for fresh produce, dine at restaurants, explore Downtown Dallas, and Harwood Park with pickleball courts. Don't miss Ruibal's Plants for your greenery. This Townhome offers the perfect blend of amenities, convenience and style!

3
beds

4
baths

3,046 Sq.Ft. LIVING AREA

2,866 Sq.Ft. lot

Dana Green

Dana Green

Features & Amenities

Interior

  • total bedrooms3
  • Total bathrooms4
  • full bathrooms3
  • half bathroom1
  • Laundry room Washer Hookup, Electric Dryer Hookup, Laundry in Utility Room
  • Flooring Carpet, Ceramic Tile, Hardwood, Marble
  • Fireplace Gas, Glass Doors, Gas Log, Gas Starter
  • APPLIANCES Some Gas Appliances, Dryer, Dishwasher, Electric Oven, Gas Cooktop, Disposal, Gas Water Heater, Microwave, Plumbed For Gas, Refrigerator, Tankless Water Heater, Vented Exhaust Fan, Washer
  • other interior Features Granite Counters, High Speed Internet, Kitchen Island, Open Floorplan, Cable TV, Walk-In Closet(s), Wired for Sound

Area & Lot

  • Status Sold
  • Date Sold August 22, 2024
  • Living Area3,046 Sq.Ft.
  • Lot Area2,866 Sq.Ft.
  • MLS® ID20601391
  • TypeTownhouse
  • YEAR BUILT2013
  • NeighborhoodDallas
  • Architecture StylesTraditional
  • Elementary SchoolMilam
  • Middle SchoolSpence
  • High SchoolNorth Dallas
  • School DistrictDallas ISD

Exterior

  • STORIES3
  • Garage Space2.0
  • water SourcePublic
  • utilitiesNatural Gas Available, Sewer Available, Separate Meters, Underground Utilities, Water Available, Cable Available
  • PoolNone, Community
  • roofComposition
  • lot featuresCorner Lot, Landscaped, Sprinkler System
  • parkingGarage, Garage Door Opener, Oversized, Garage Faces Rear
  • HEAT TYPECentral, Natural Gas, Zoned
  • AIR CONDITIONINGCentral Air, Ceiling Fan(s), Electric, Multi Units, Zoned
  • sewerPublic Sewer
  • SubstructureSlab
  • HOA AmenitiesMaintenance Front Yard
  • security FeaturesSecurity System, Firewall(s), Fire Sprinkler System, Smoke Detector(s)
  • other exterior FeaturesBalcony, Lighting, Rain Gutters

Financial

  • Price Upon Request
Rooftop terrace with outdoor seating and illuminated city skyline at dusk.
Red-brick townhome with balconies and recessed entrances beneath leafy trees.

Extra windows flood the huge living and dining area with light, creating an entertaining and relaxing elegance.

– The Nuncio Realty Group
Brick home entrance at night with a lit wooden door, arched stone surround, and balcony above.
View Virtual Tour

Dallas

Explore

Work With Us

Get assistance in determining current property value, crafting a competitive offer, writing and negotiating a contract, and much more. Contact us today.

Follow Us on Instagram