Leave a Message

Thank you for your message. We will be in touch with you shortly.

Explore Our Properties
1138 Nolte Drive
1138 Nolte Drive
1138 Nolte Drive
1138 Nolte Drive
1138 Nolte Drive
1138 Nolte Drive
1138 Nolte Drive
1138 Nolte Drive
1138 Nolte Drive
1138 Nolte Drive
1138 Nolte Drive
1138 Nolte Drive
1138 Nolte Drive
1138 Nolte Drive
1138 Nolte Drive
1138 Nolte Drive
1138 Nolte Drive
1138 Nolte Drive
1138 Nolte Drive
1138 Nolte Drive
1138 Nolte Drive
1138 Nolte Drive
1138 Nolte Drive
1138 Nolte Drive
1138 Nolte Drive
1138 Nolte Drive
1138 Nolte Drive
1138 Nolte Drive
1138 Nolte Drive
1138 Nolte Drive
1138 Nolte Drive
1138 Nolte Drive
1138 Nolte Drive
1138 Nolte Drive
1138 Nolte Drive
1138 Nolte Drive
1138 Nolte Drive
1138 Nolte Drive
1138 Nolte Drive
1138 Nolte Drive
SEE ALL PHOTOS
1138 Nolte Drive
1138 Nolte Drive
1138 Nolte Drive
1138 Nolte Drive
1138 Nolte Drive
1138 Nolte Drive
1138 Nolte Drive
1138 Nolte Drive
1138 Nolte Drive
1138 Nolte Drive
1138 Nolte Drive
1138 Nolte Drive
1138 Nolte Drive
1138 Nolte Drive
1138 Nolte Drive
1138 Nolte Drive
1138 Nolte Drive
1138 Nolte Drive
1138 Nolte Drive
1138 Nolte Drive
1138 Nolte Drive
1138 Nolte Drive
1138 Nolte Drive
1138 Nolte Drive
1138 Nolte Drive
1138 Nolte Drive
1138 Nolte Drive
1138 Nolte Drive
1138 Nolte Drive
1138 Nolte Drive
1138 Nolte Drive
1138 Nolte Drive
1138 Nolte Drive
1138 Nolte Drive
1138 Nolte Drive
1138 Nolte Drive
1138 Nolte Drive
1138 Nolte Drive
1138 Nolte Drive
1138 Nolte Drive
For Sale

1138 Nolte Drive

1138 Nolte Drive, Dallas, TX 75208

$730,000
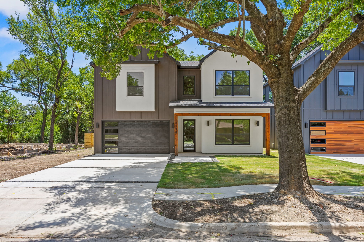
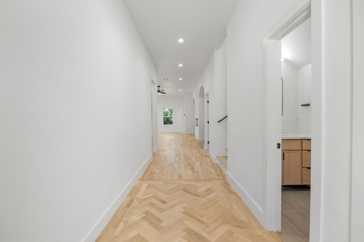
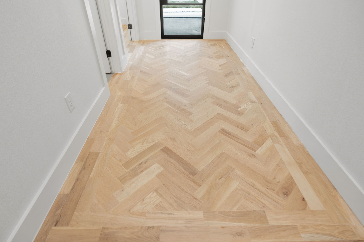
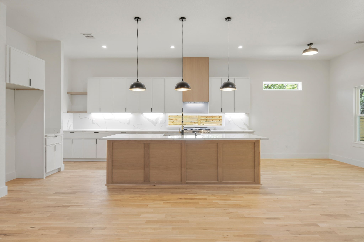
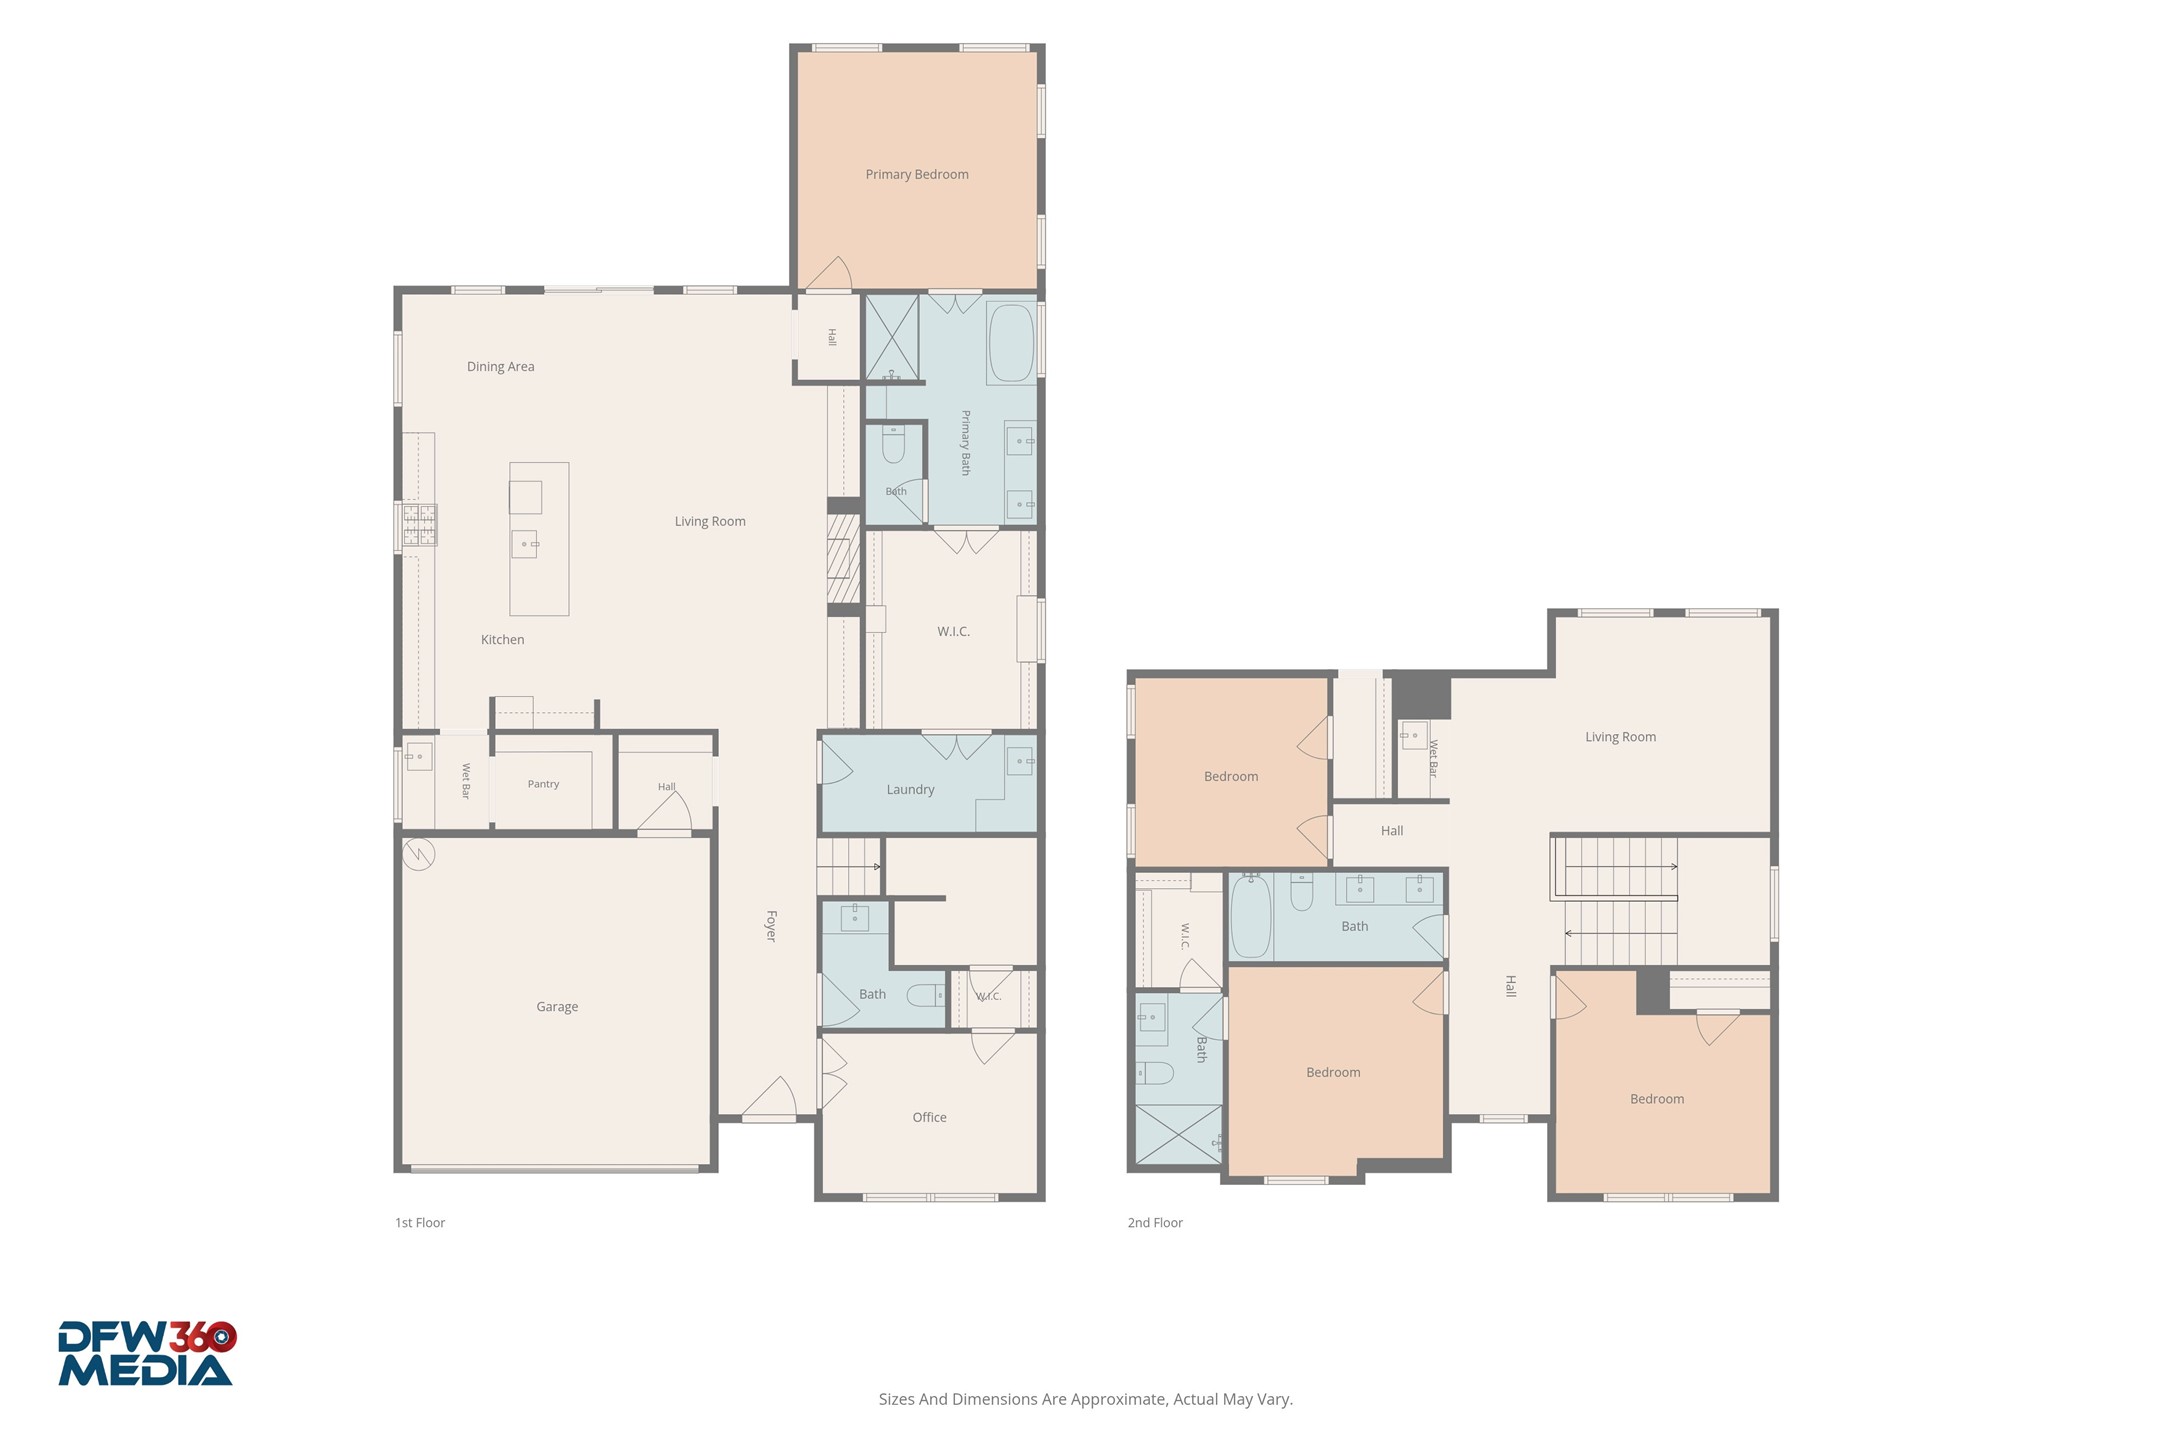
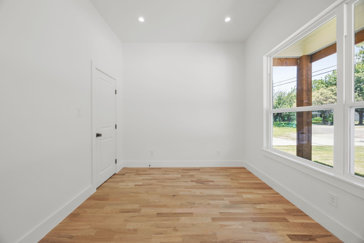
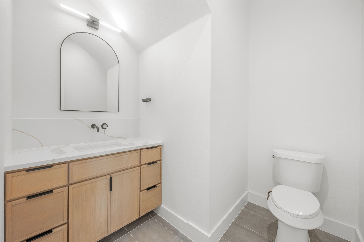
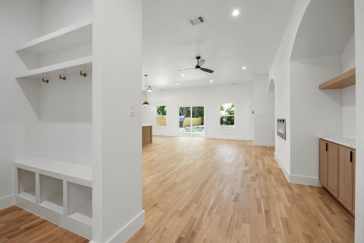
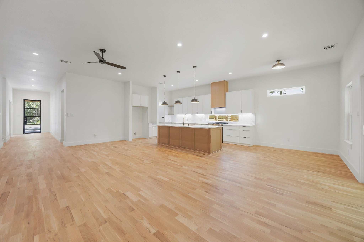
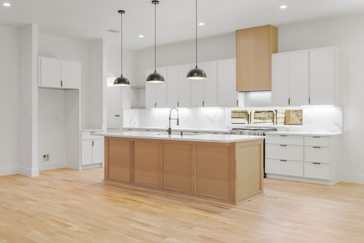
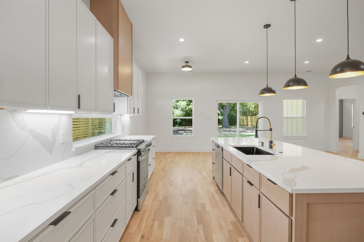
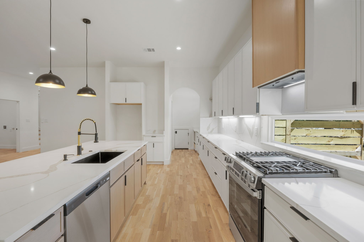
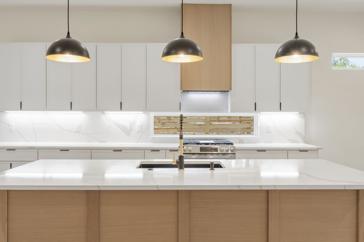
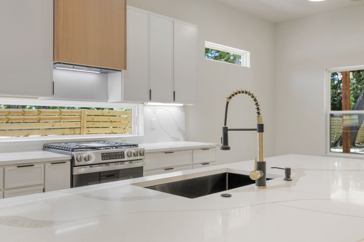
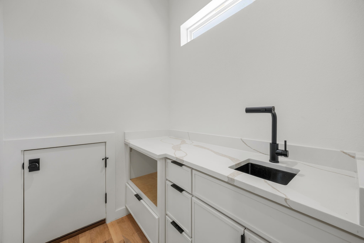
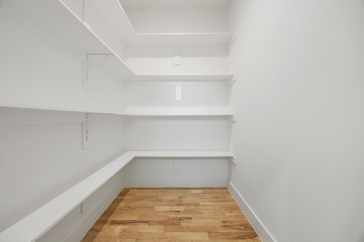
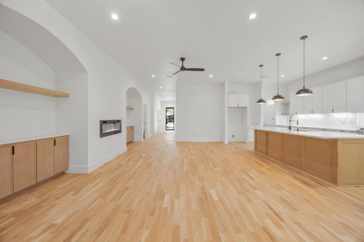
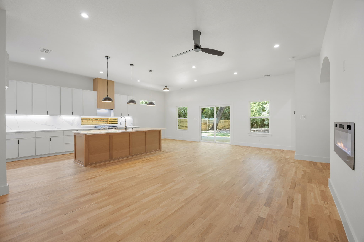
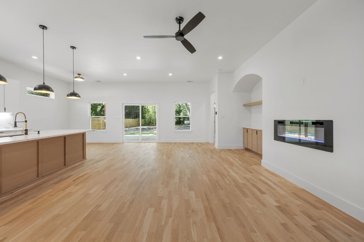
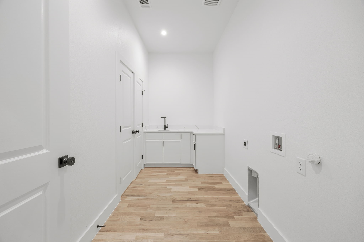
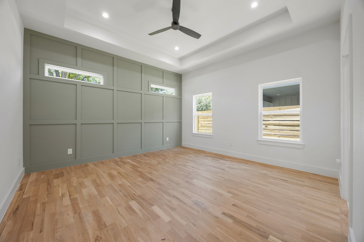
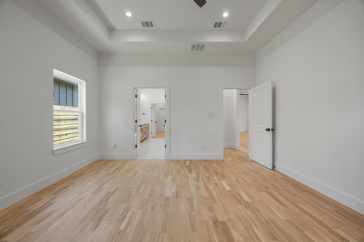
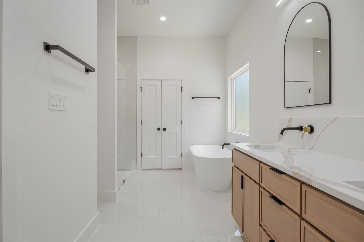
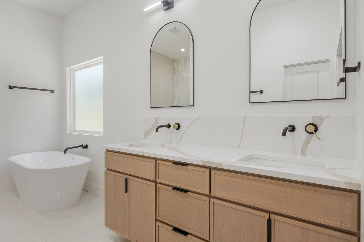
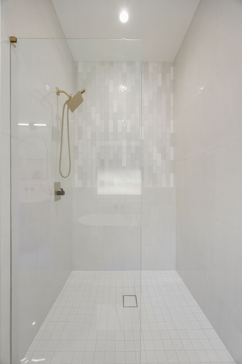
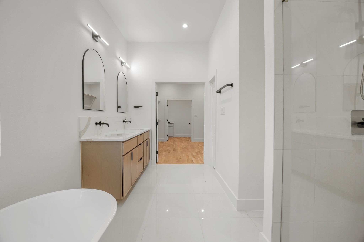
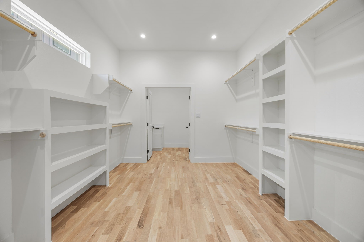
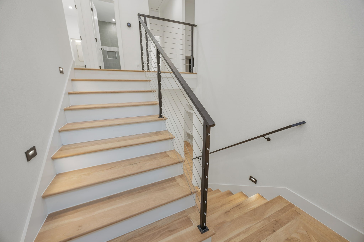
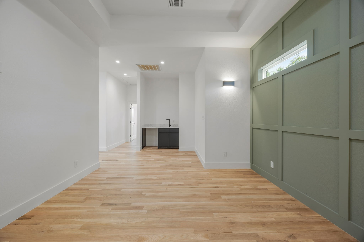
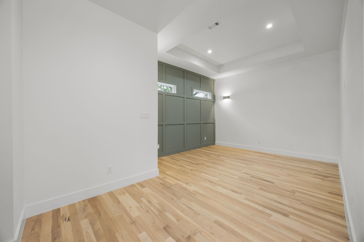
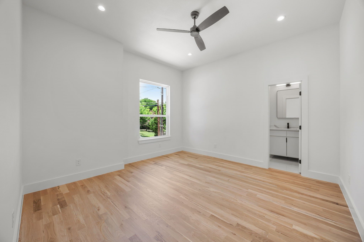
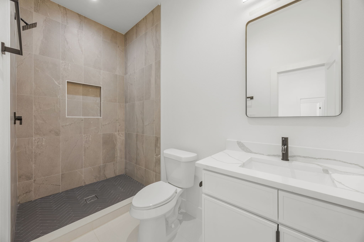
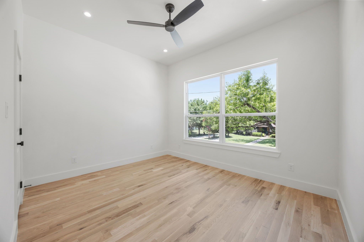
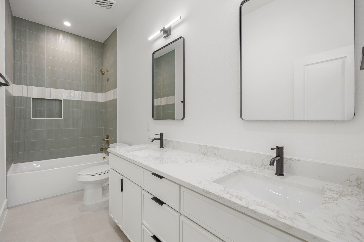
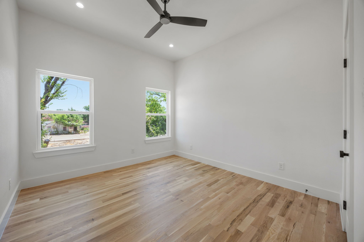
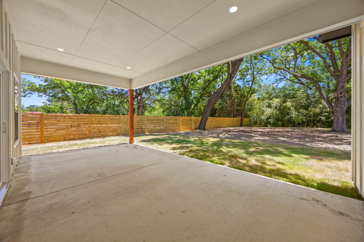
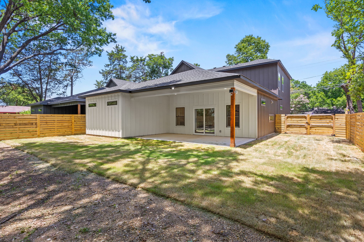
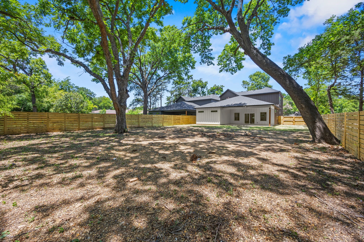
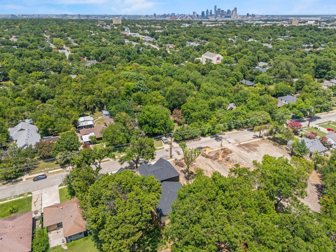
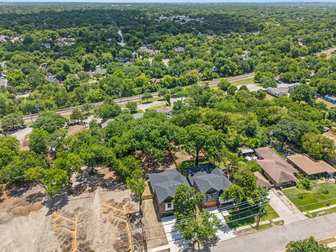
Exquisite new construction in Oak Cliff! This beautifully designed 2 story home offers 4 beds, 3.5 baths, a dedicated office, and a thoughtfully designed floor plan that blends functionality and modern living. Step inside to an impressive foyer showcasing white oak hardwood flooring in a striking herringbone pattern, setting the tone for the exceptional craftsmanship found throughout. Just off the entry, the office and powder bath create the perfect work from home space or flexible guest accommodations. The light filled kitchen is the centerpiece of the home, featuring quartz counters, single bowl sink, gas range, decorative vent hood, walk in pantry, and separate prep area with veggie sink. The kitchen flows seamlessly into the spacious living room, highlighted by a sleek linear fireplace with custom built-ins, and connects effortlessly to the dining area, creating an ideal space for entertaining. The 1st floor primary suite is a private retreat featuring a designer accent wall, ceiling fan, and abundant natural light. The luxurious ensuite bath offers quartz counter vanity, soaking tub, large walk-in shower, and an expansive walk-in closet with direct access to the oversized laundry room for added convenience. Upstairs, a spacious game room or second living area with a wet bar provides endless possibilities for entertaining, relaxing, or accommodating your family's lifestyle. Two generously sized secondary bedrooms share a well-appointed hall bath, while the fourth bedroom enjoys the privacy of its own ensuite bath and large walk-in closet. Thoughtfully designed with contemporary finishes, designer details, and quality craftsmanship throughout, this home delivers both style and comfort in every space. Outside, enjoy a covered patio overlooking the oversized backyard, which offers plenty of room for an in-ground pool, outdoor kitchen, or future backyard oasis. The side yard provides additional flexibility for expanded driveway parking or customized landscaping.

7/12/2026 2:00PM - 4:00PM CDT

4
beds

4
baths

3,058 Sq.Ft. LIVING AREA

0.28 Acres lot

Tony Nuncio

Tony Nuncio

Features & Amenities

Interior

  • total bedrooms4
  • Total bathrooms4
  • full bathrooms3
  • half bathroom1
  • Fireplace Decorative, Electric, Living Room
  • APPLIANCES Dishwasher, Disposal, Gas Range, Vented Exhaust Fan
  • other interior Features Wet Bar, Built-in Features, Decorative/Designer Lighting Fixtures, High Speed Internet, Kitchen Island, Open Floorplan, Pantry, Cable TV, Walk-In Closet(s)

Area & Lot

  • Status For Sale
  • OPEN HOUSE

    7/12/2026 2:00PM - 4:00PM CDT

  • Living Area3,058 Sq.Ft.
  • Lot Area0.28 Acres
  • MLS® ID21322789
  • TypeResidential
  • YEAR BUILT2025
  • NeighborhoodDallas
  • Architecture StylesContemporary/Modern, Detached
  • Elementary SchoolWinnetka
  • Middle SchoolGreiner
  • High SchoolSunset
  • School DistrictDallas ISD

Exterior

  • STORIES2
  • Garage Space2.0
  • water SourcePublic
  • utilitiesSewer Available, Water Available, Cable Available
  • PoolNone
  • lot featuresInterior Lot, Landscaped
  • parkingDriveway, Garage Faces Front, Garage, Garage Door Opener
  • HEAT TYPECentral, Electric
  • AIR CONDITIONINGCentral Air, Ceiling Fan(s), Electric
  • sewerPublic Sewer
  • SubstructureSlab
  • other exterior FeaturesRain Gutters

Financial

  • Sales Price$730,000
  • Real Estate Tax $6,716/yr
image

Schedule a Showing

We would love to show you our beautiful property. Please select your preferred date and time below. An agent will be in touch shortly to confirm your appointment.

Schedule a Showing

We would love to show you our beautiful property. Please select your preferred date and time below. An agent will be in touch shortly to confirm your appointment.

Thank you for your interest in 1138 Nolte Drive, Dallas, TX 75208. We are reviewing your request and will be in touch shortly!

Mortgage Calculator

Estimate your monthly mortgage payment, including the principal and interest, property taxes, and HOA. Adjust the values to generate a more accurate rate.

All estimates are provided for informational purposes only. Actual amounts may vary.
$0,000 Your Payment 20 15 65
$0,000 Your Payment

Dallas

Explore

Work With Us

Get assistance in determining current property value, crafting a competitive offer, writing and negotiating a contract, and much more. Contact us today.

Follow Us on Instagram