Leave a Message

Thank you for your message. We will be in touch with you shortly.

Explore Our Properties
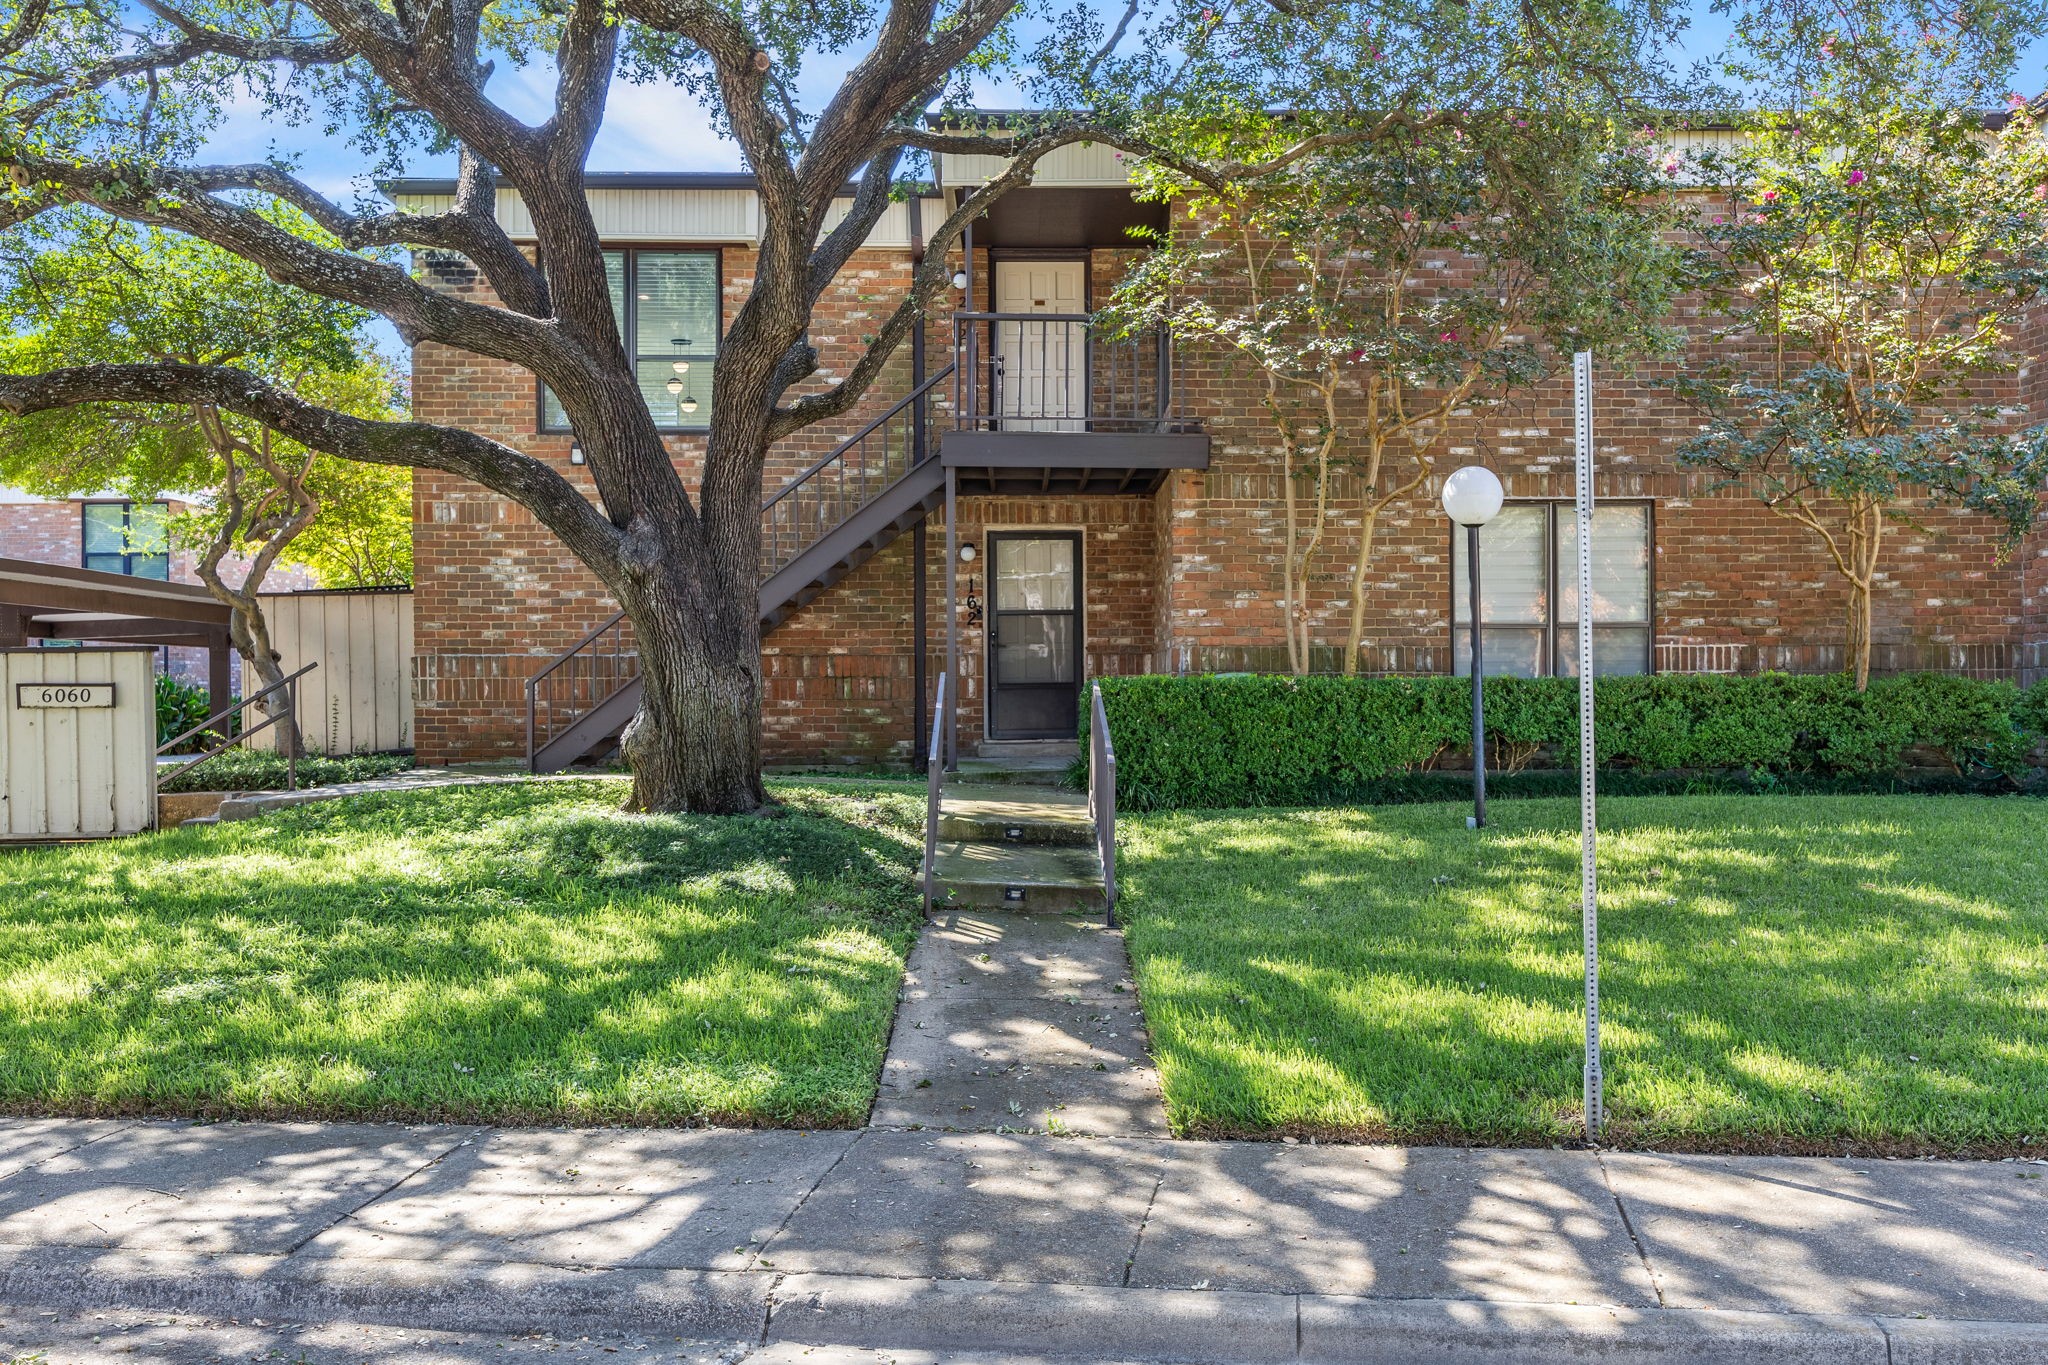
Two-story brick residence with exterior stairs, a broad shade tree, and a neatly trimmed front lawn.
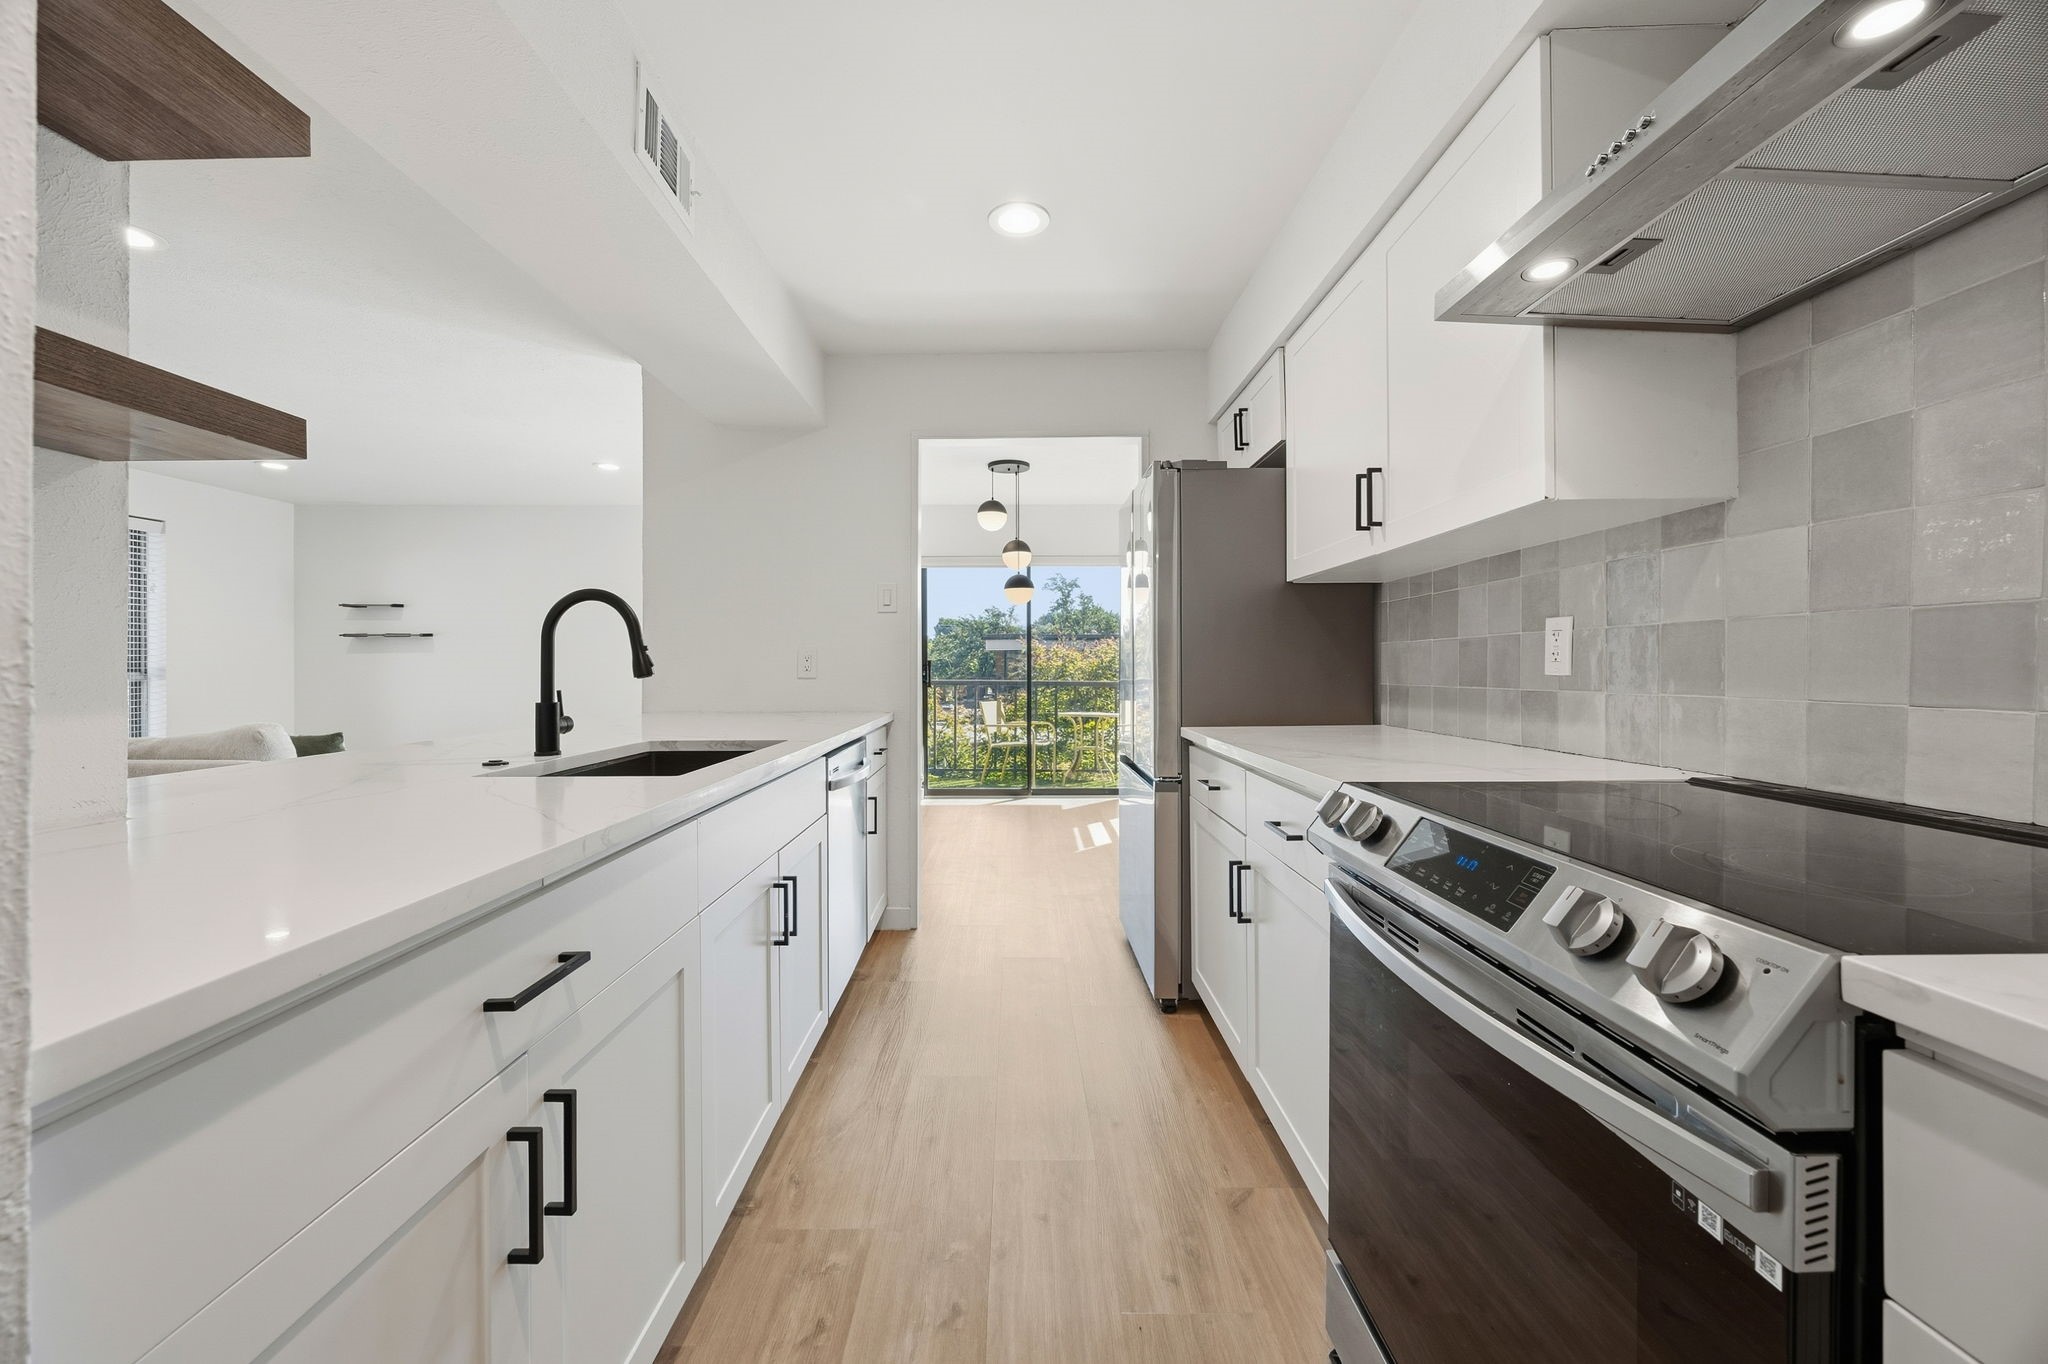
Modern white galley kitchen with a large island, stainless appliances, and a balcony view.
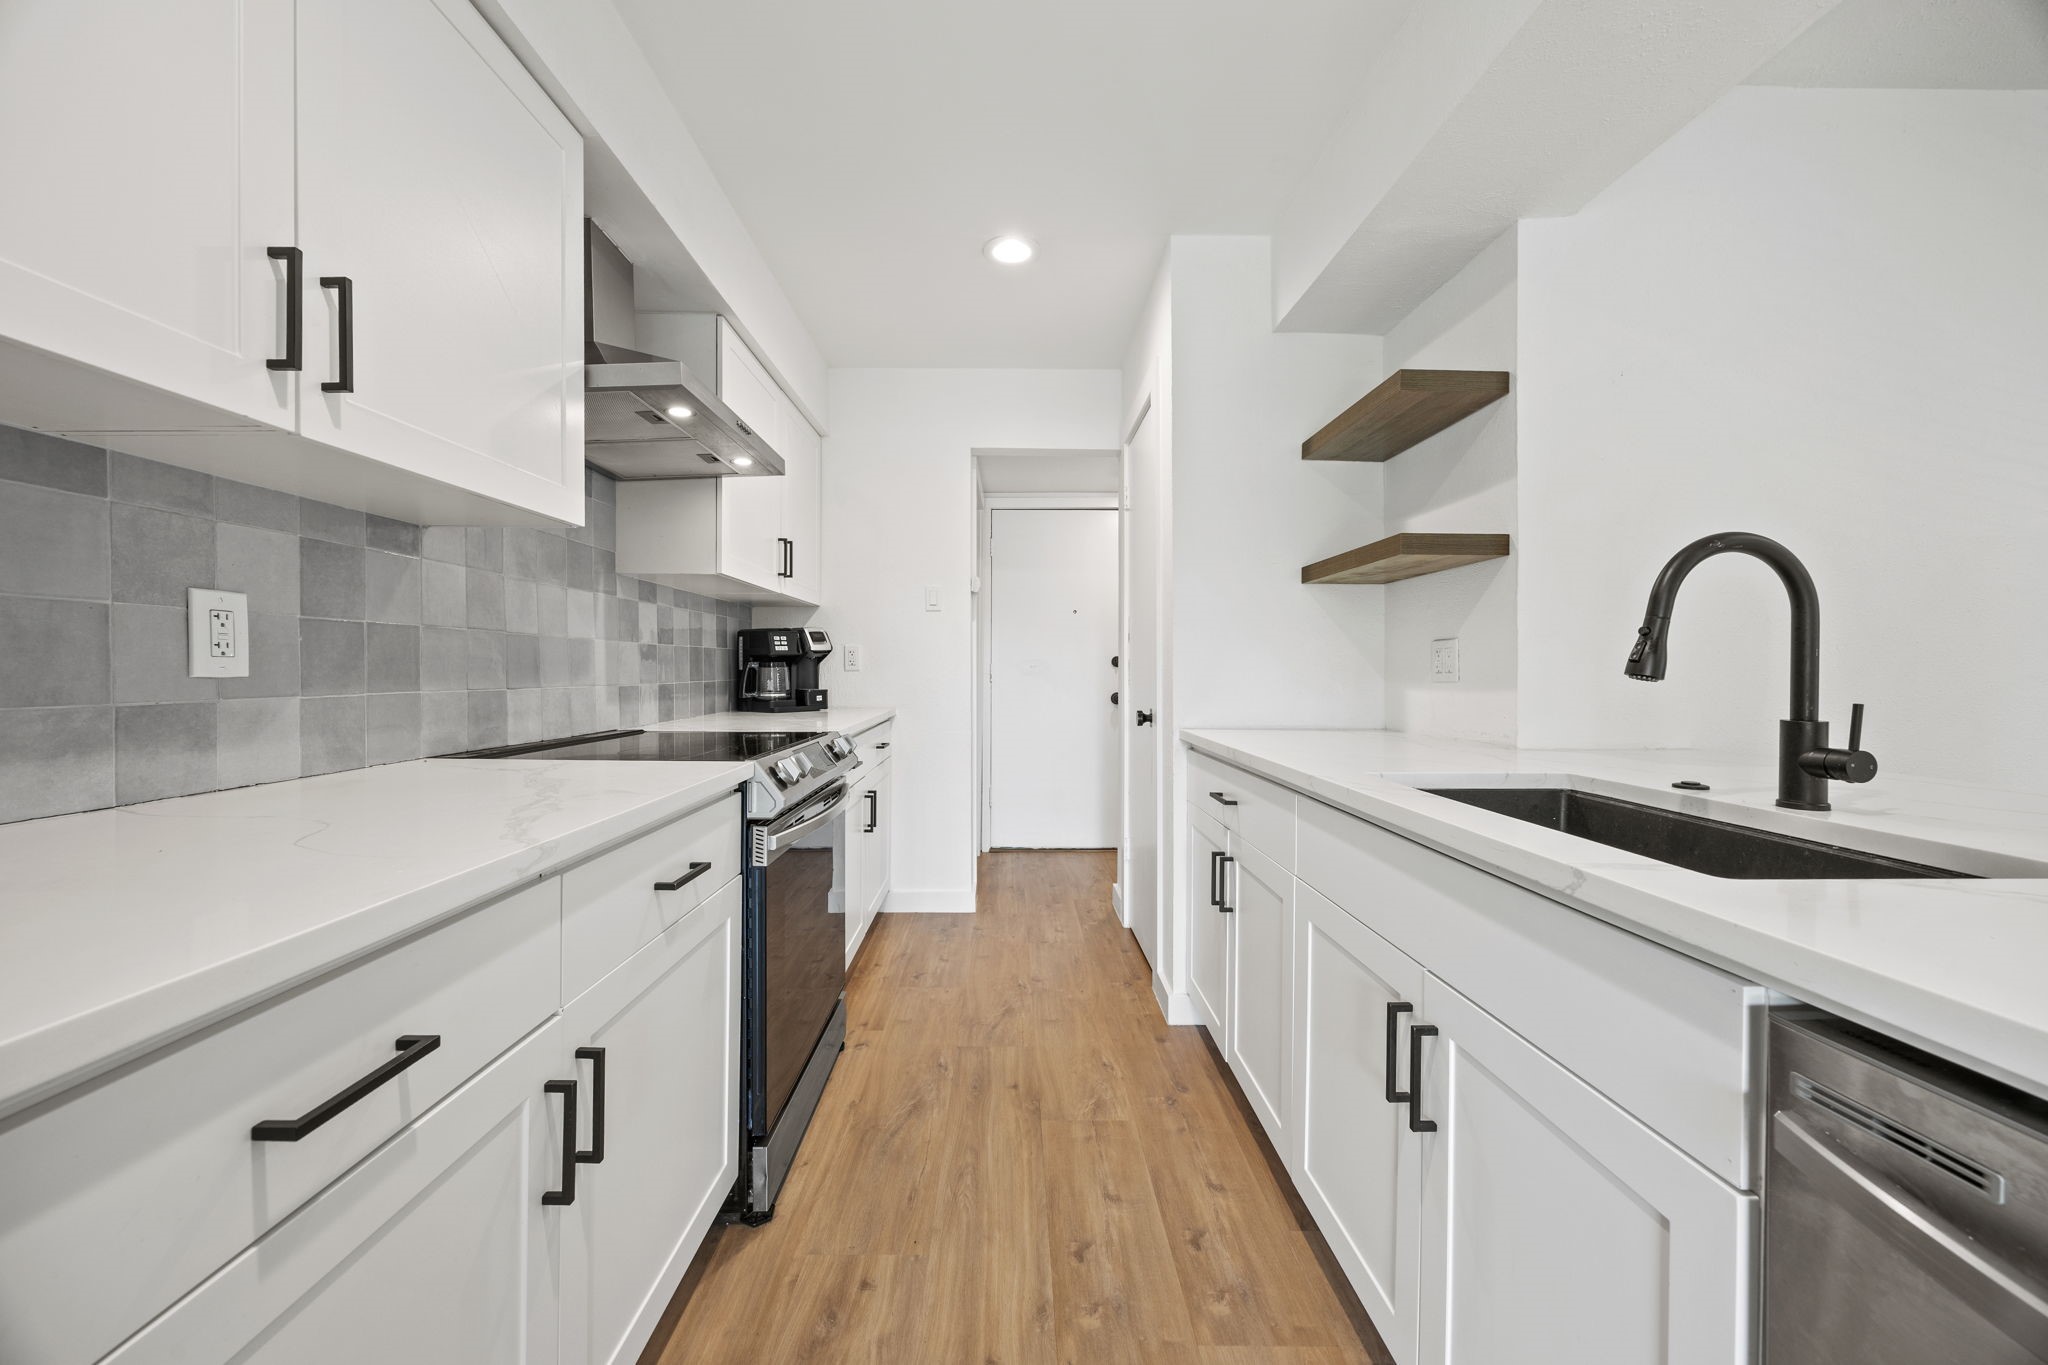
Galley kitchen with white cabinets, gray tile backsplash, black sink and faucet, and wood-look floors.
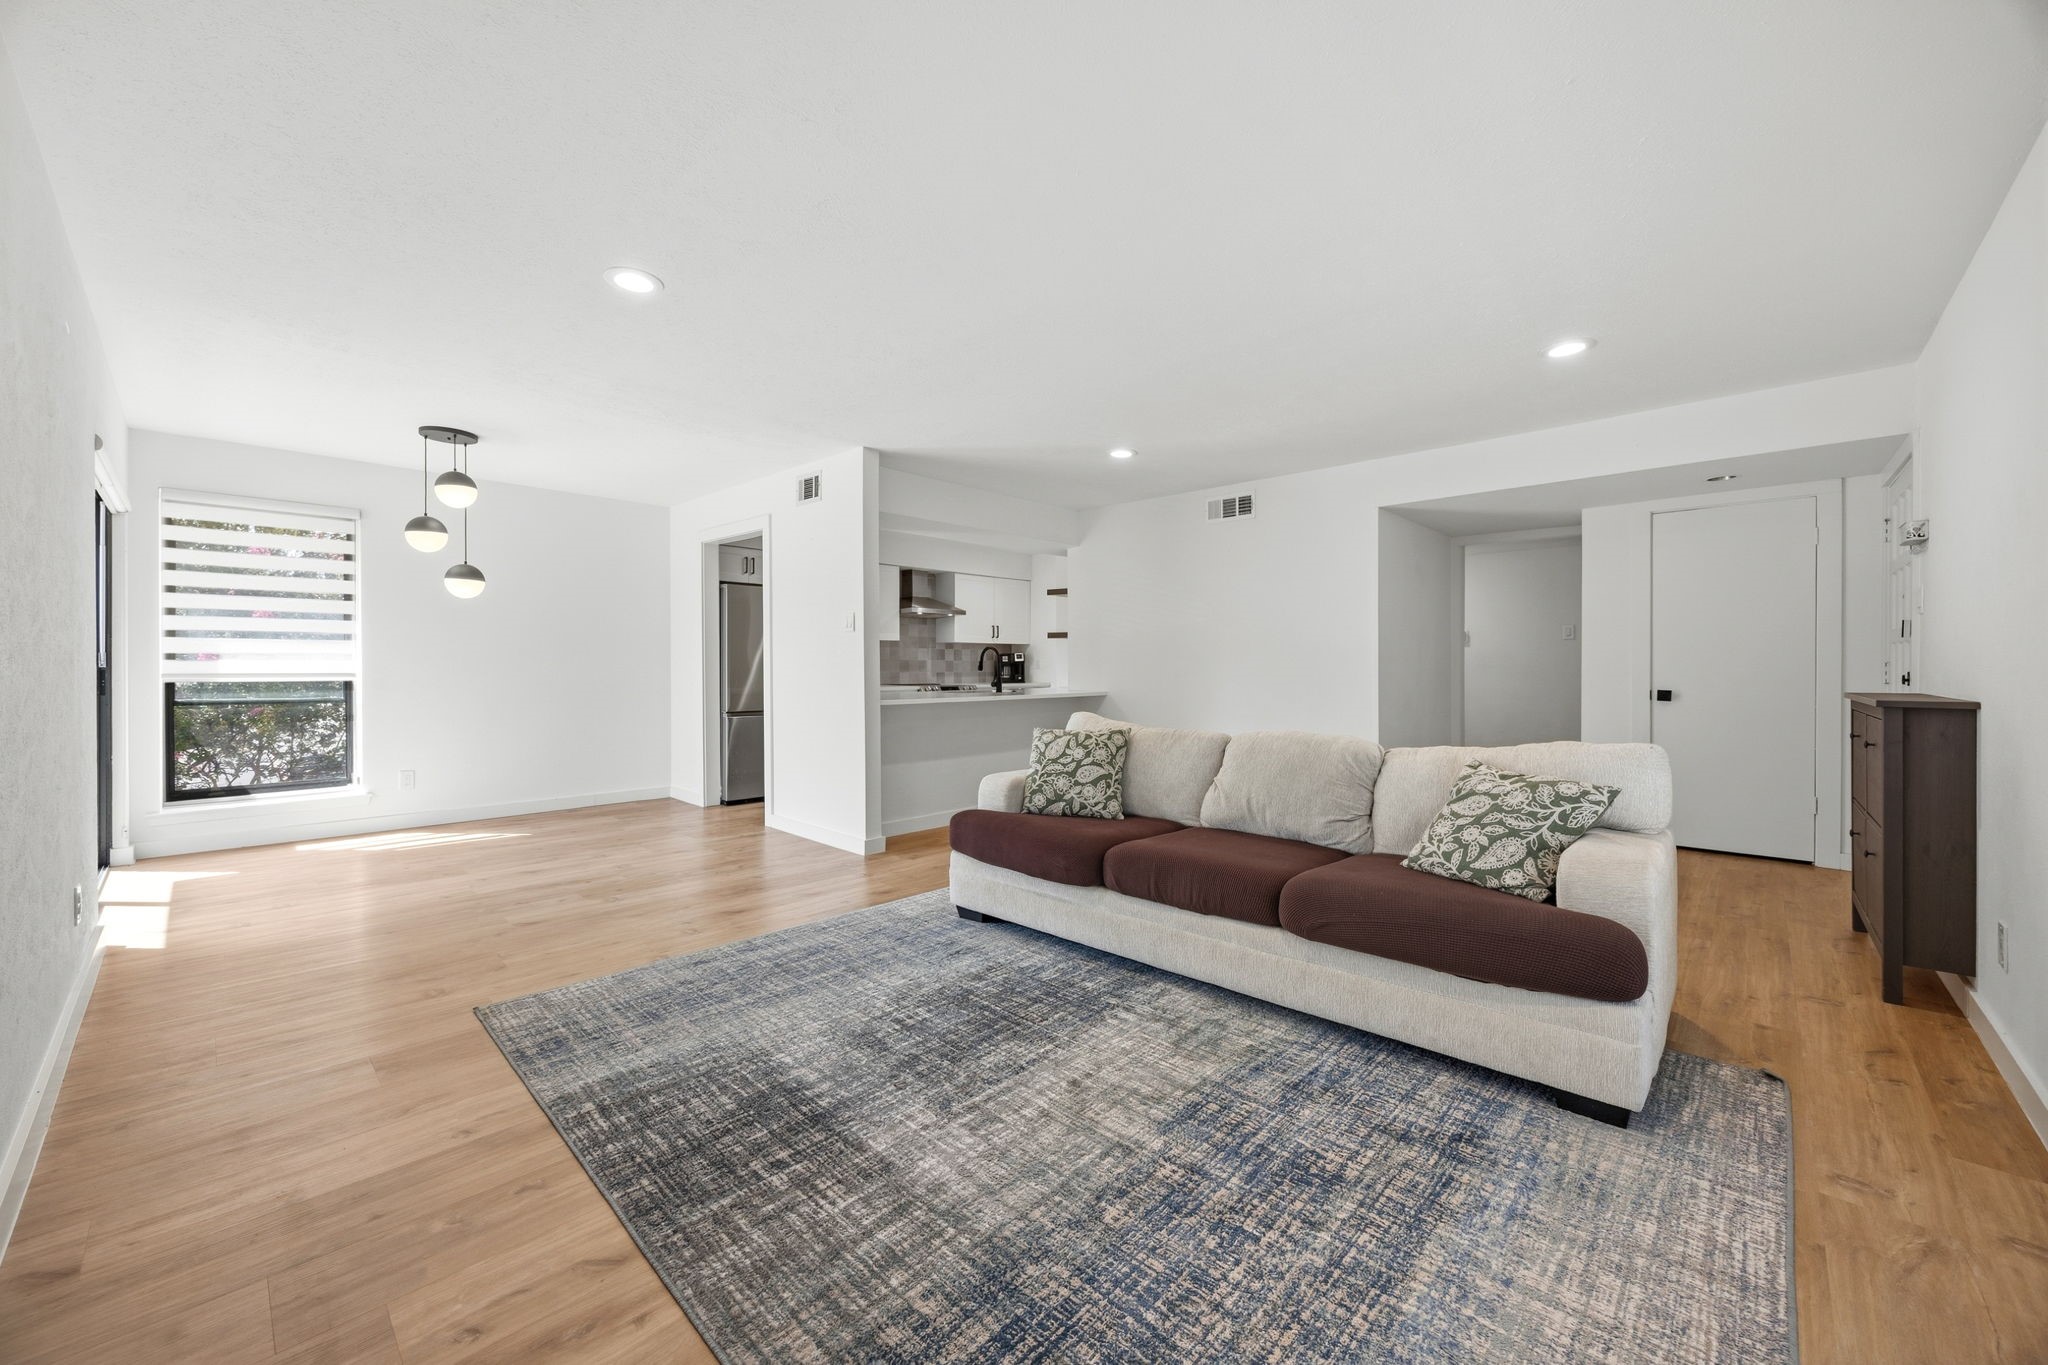
Open-plan living room with a cream sofa, patterned rug, light wood floors, and kitchen.
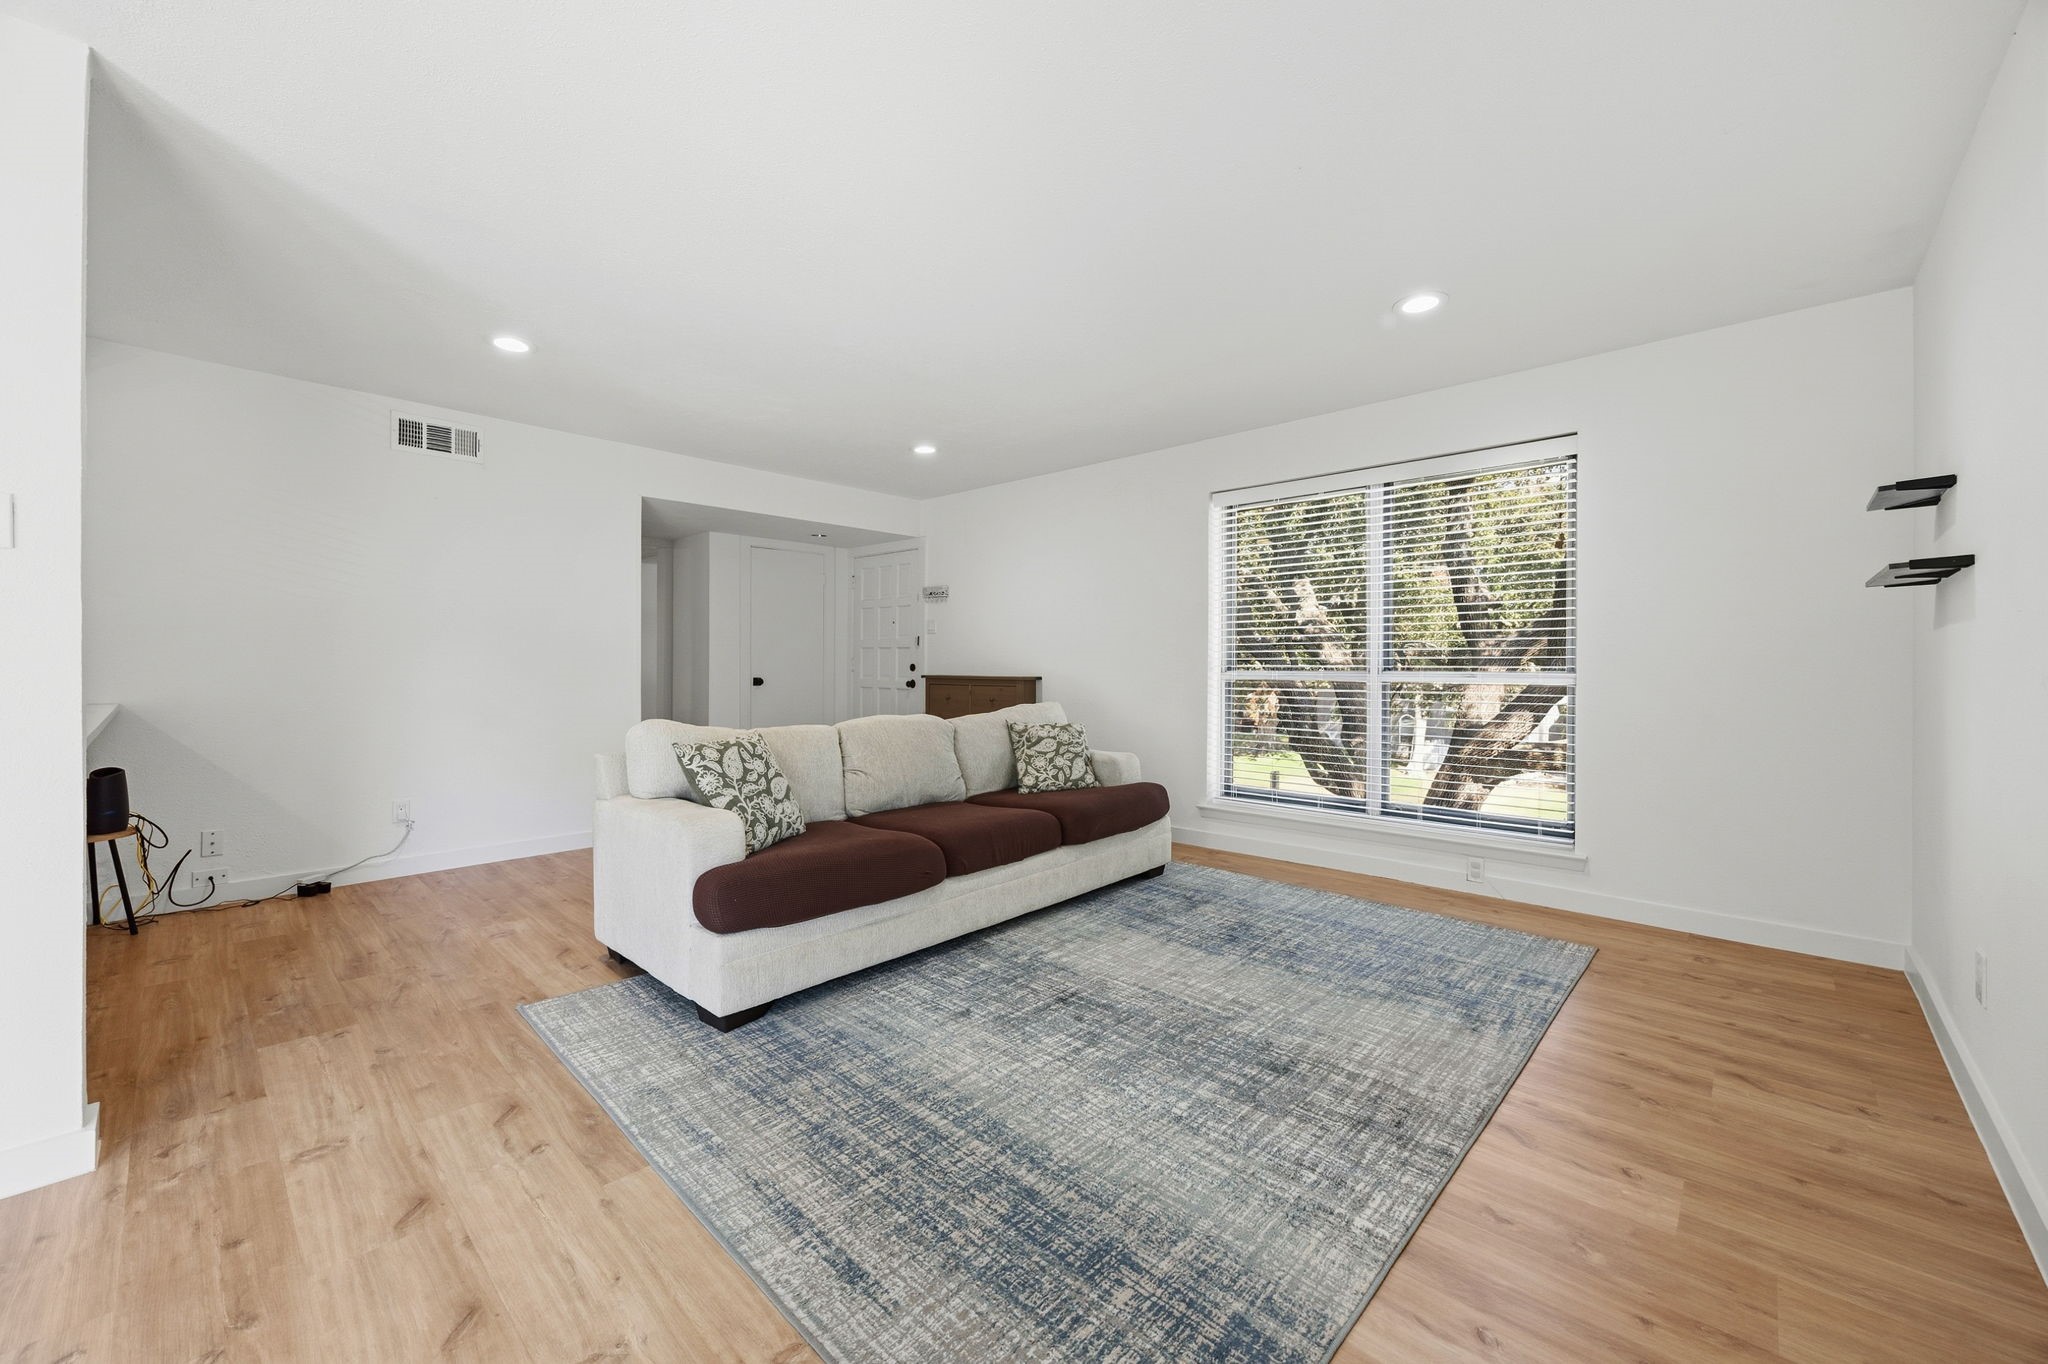
Living room with a cream sofa, patterned rug, light wood floors, and a large window.
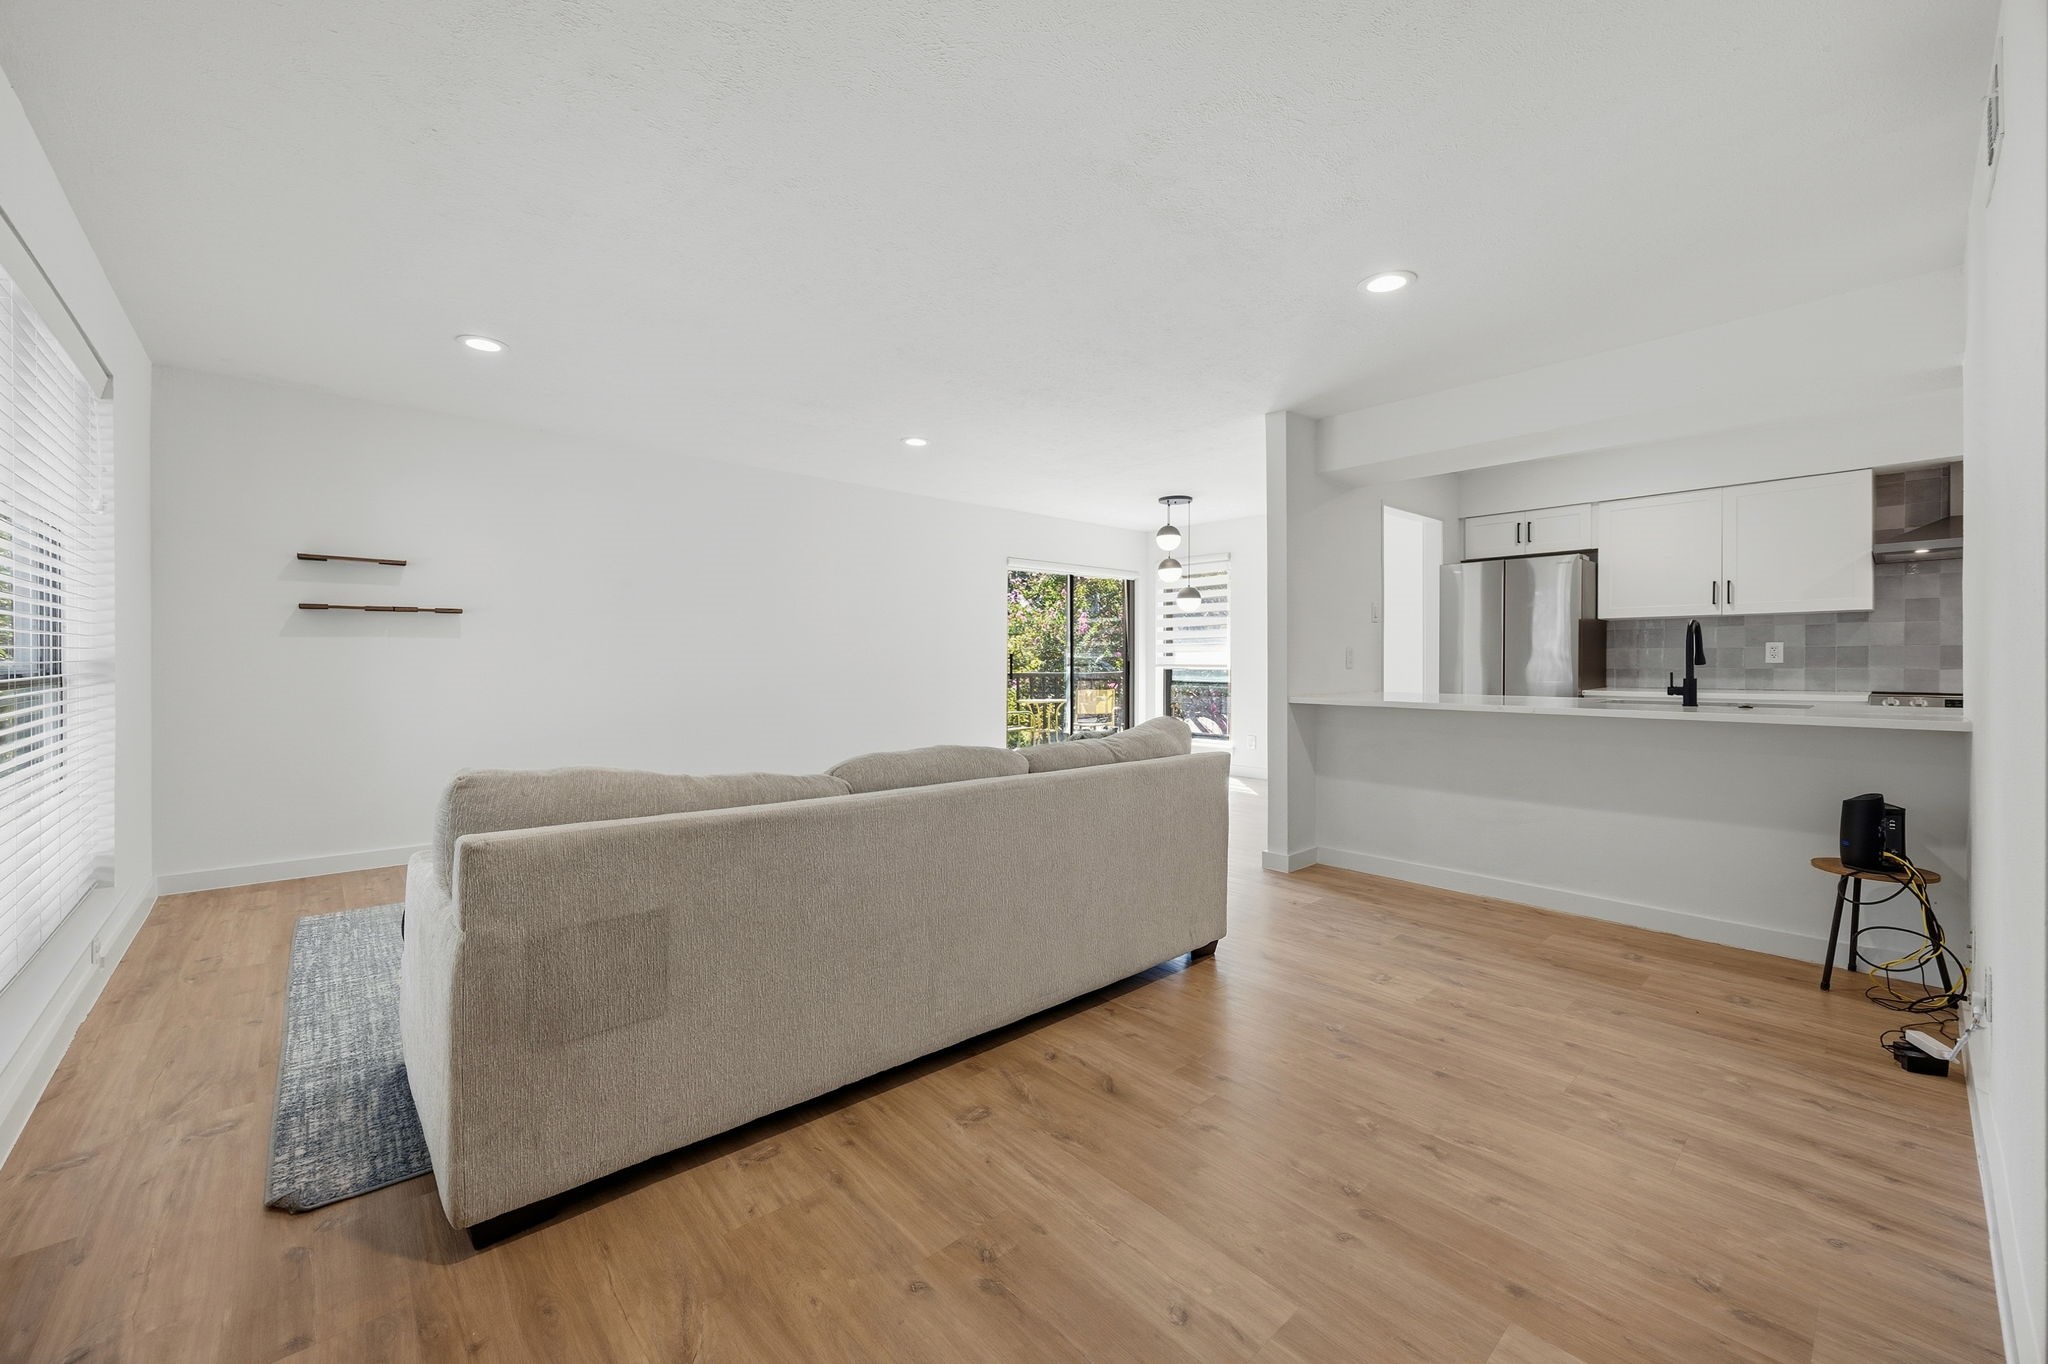
Open-plan living room with a beige sofa, wood floors, and white kitchen with stainless steel appliances.
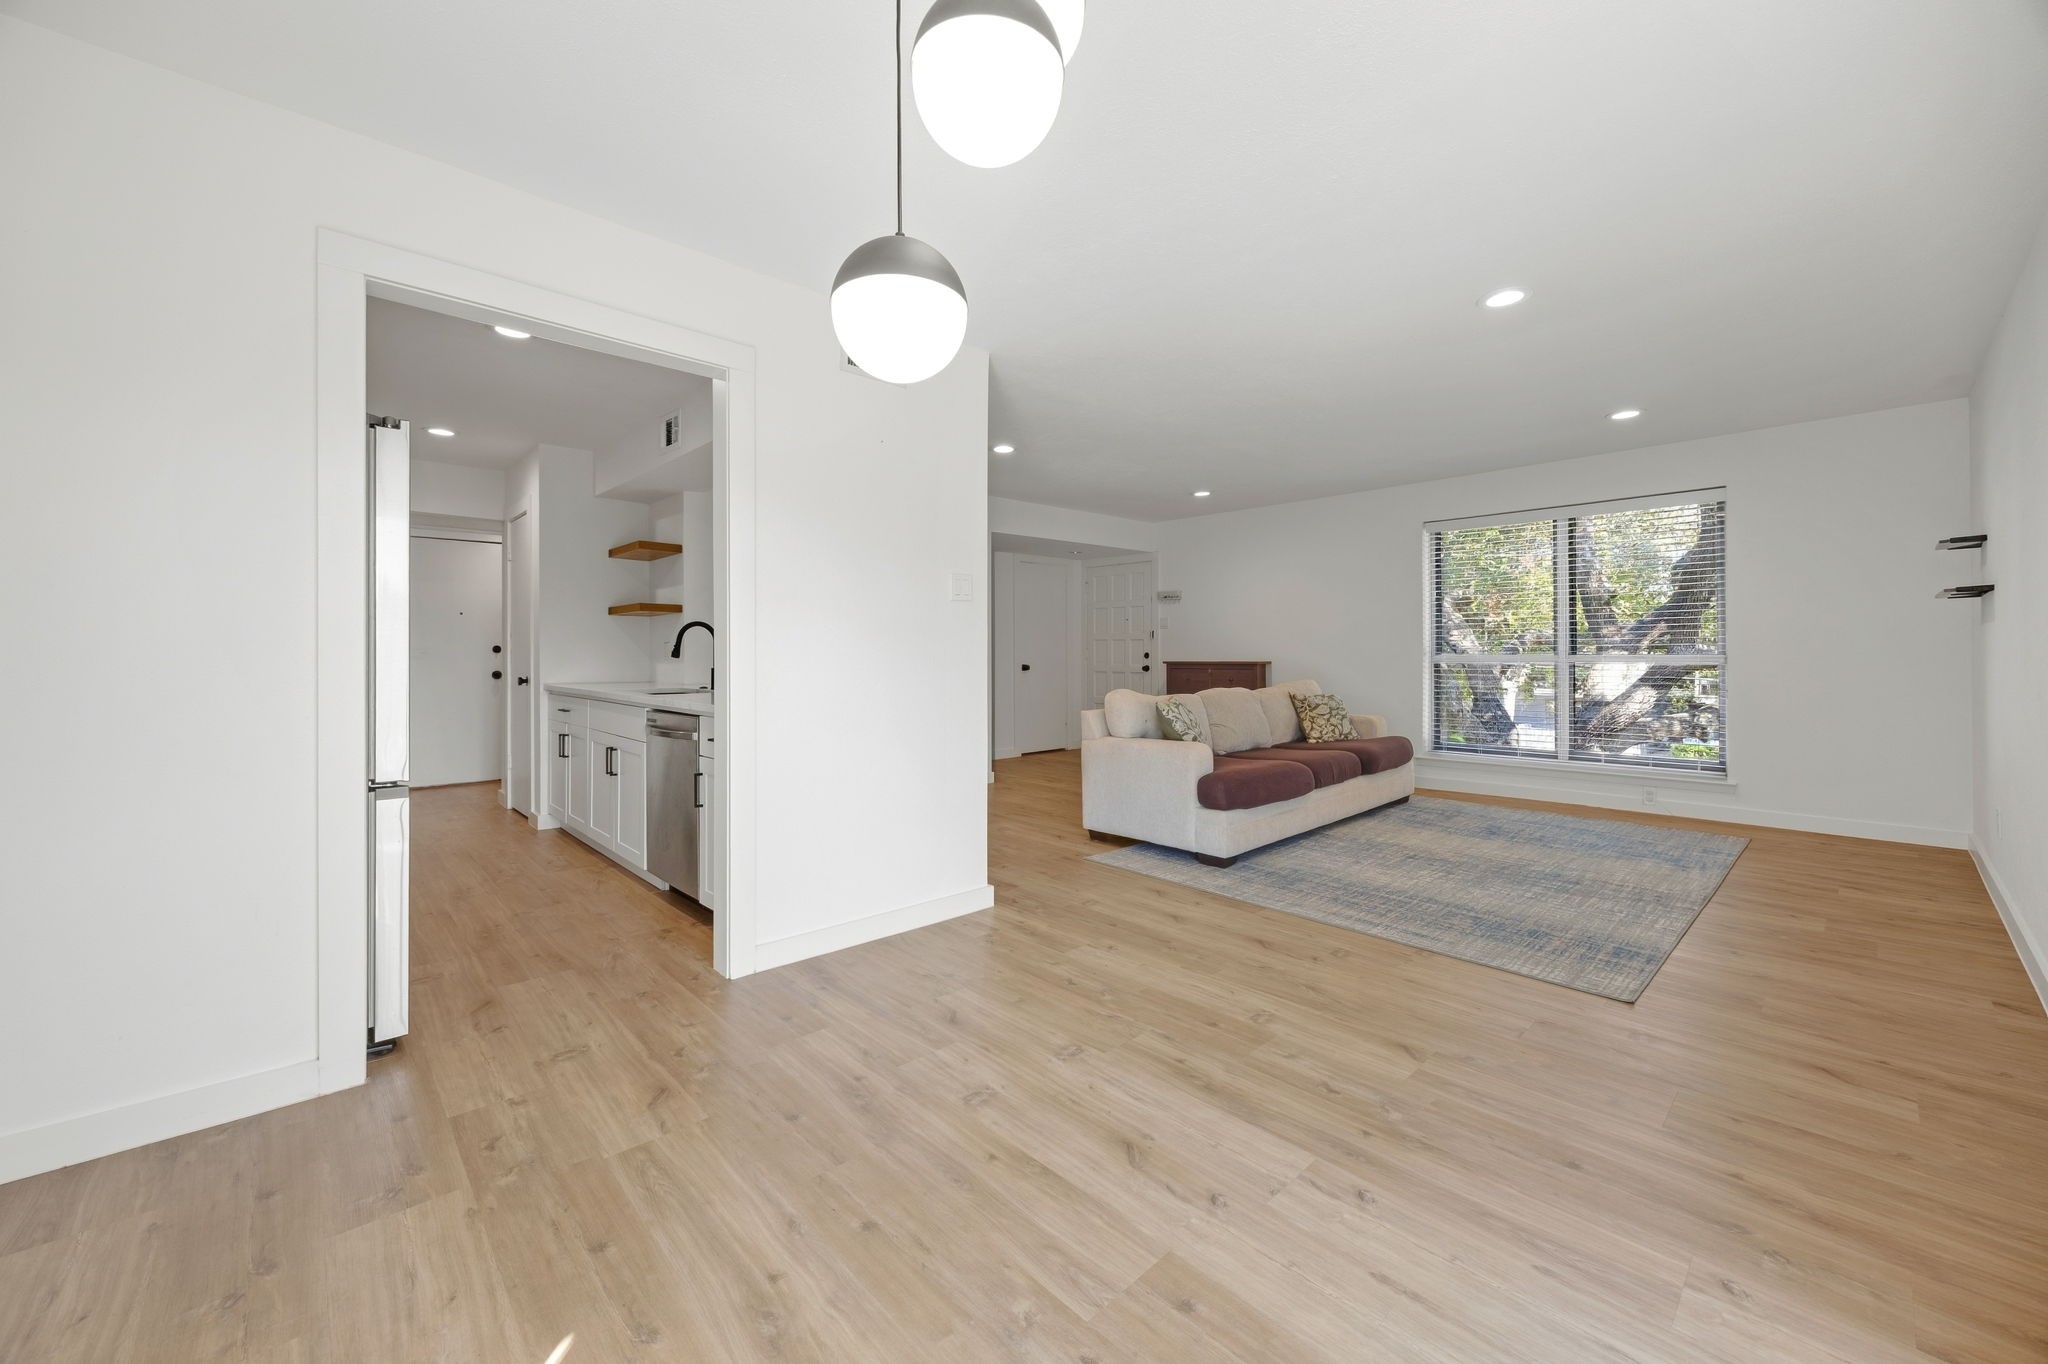
Open-plan living room with a sofa, large window, light wood floors, and kitchen beyond.
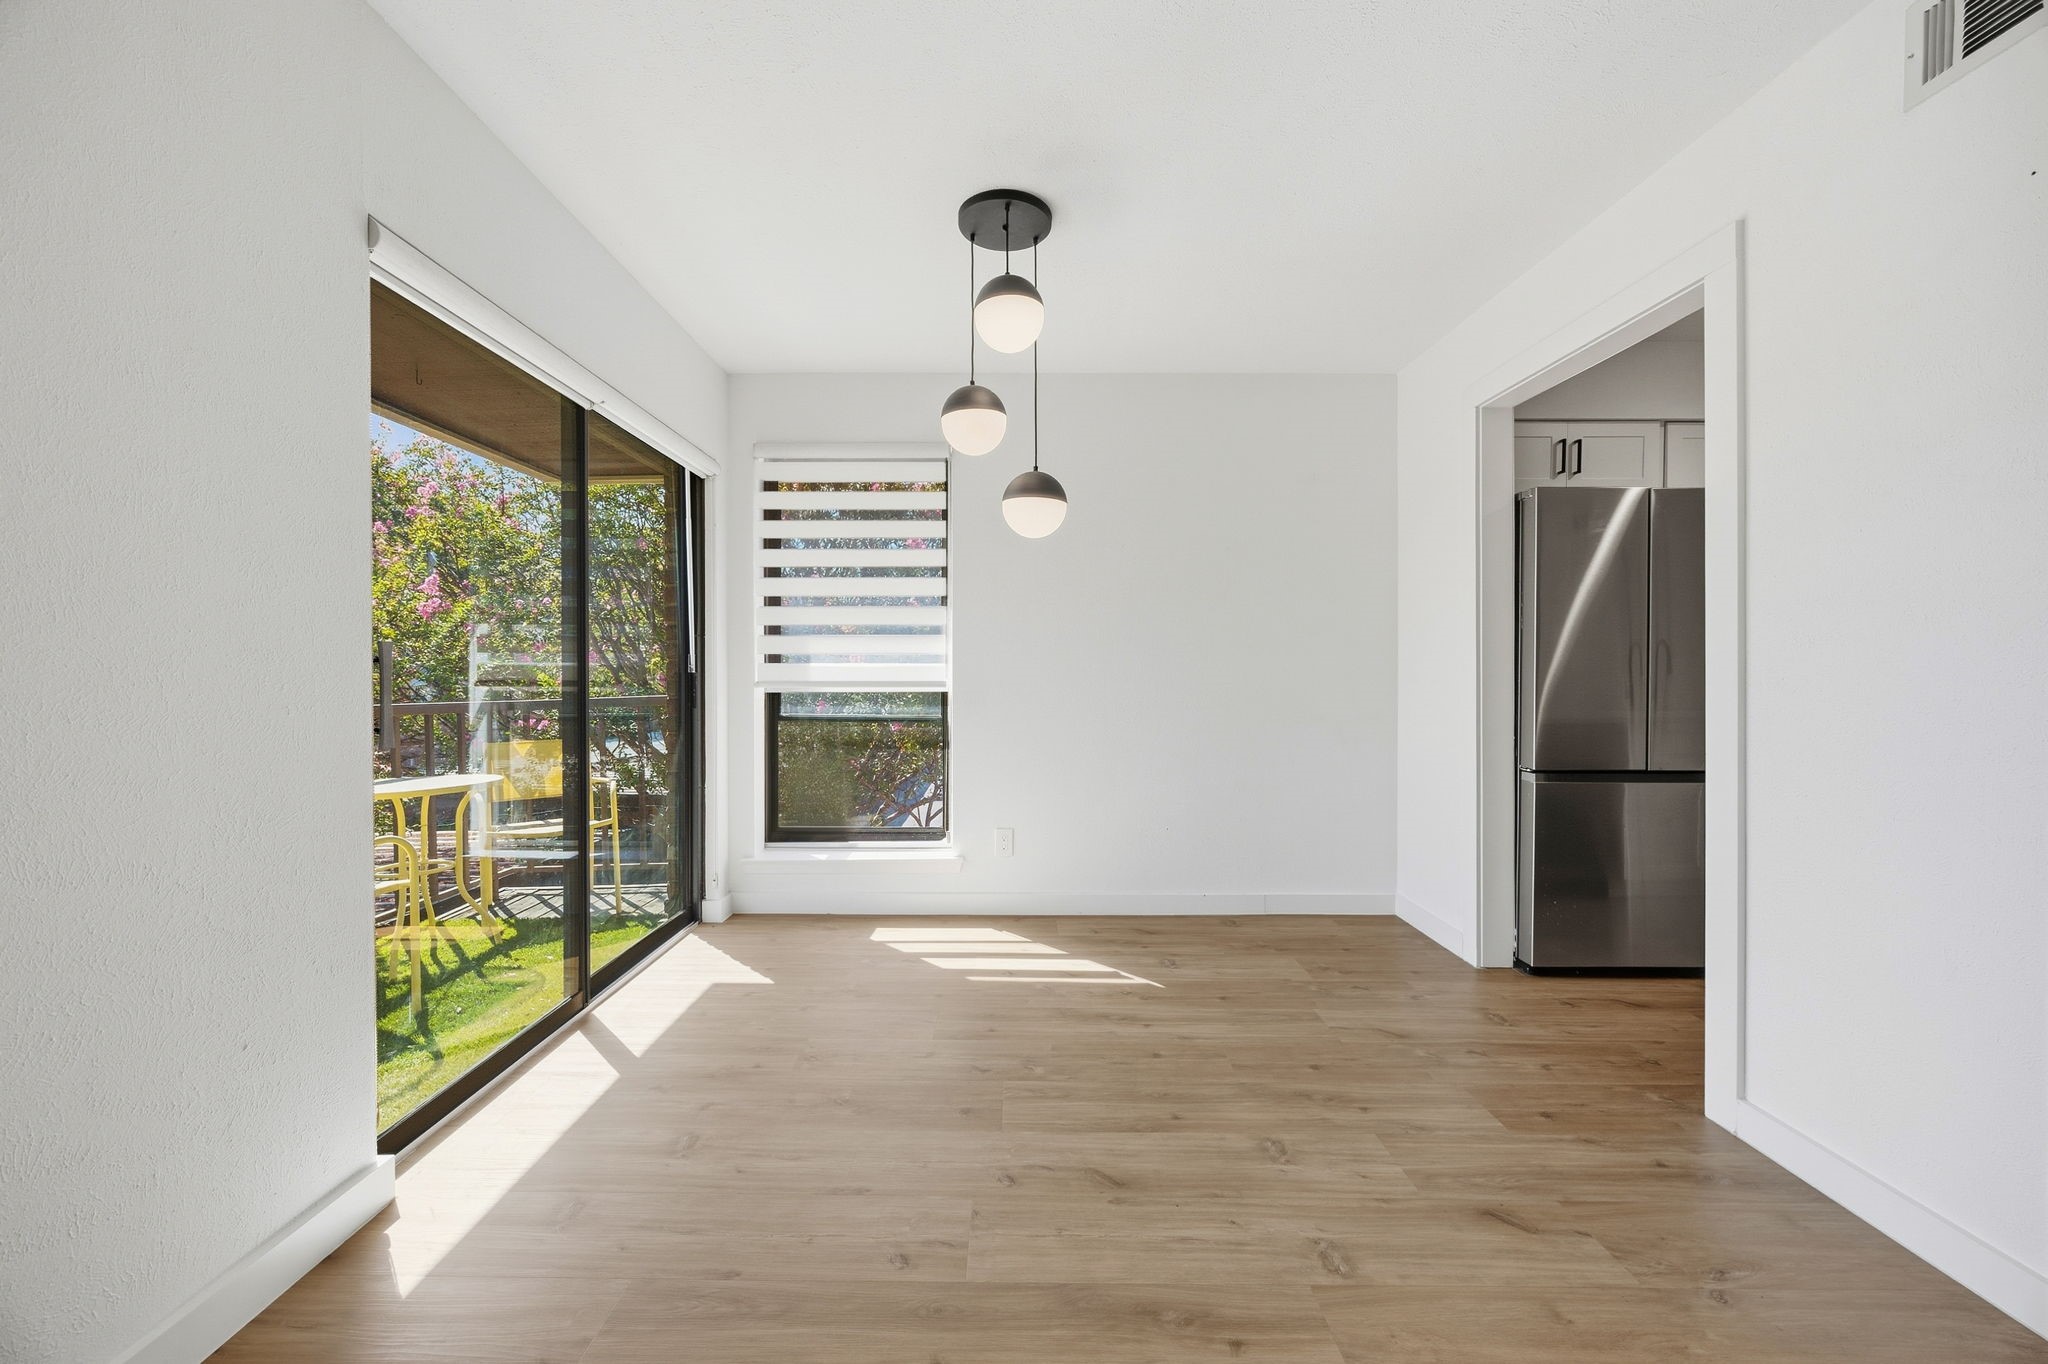
Vacant dining area with pendant lights, wood floors, and sliding glass doors to a leafy patio.
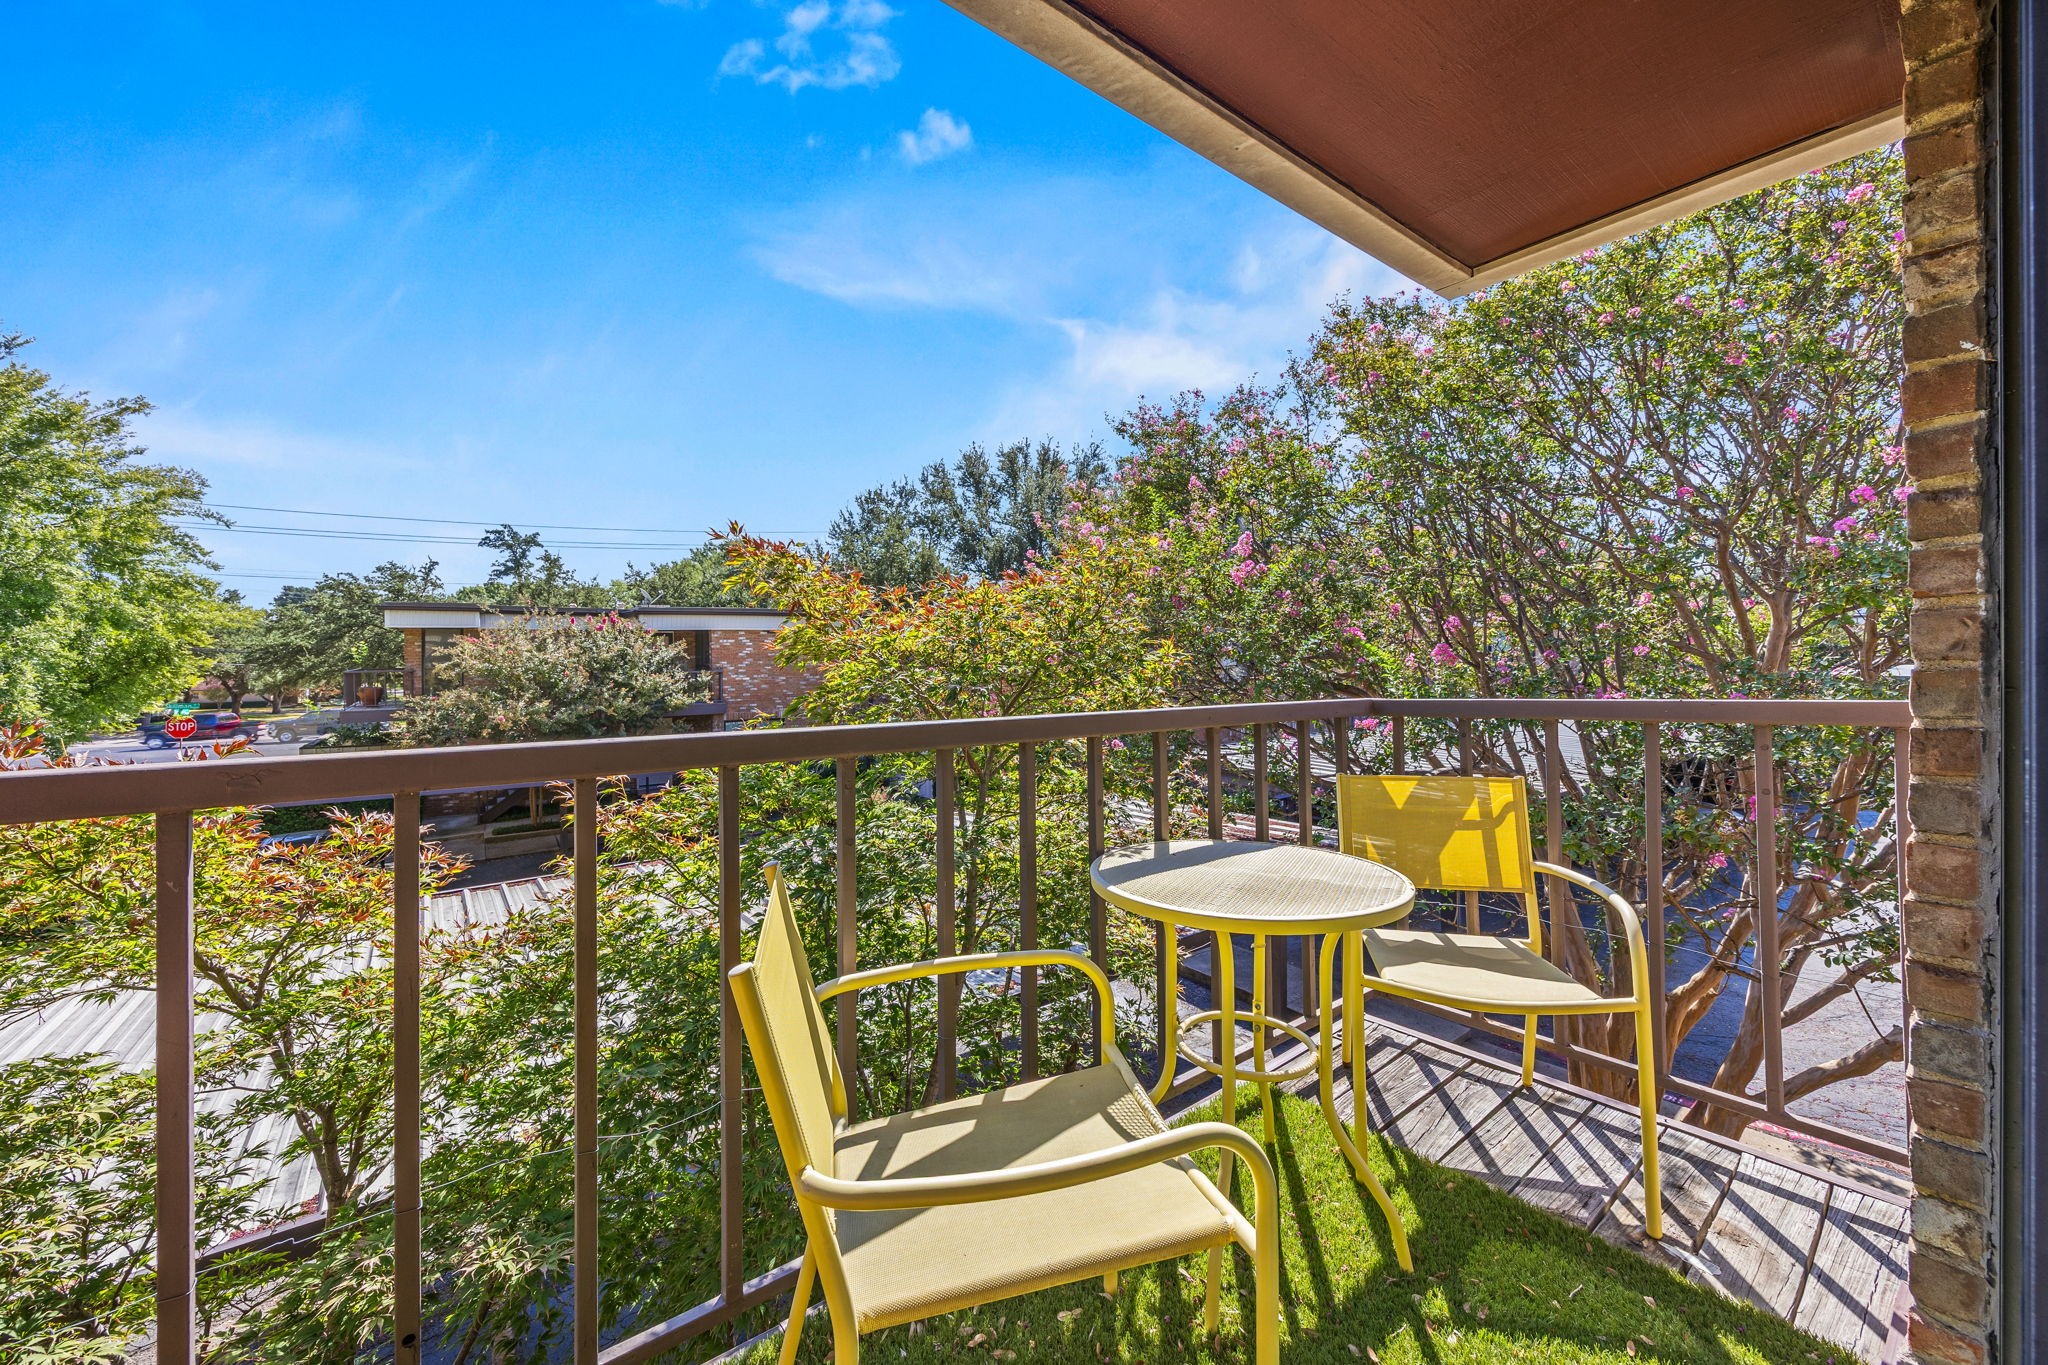
Apartment balcony with yellow chairs and table overlooking flowering trees.
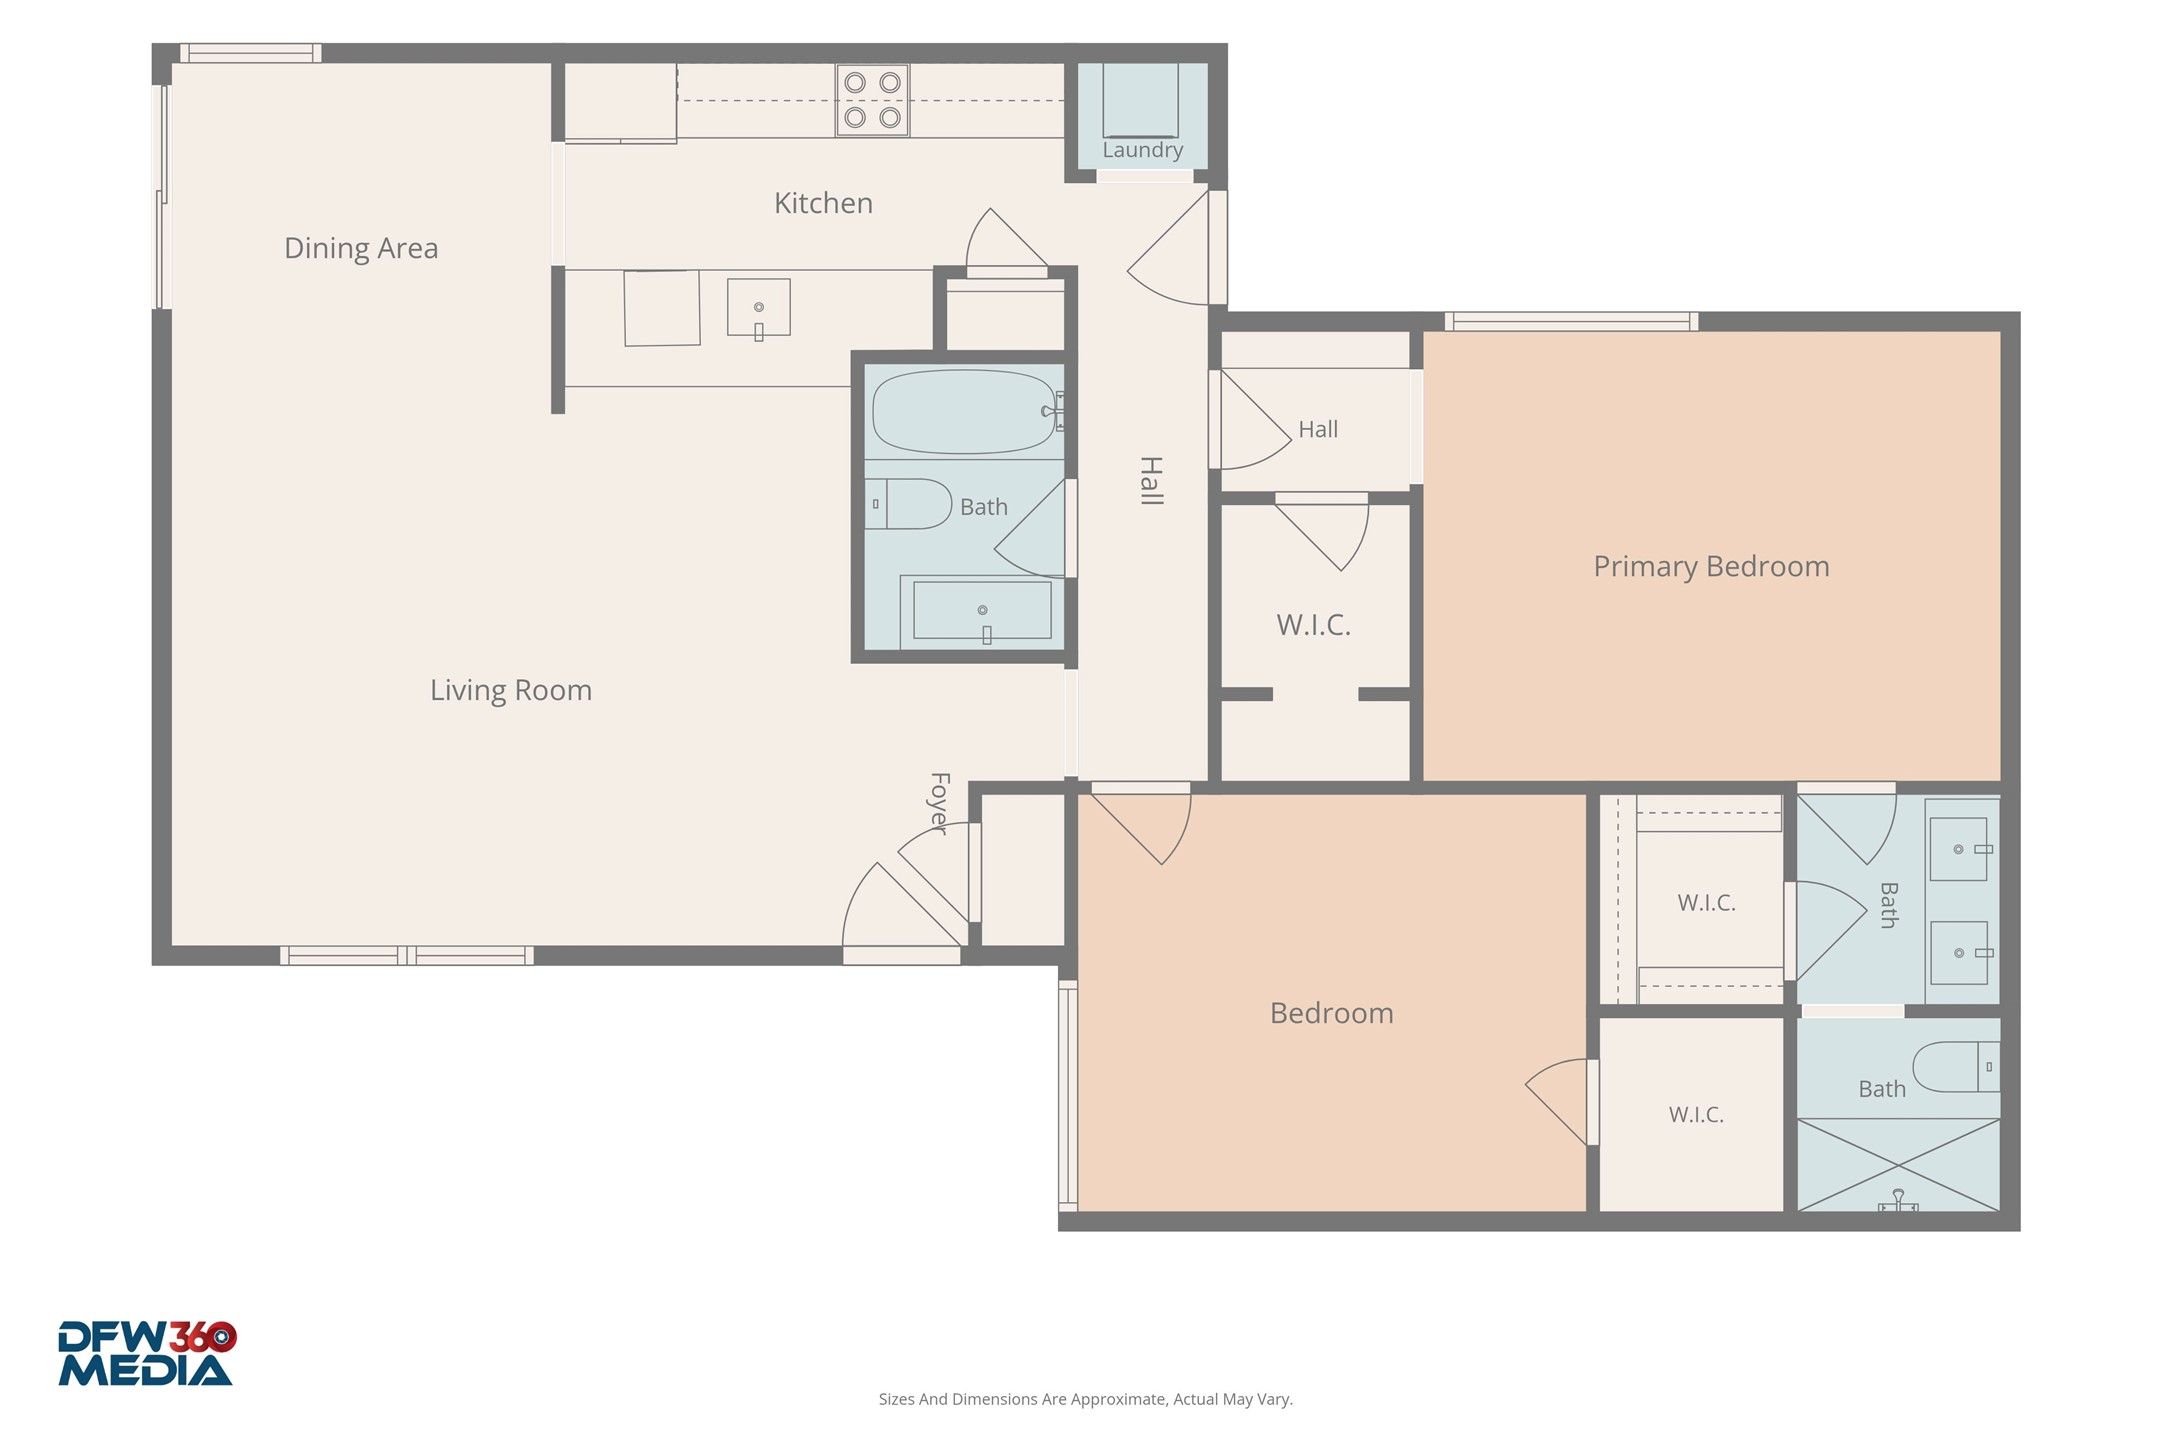
Floor plan showing two bedrooms, a living and dining area, kitchen, laundry, walk-in closets, and three bathrooms.
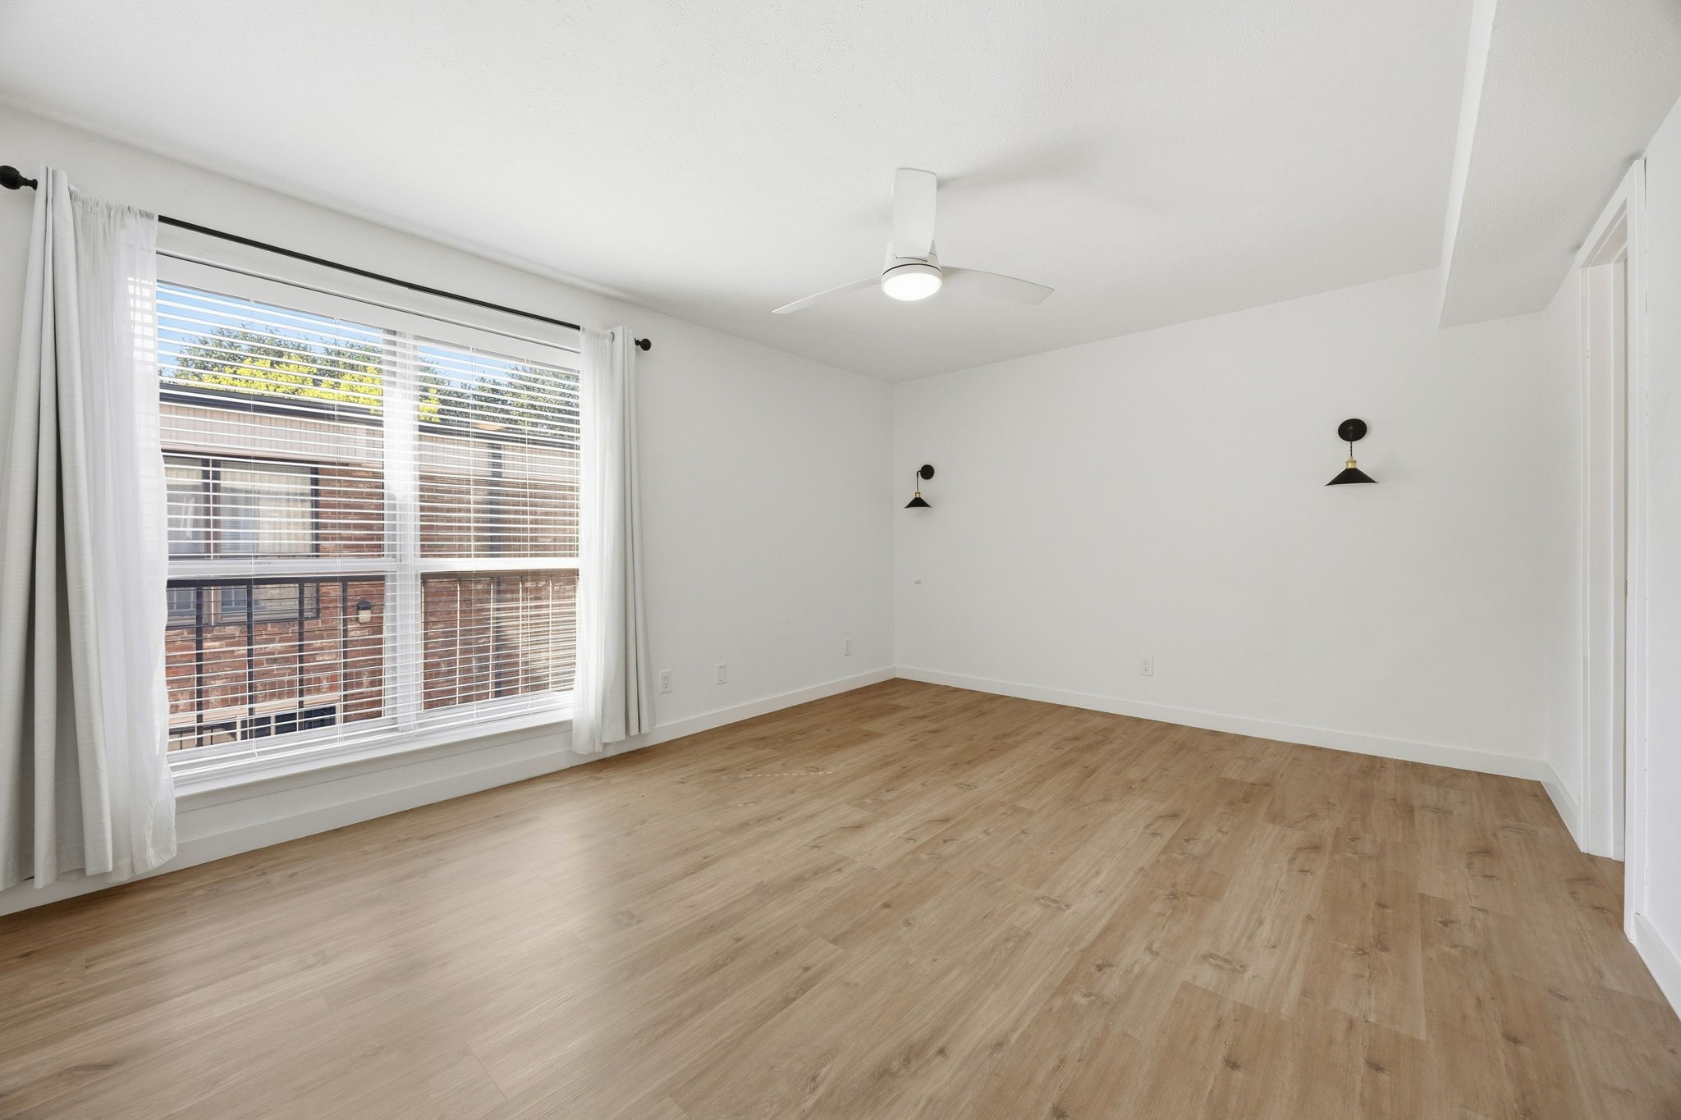
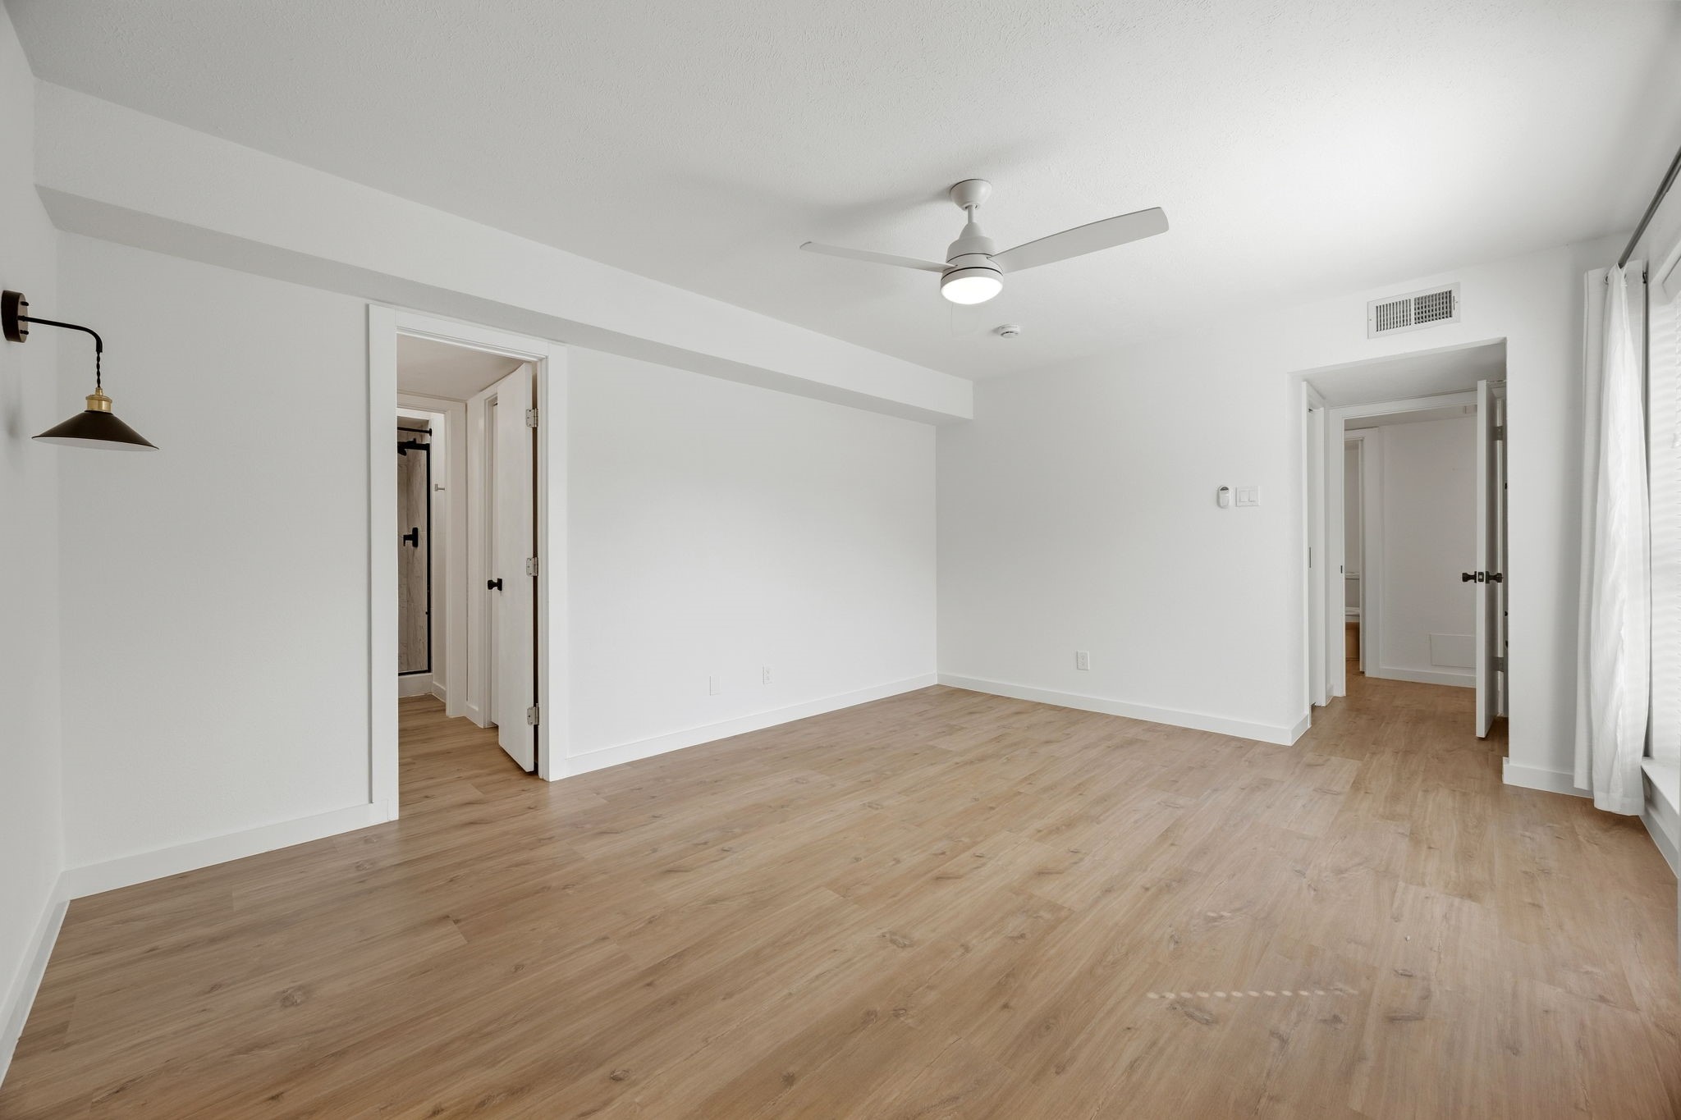
Vacant room with light wood floors, a large curtained window, wall sconces, and a ceiling fan.
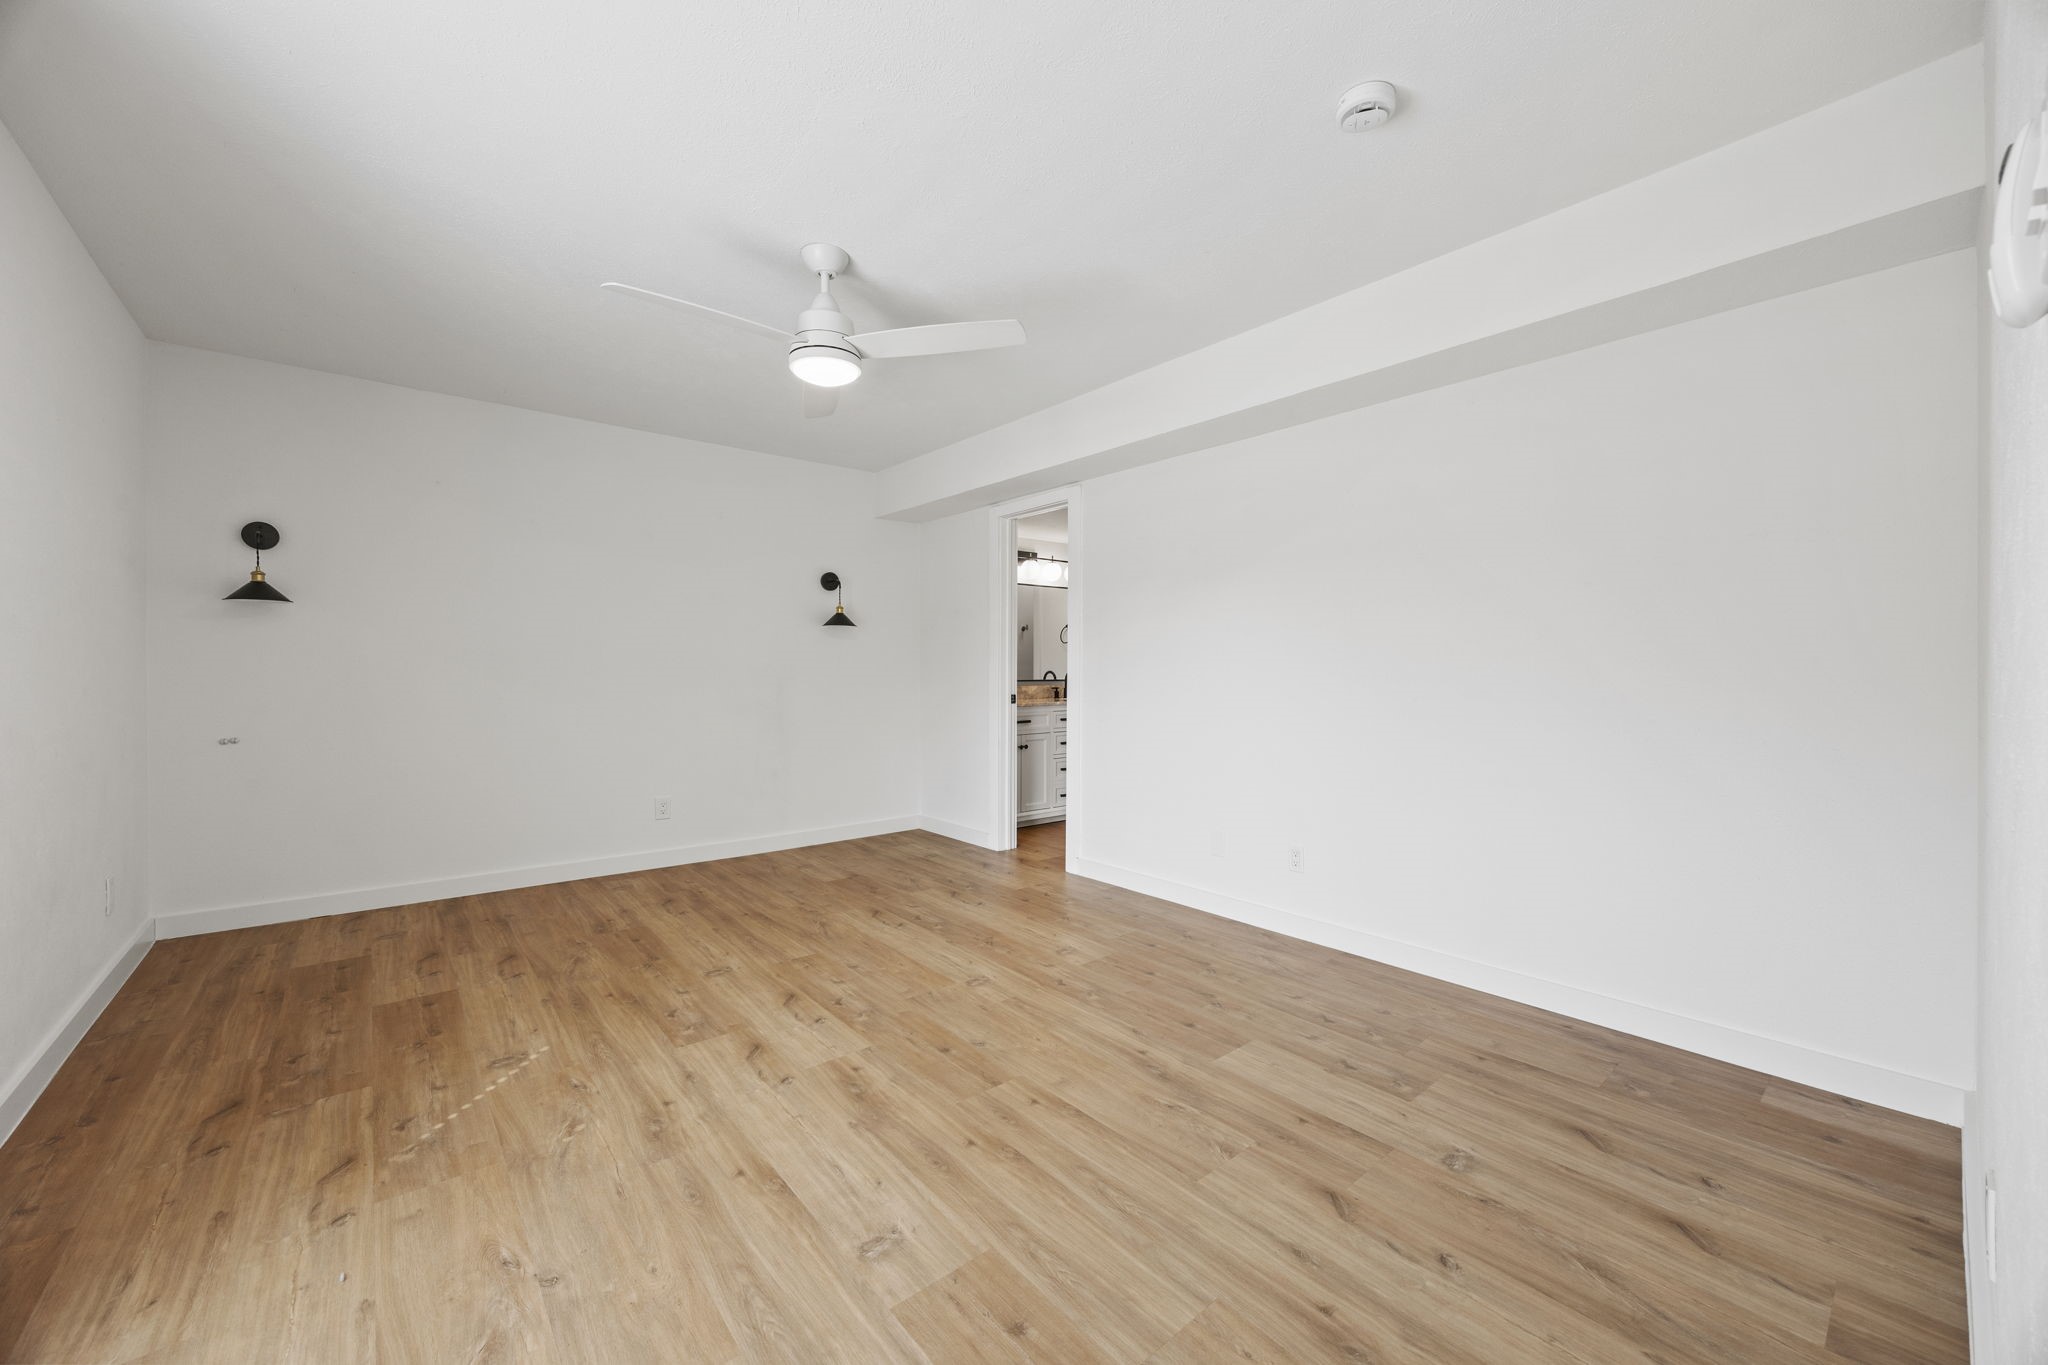
Empty bedroom with light wood floors, black wall sconces, and an open doorway to the bathroom.
Empty bright room with light wood floors, a ceiling fan, and tall curtained windows.
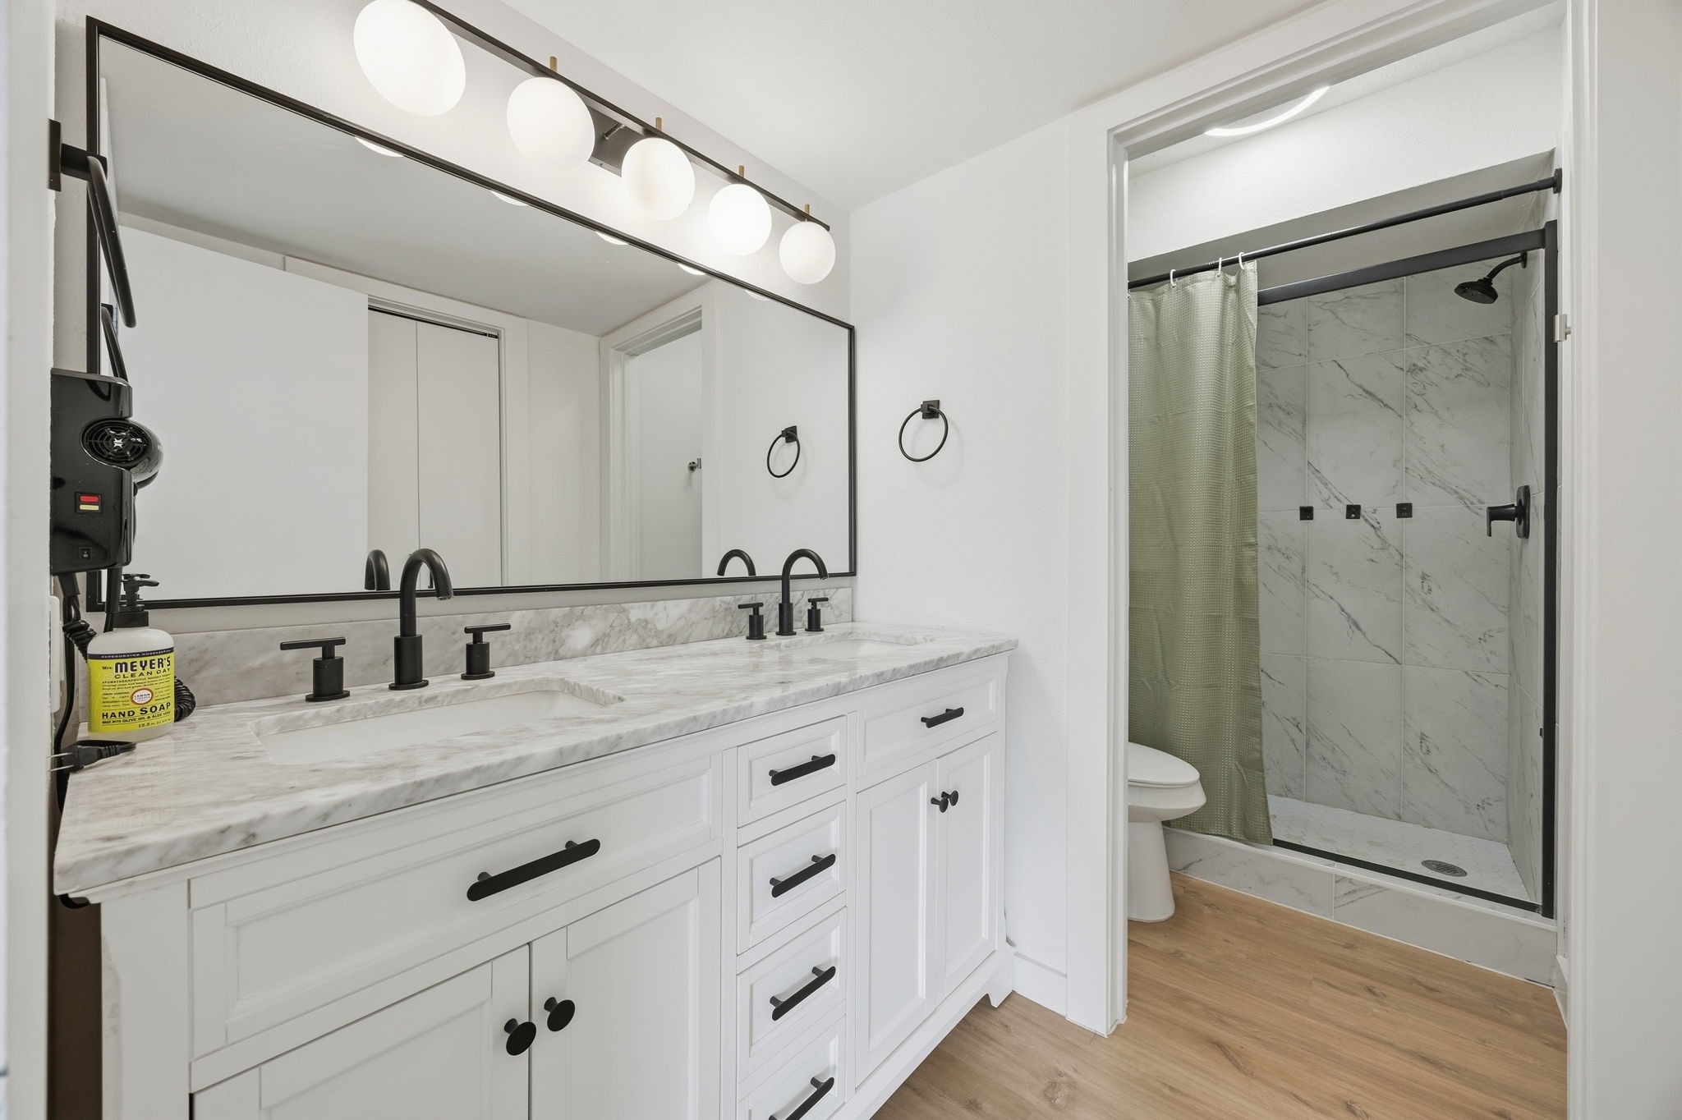
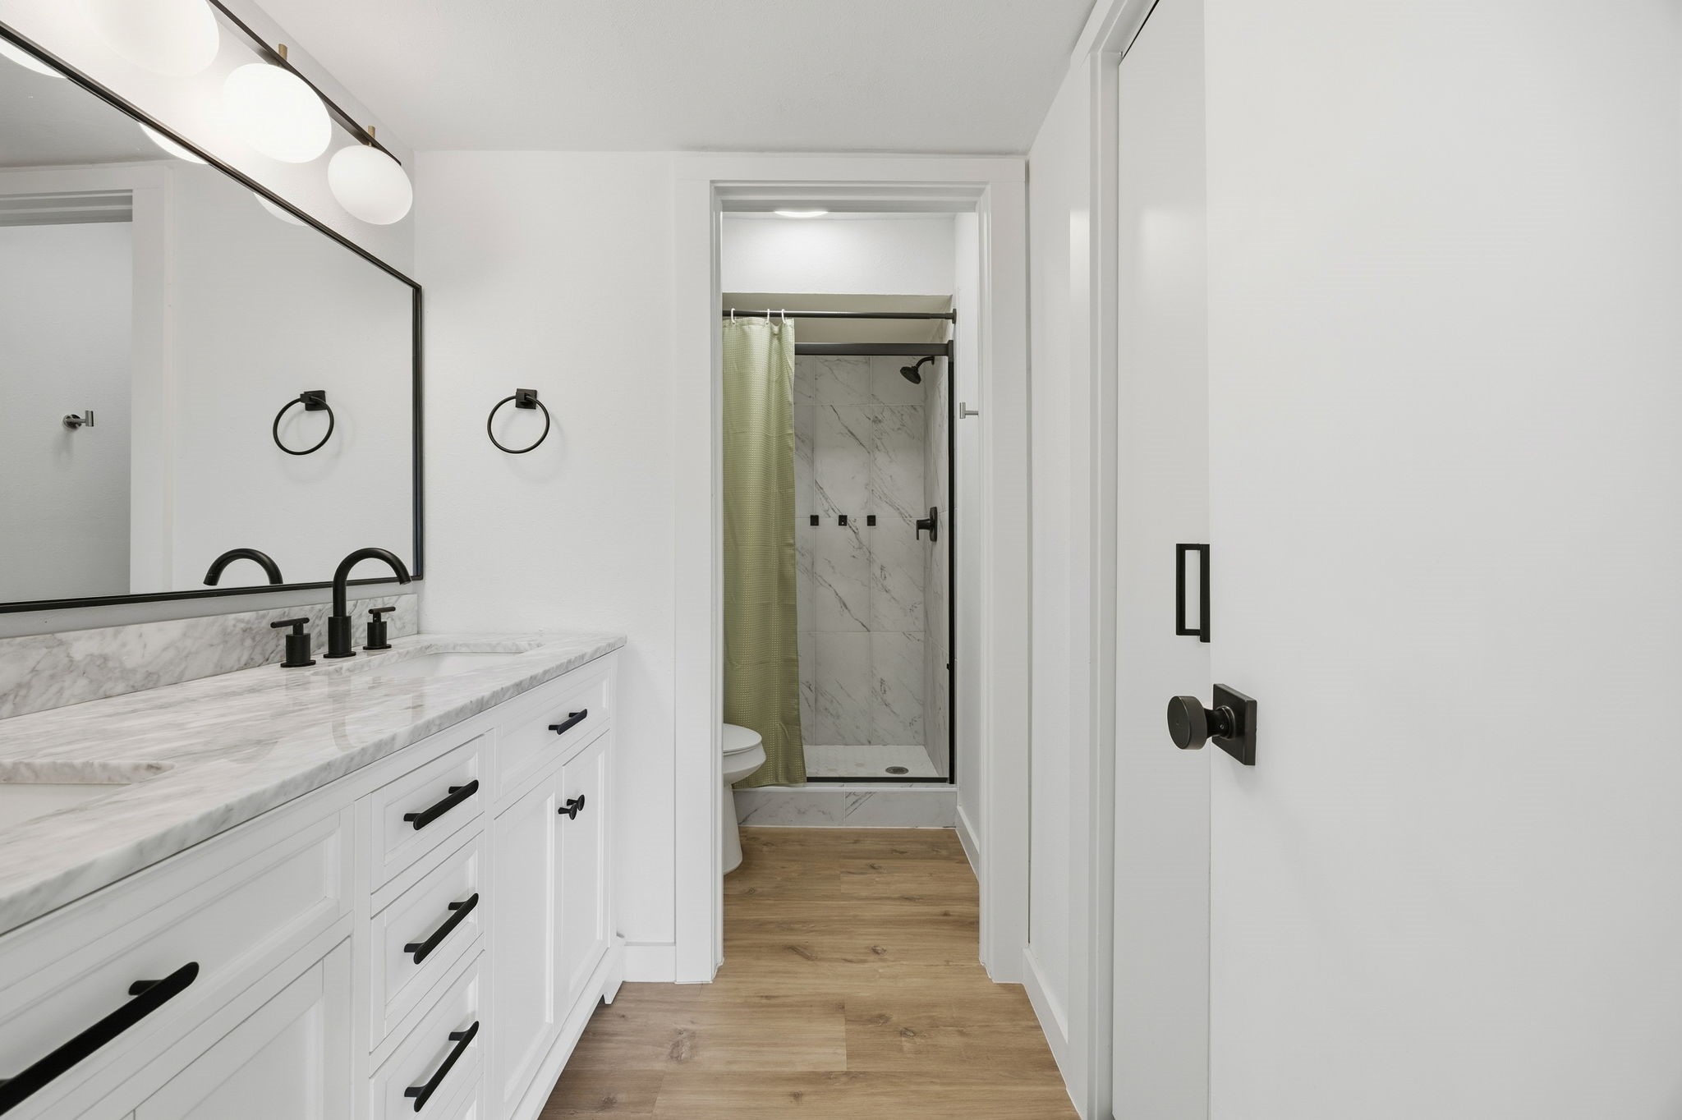
Bathroom with a marble double vanity, black fixtures, and a tiled walk-in shower.
Bathroom with a veined marble vanity, black fixtures, and a walk-in shower with a green curtain.
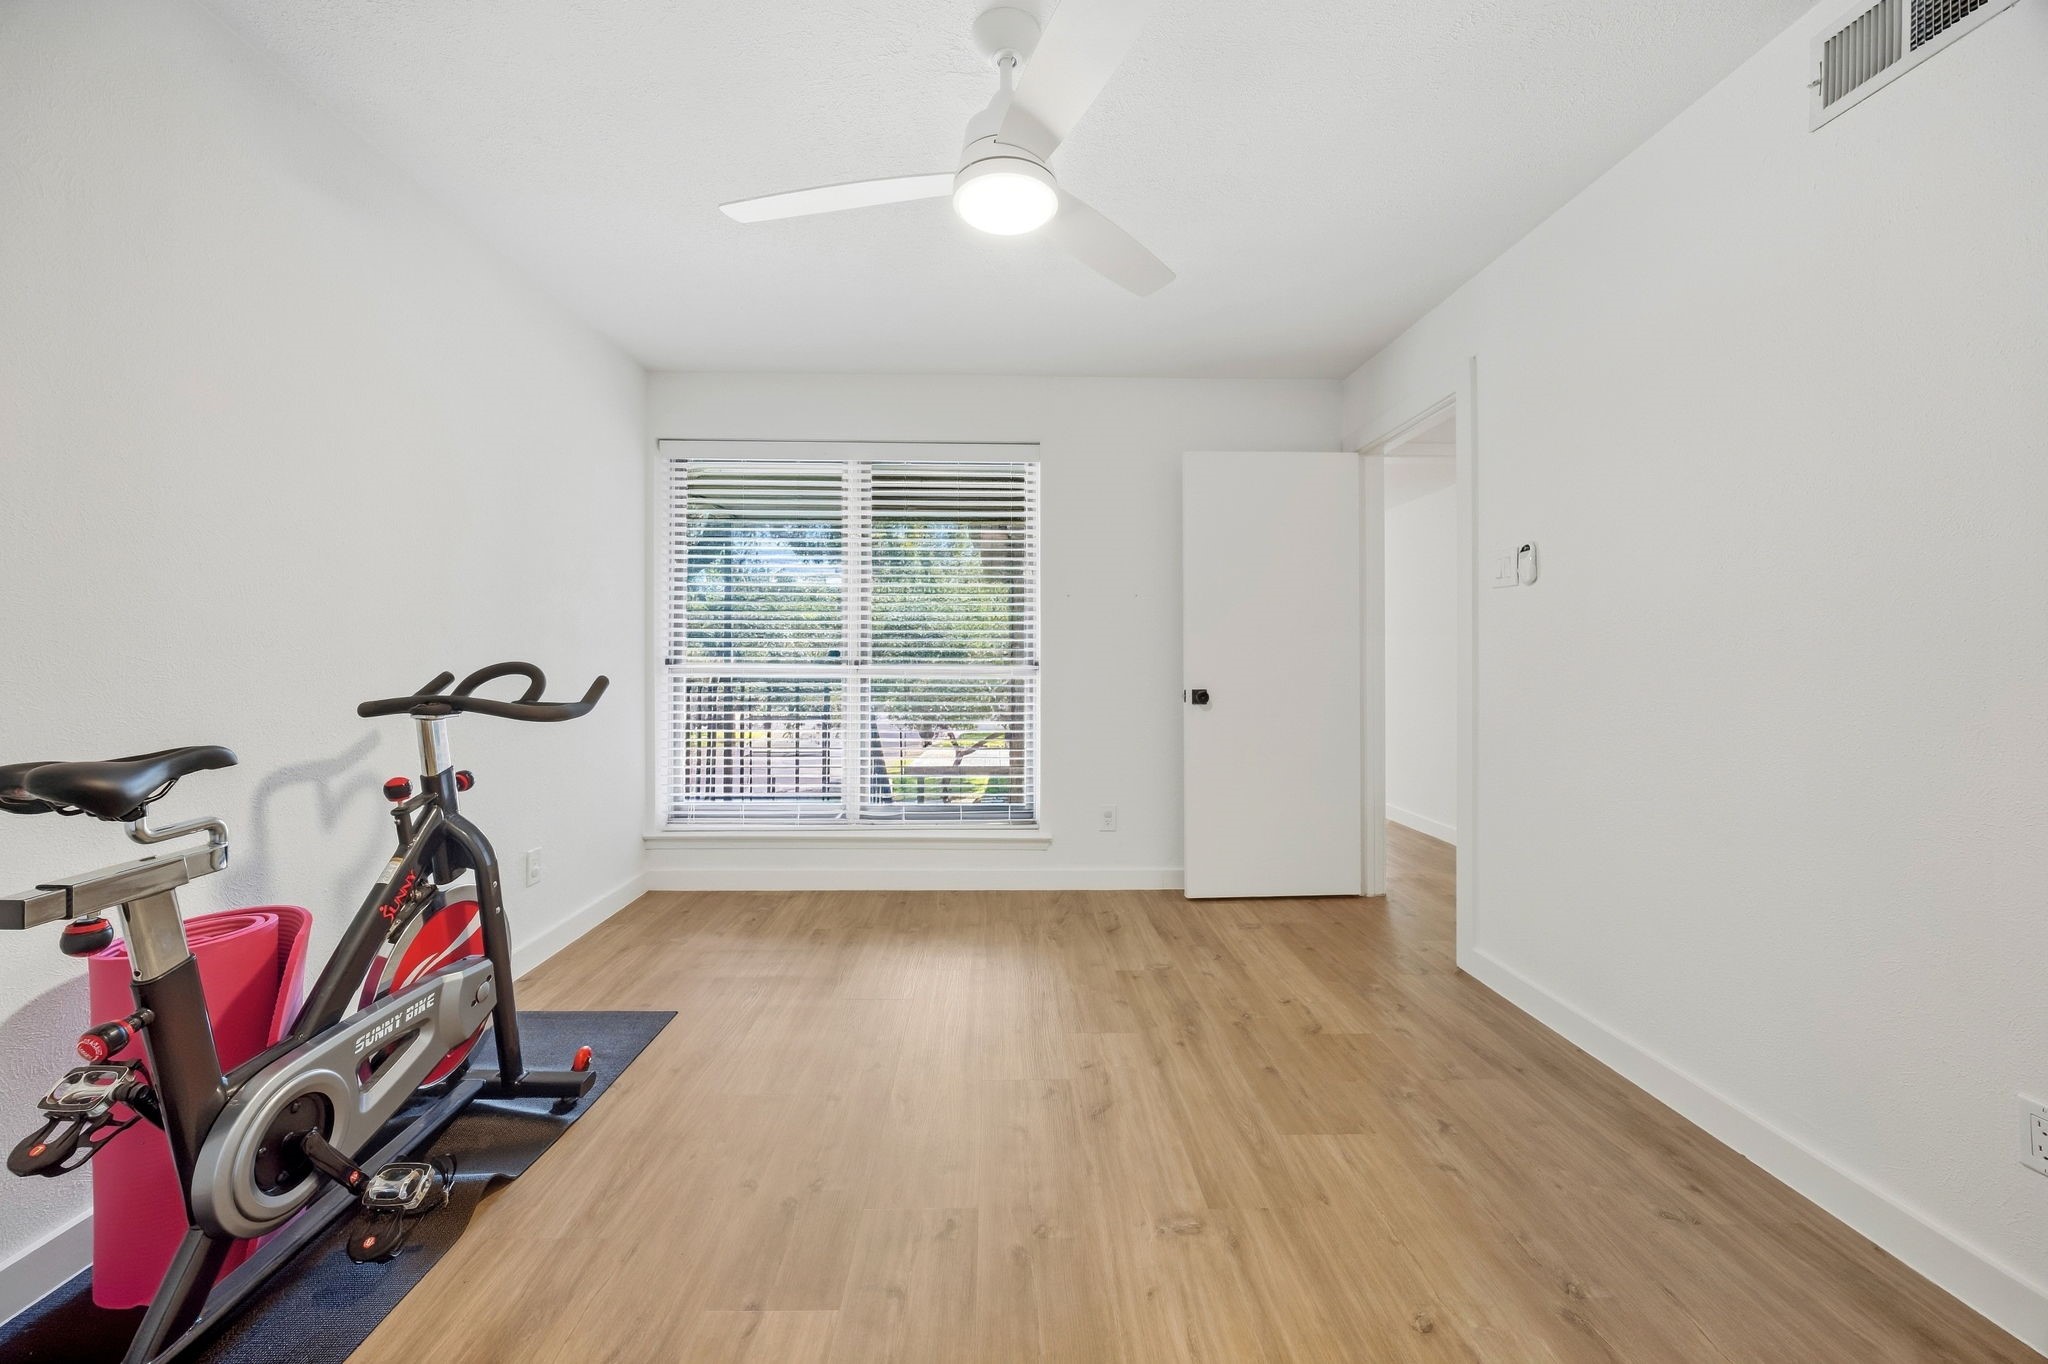
Bright room with wood-look flooring, window blinds, and a stationary exercise bike.
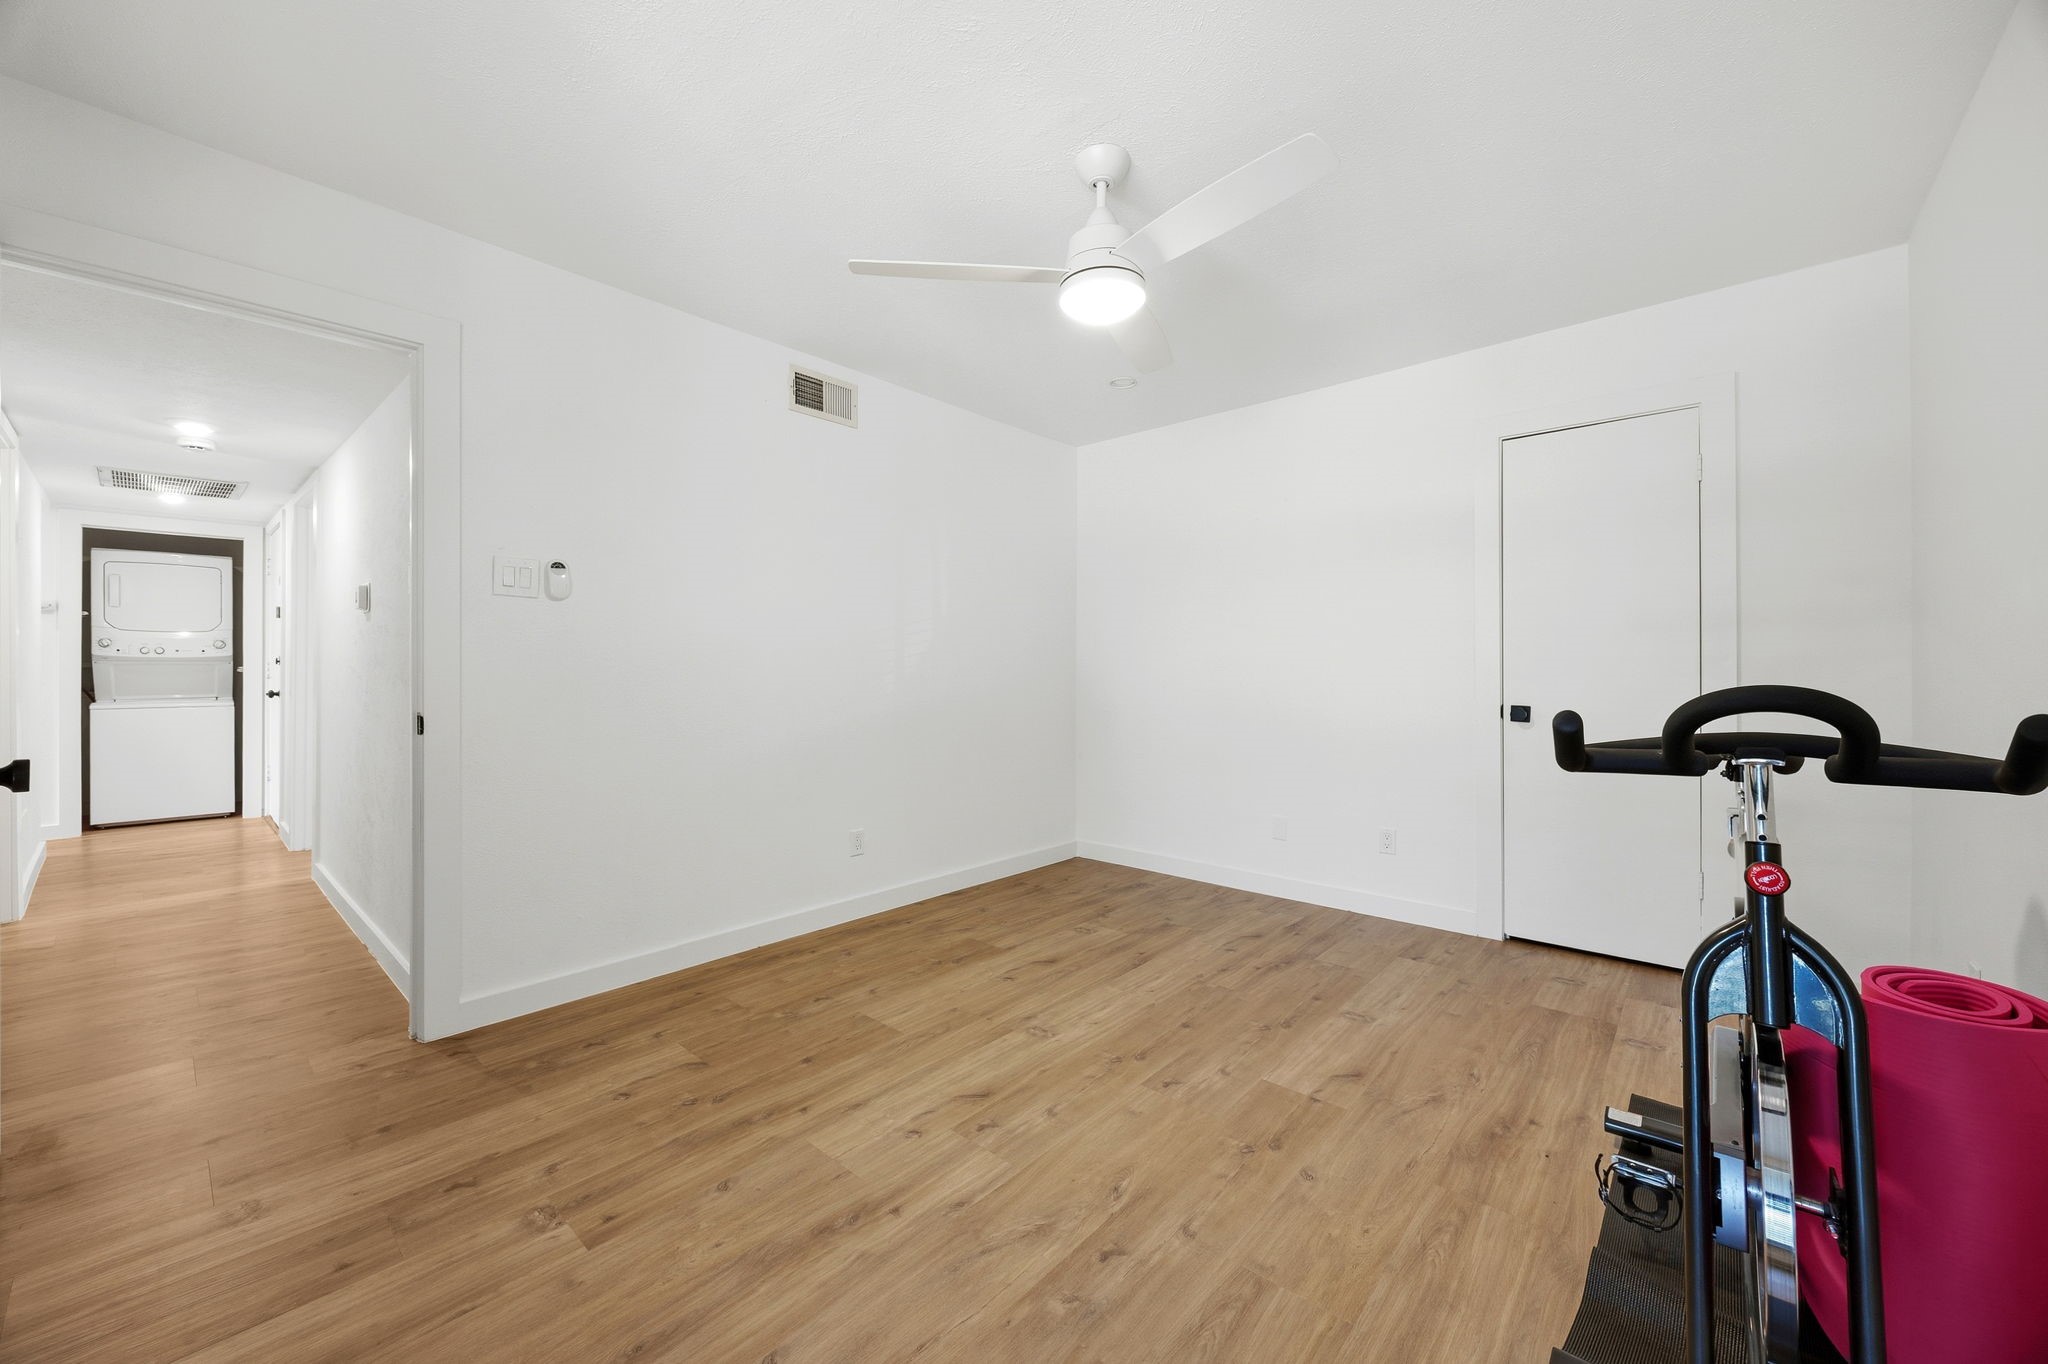
Room with wood-look flooring and ceiling fan, exercise bike and yoga mat, and laundry appliances in the hallway.
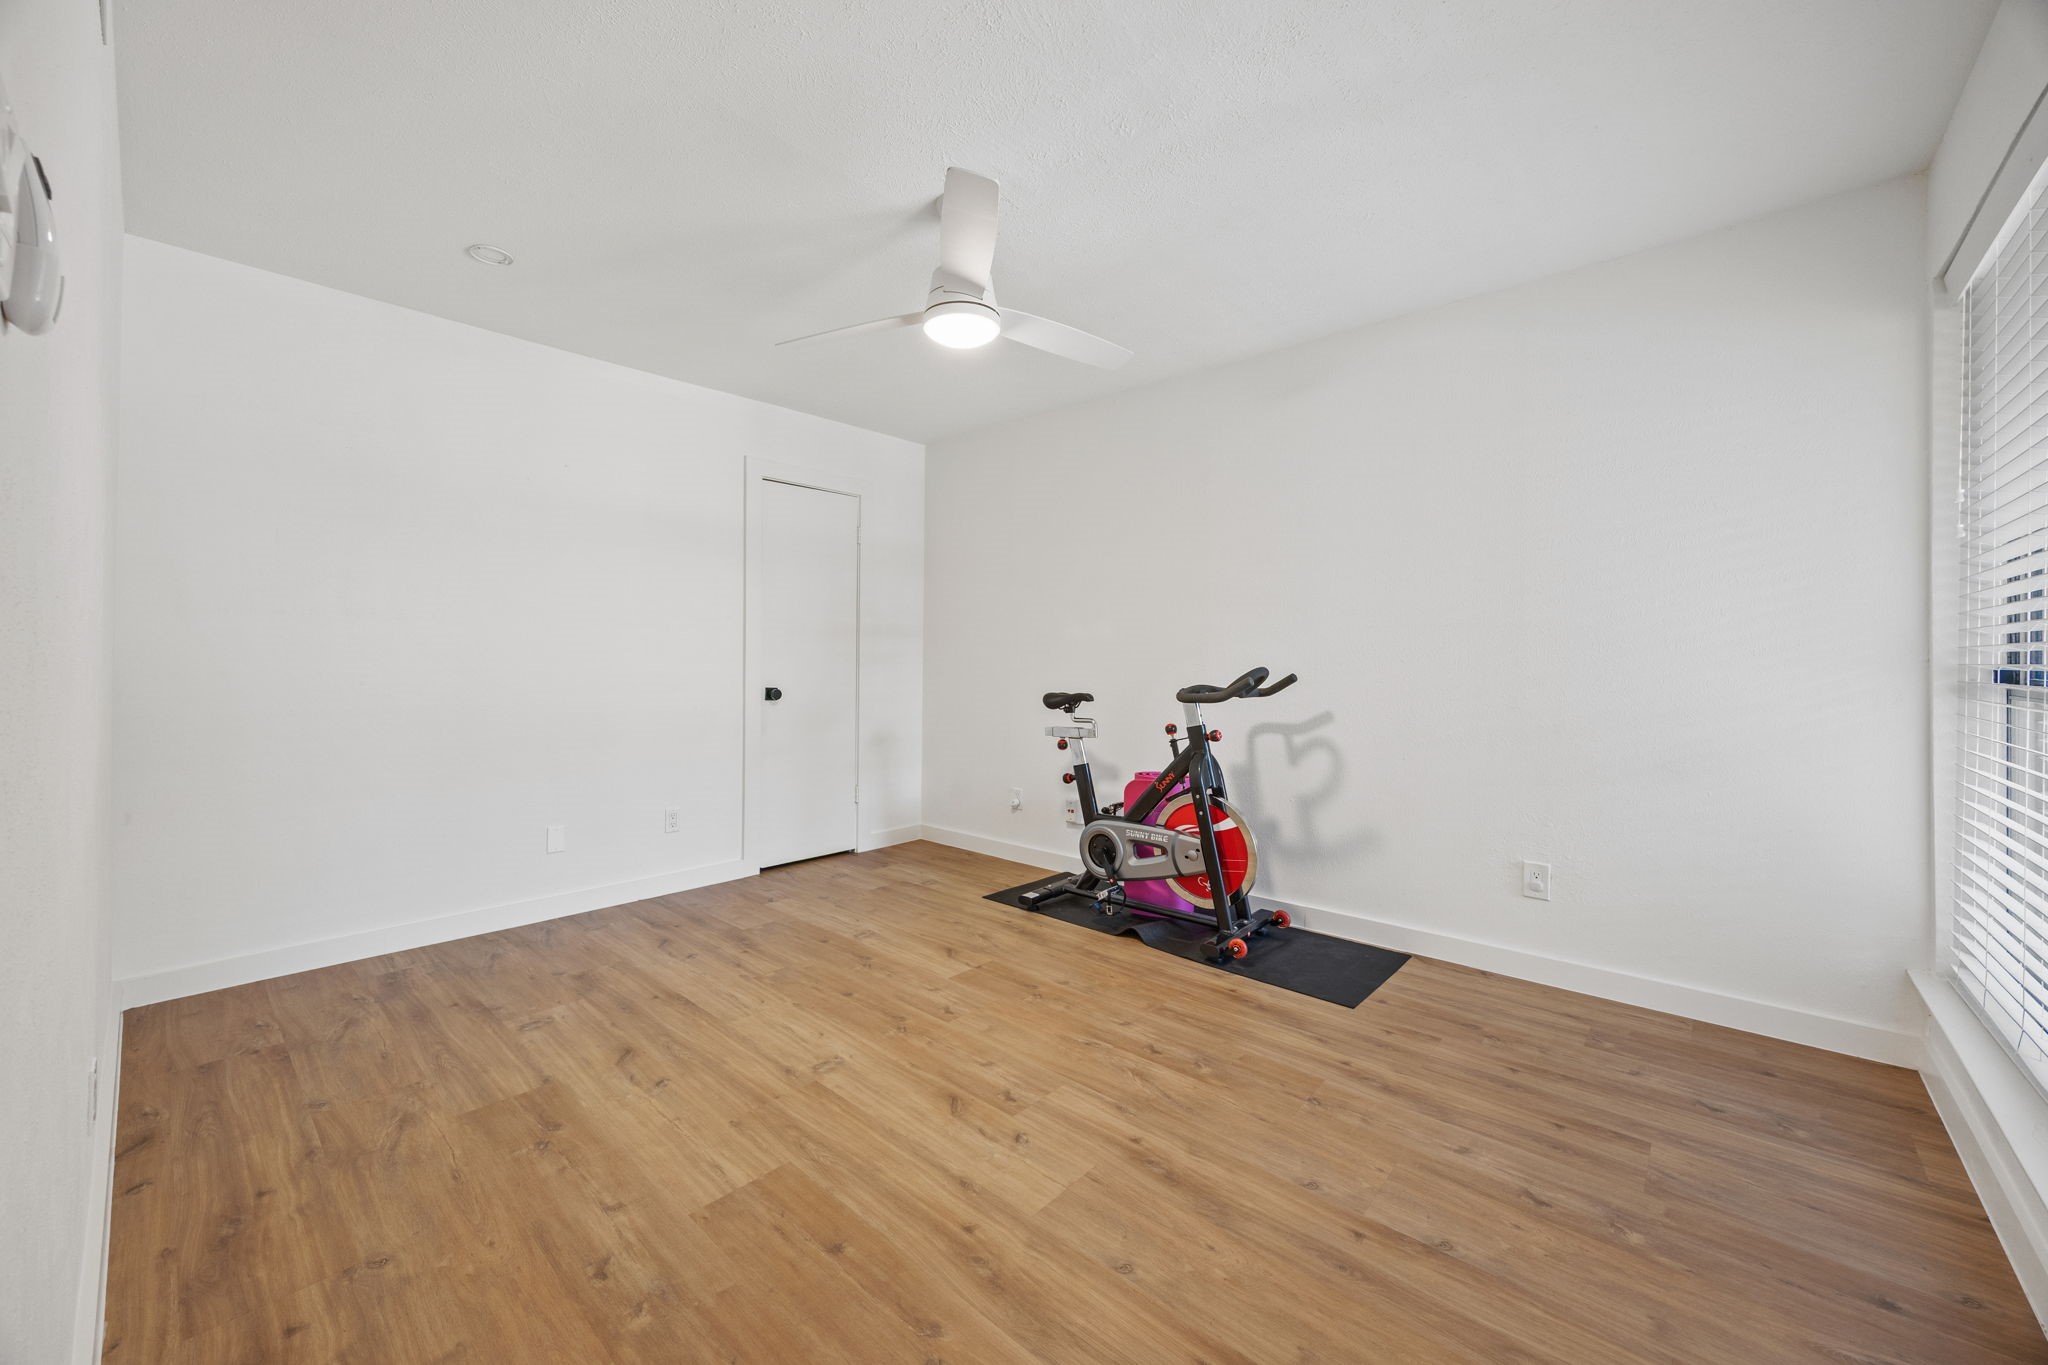
Bright workout room with wood-look flooring, a ceiling fan, and a stationary bike beside a window.
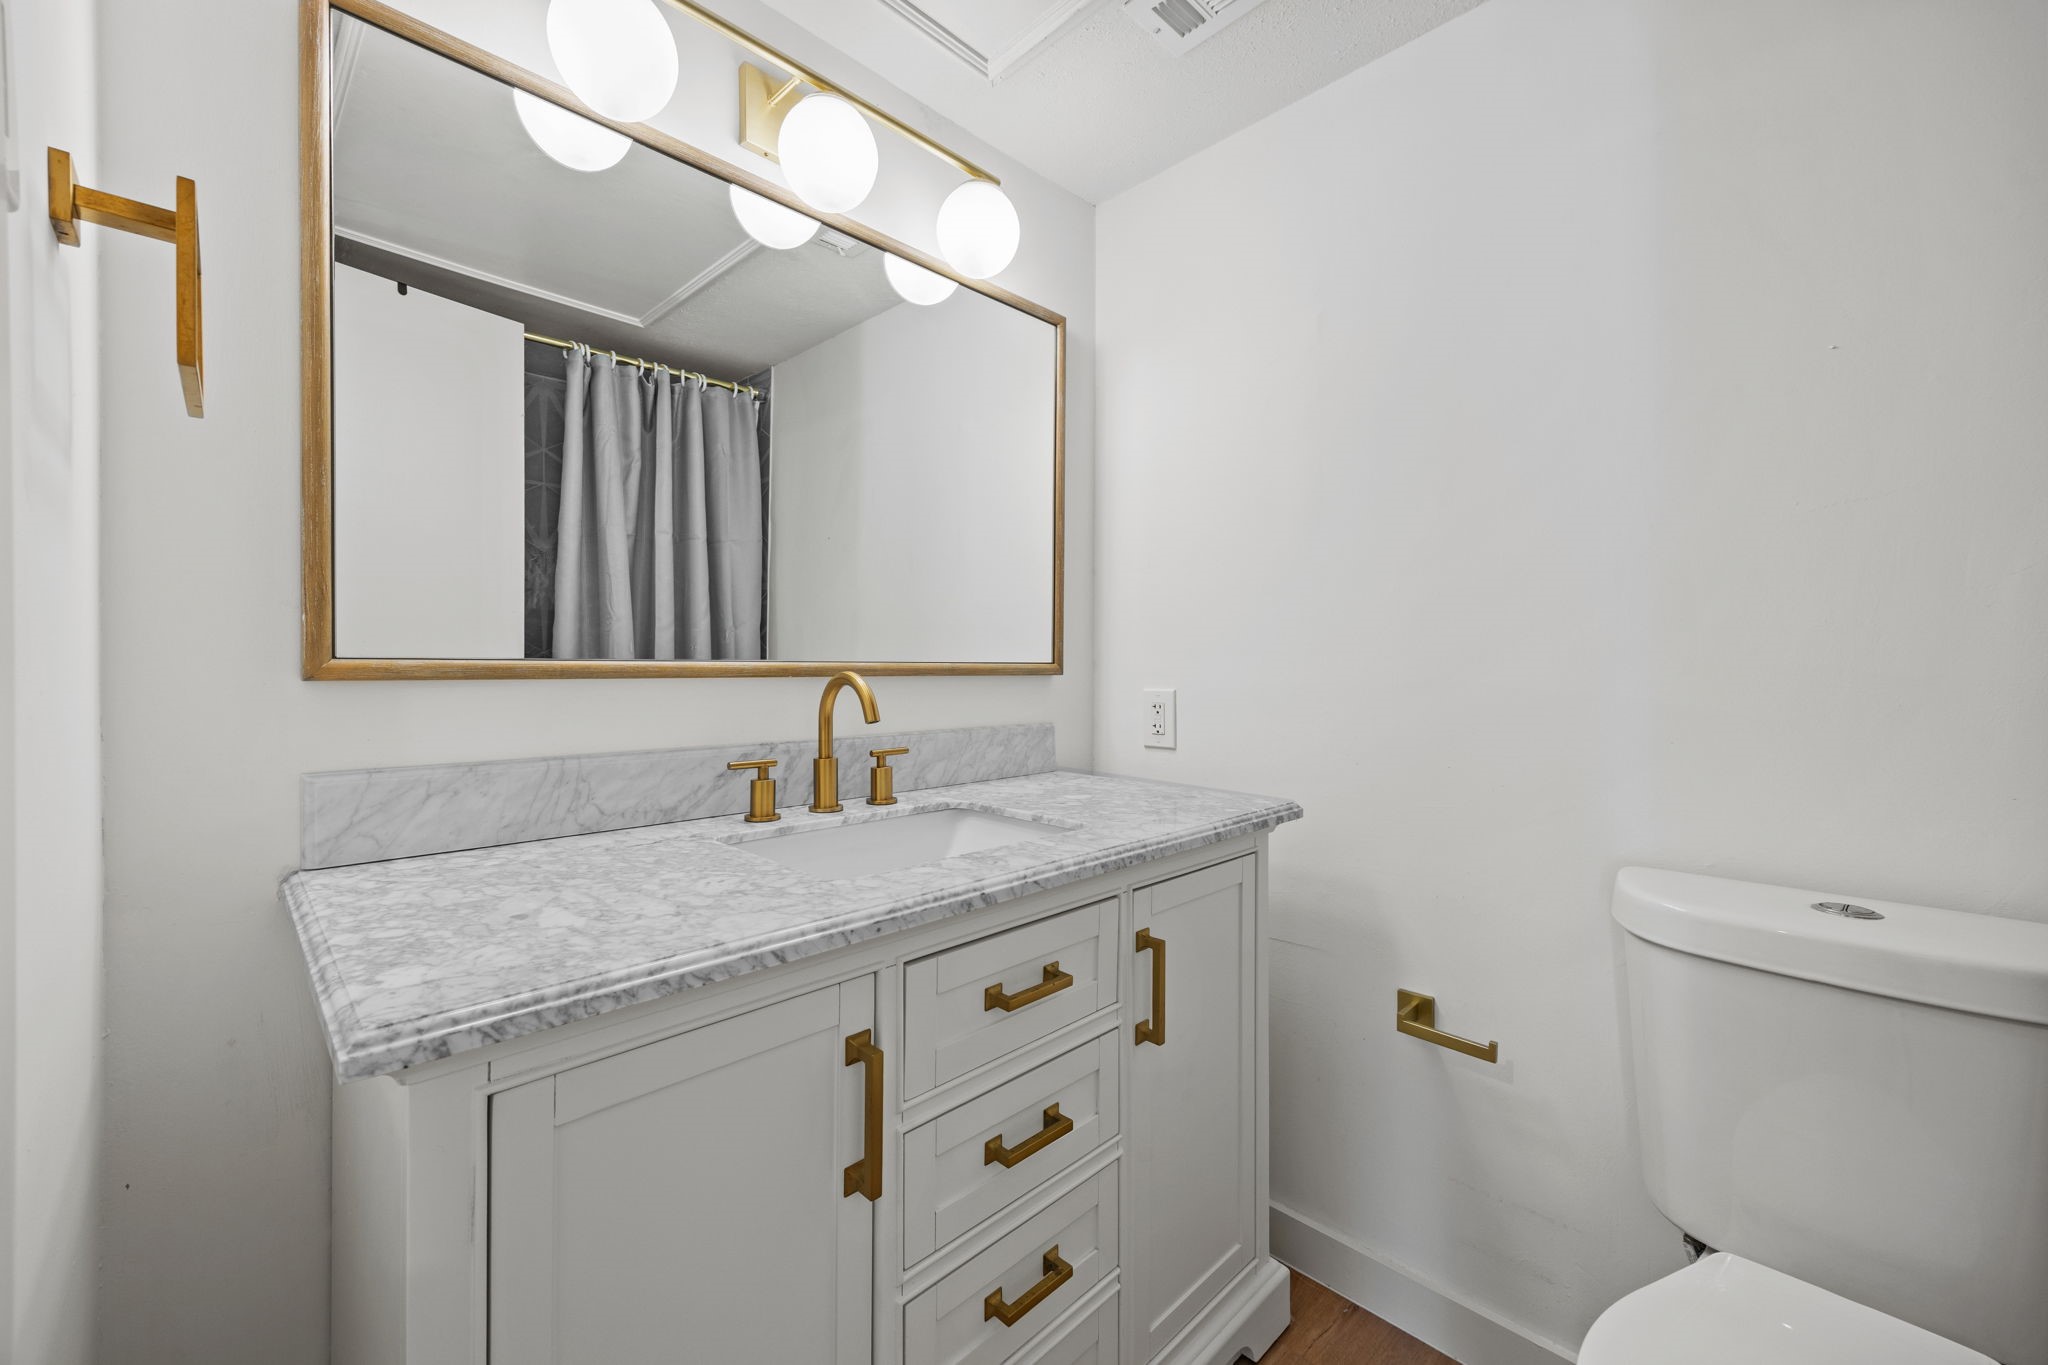
Bathroom vanity with marble counter, brass fixtures, wood-framed mirror, and adjacent toilet.
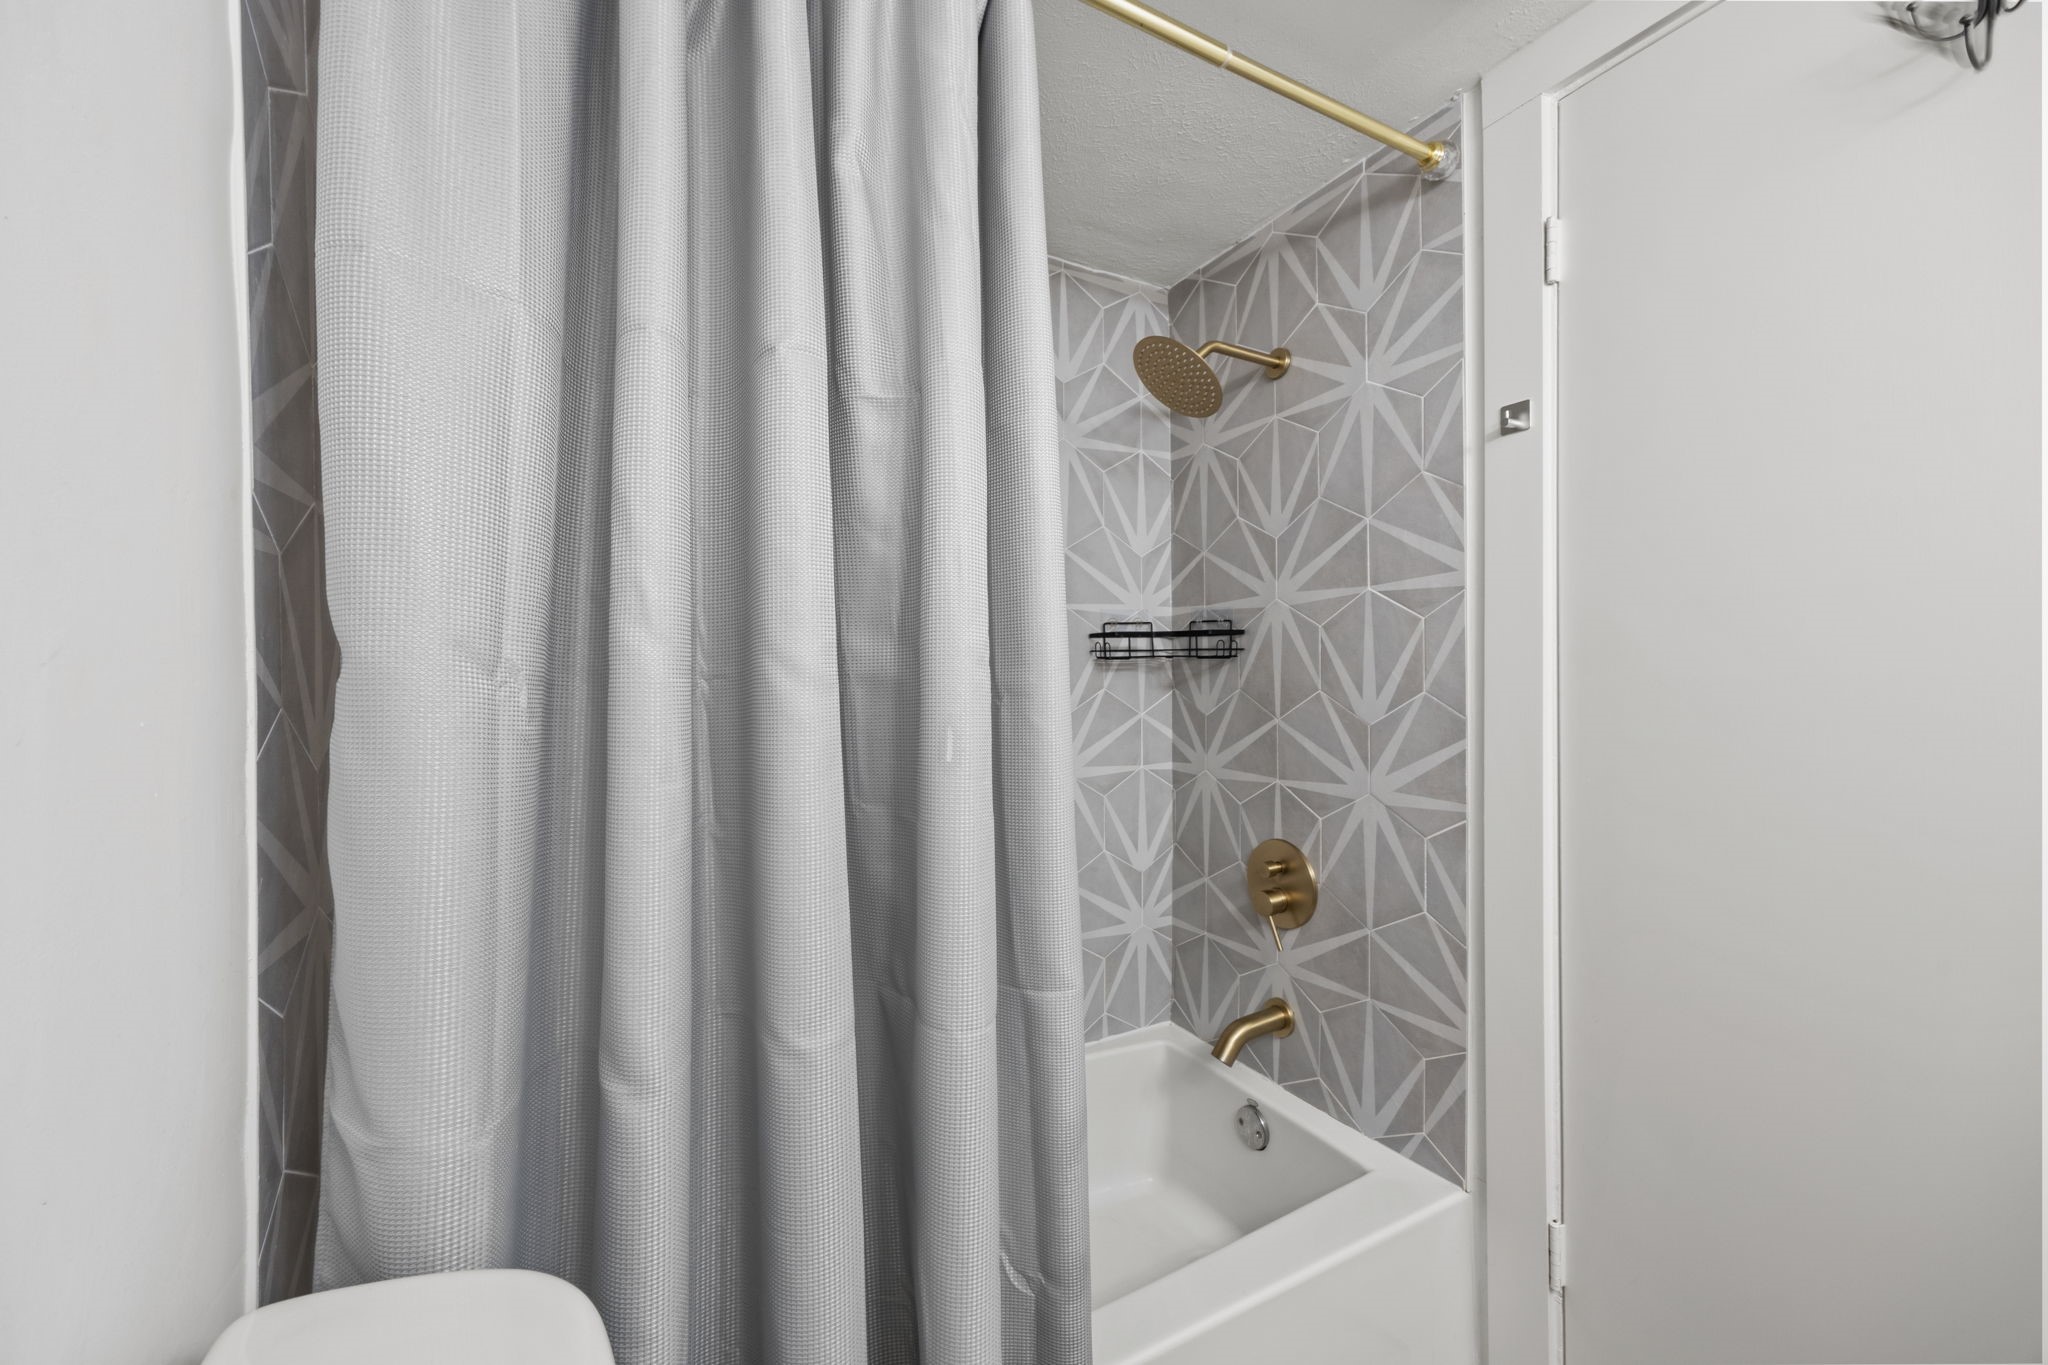
Bathroom tub and shower with geometric gray tile and brass fixtures.
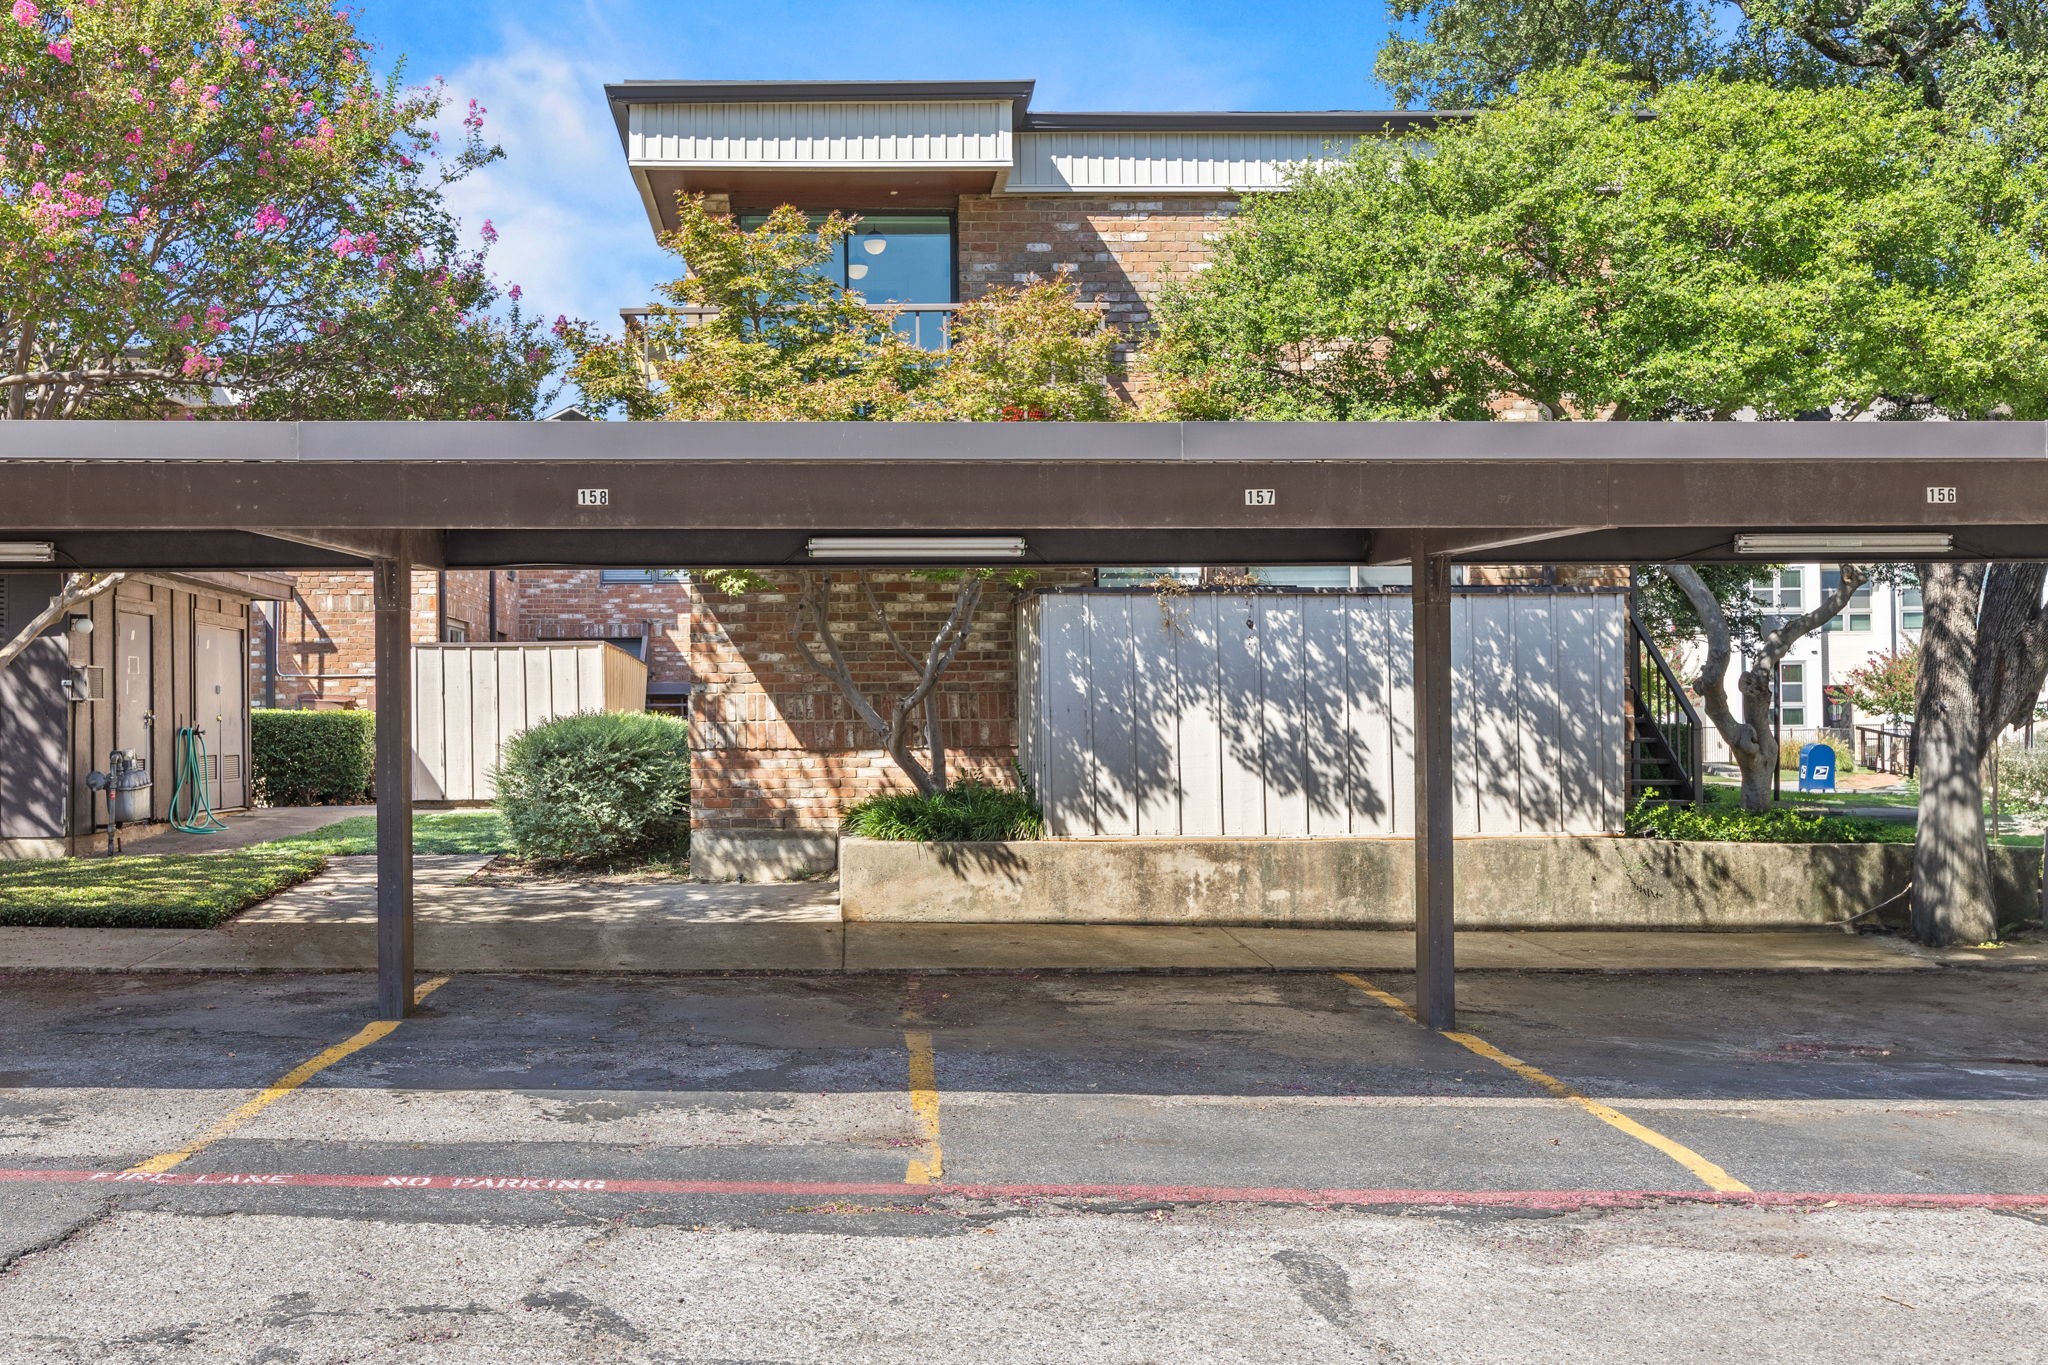
Brick condominium exterior behind covered parking spaces, shaded by mature trees and flowering shrubs.
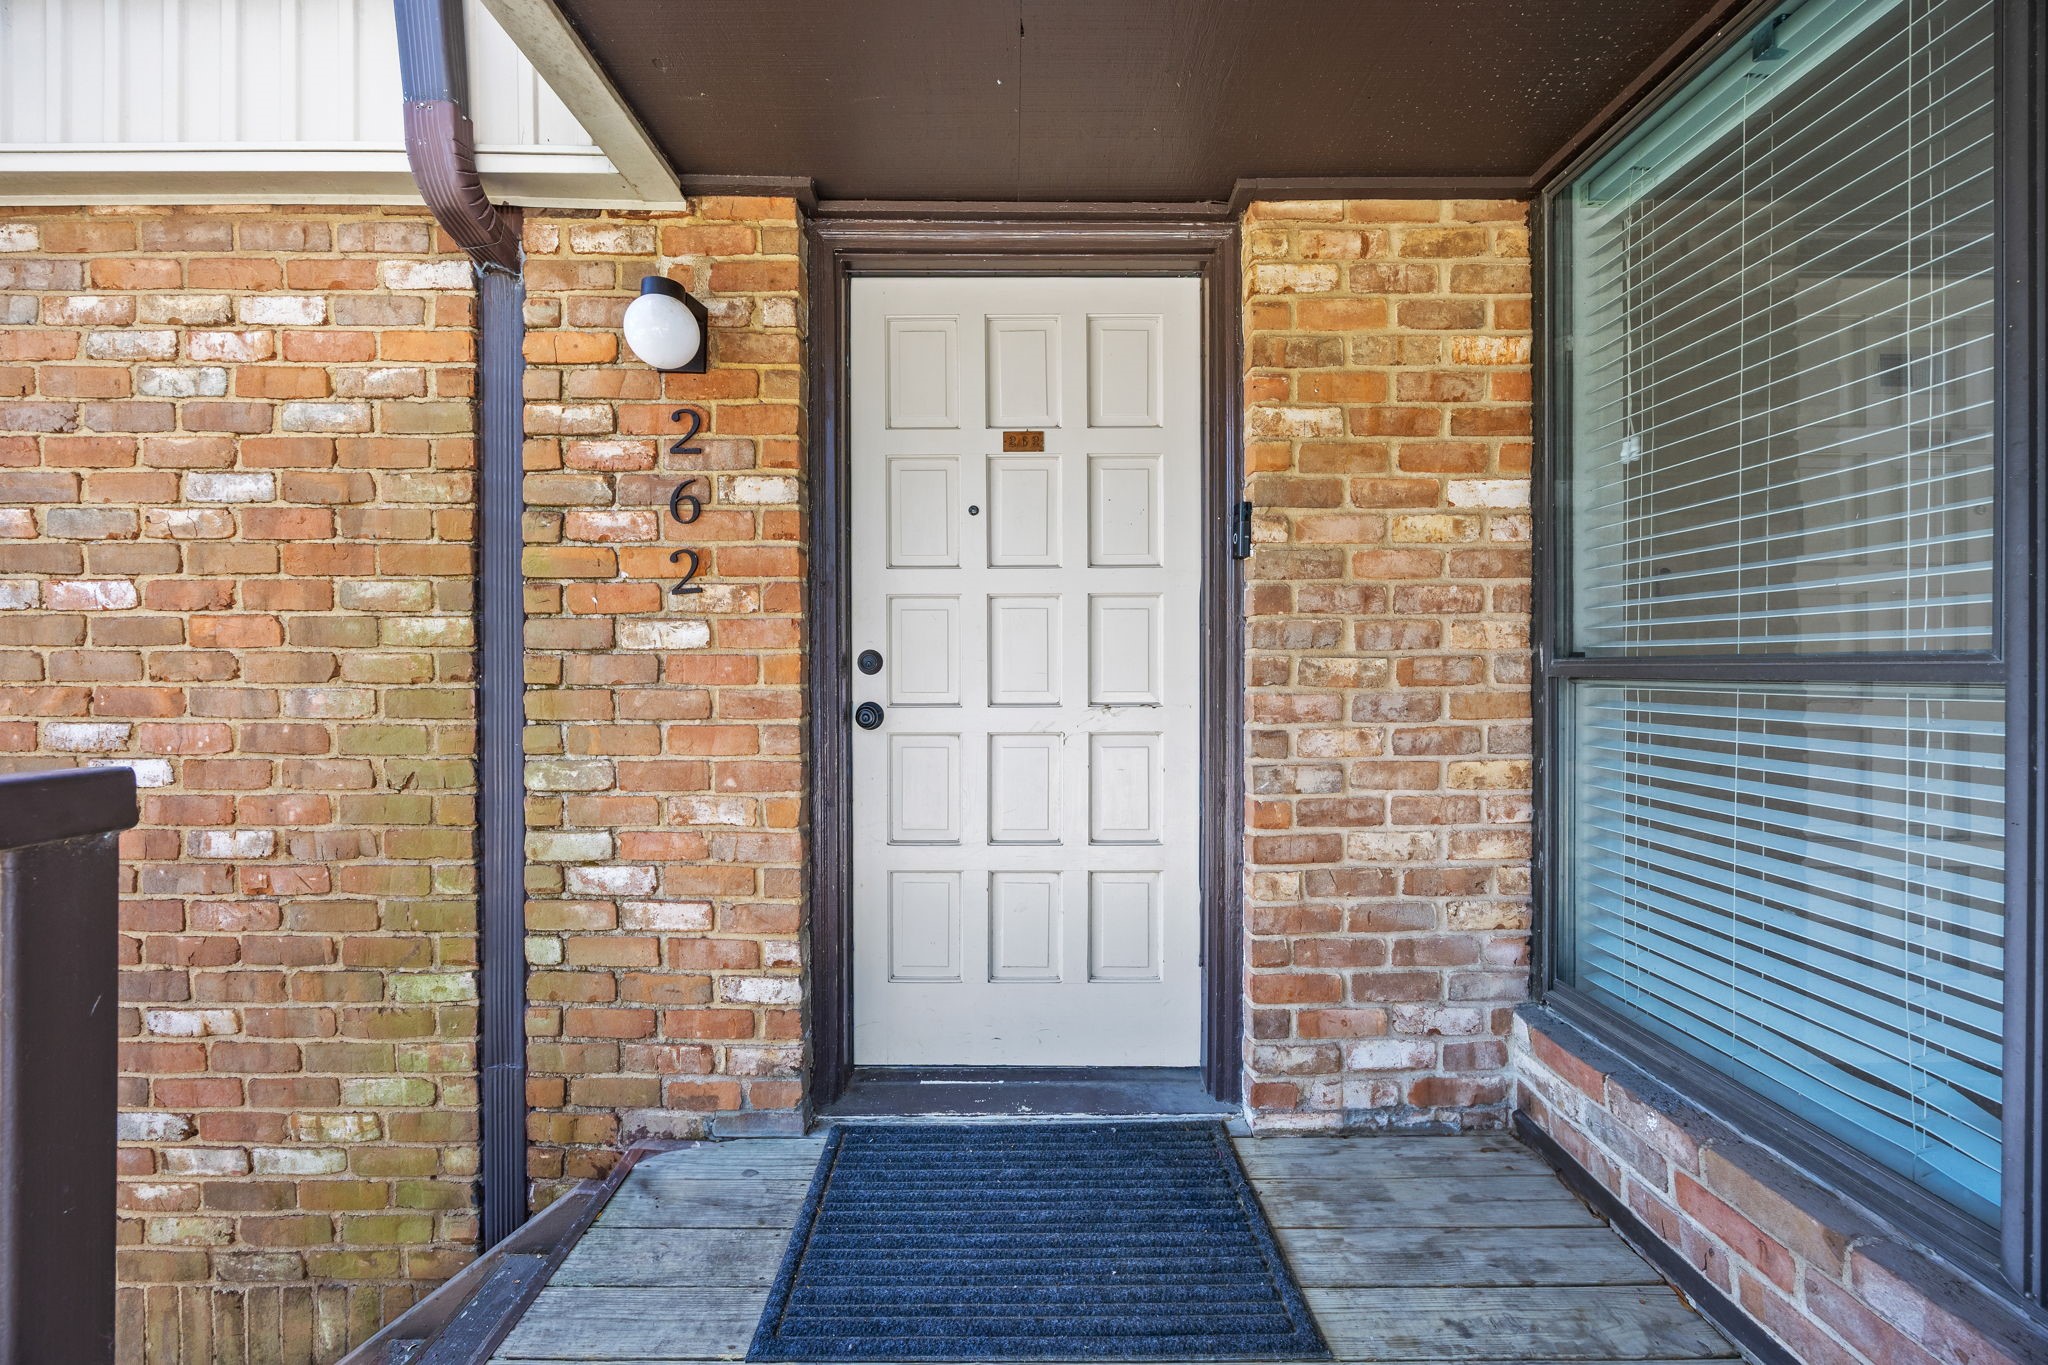
Brick residential entrance with a white paneled door marked 262 and a large window with blinds.
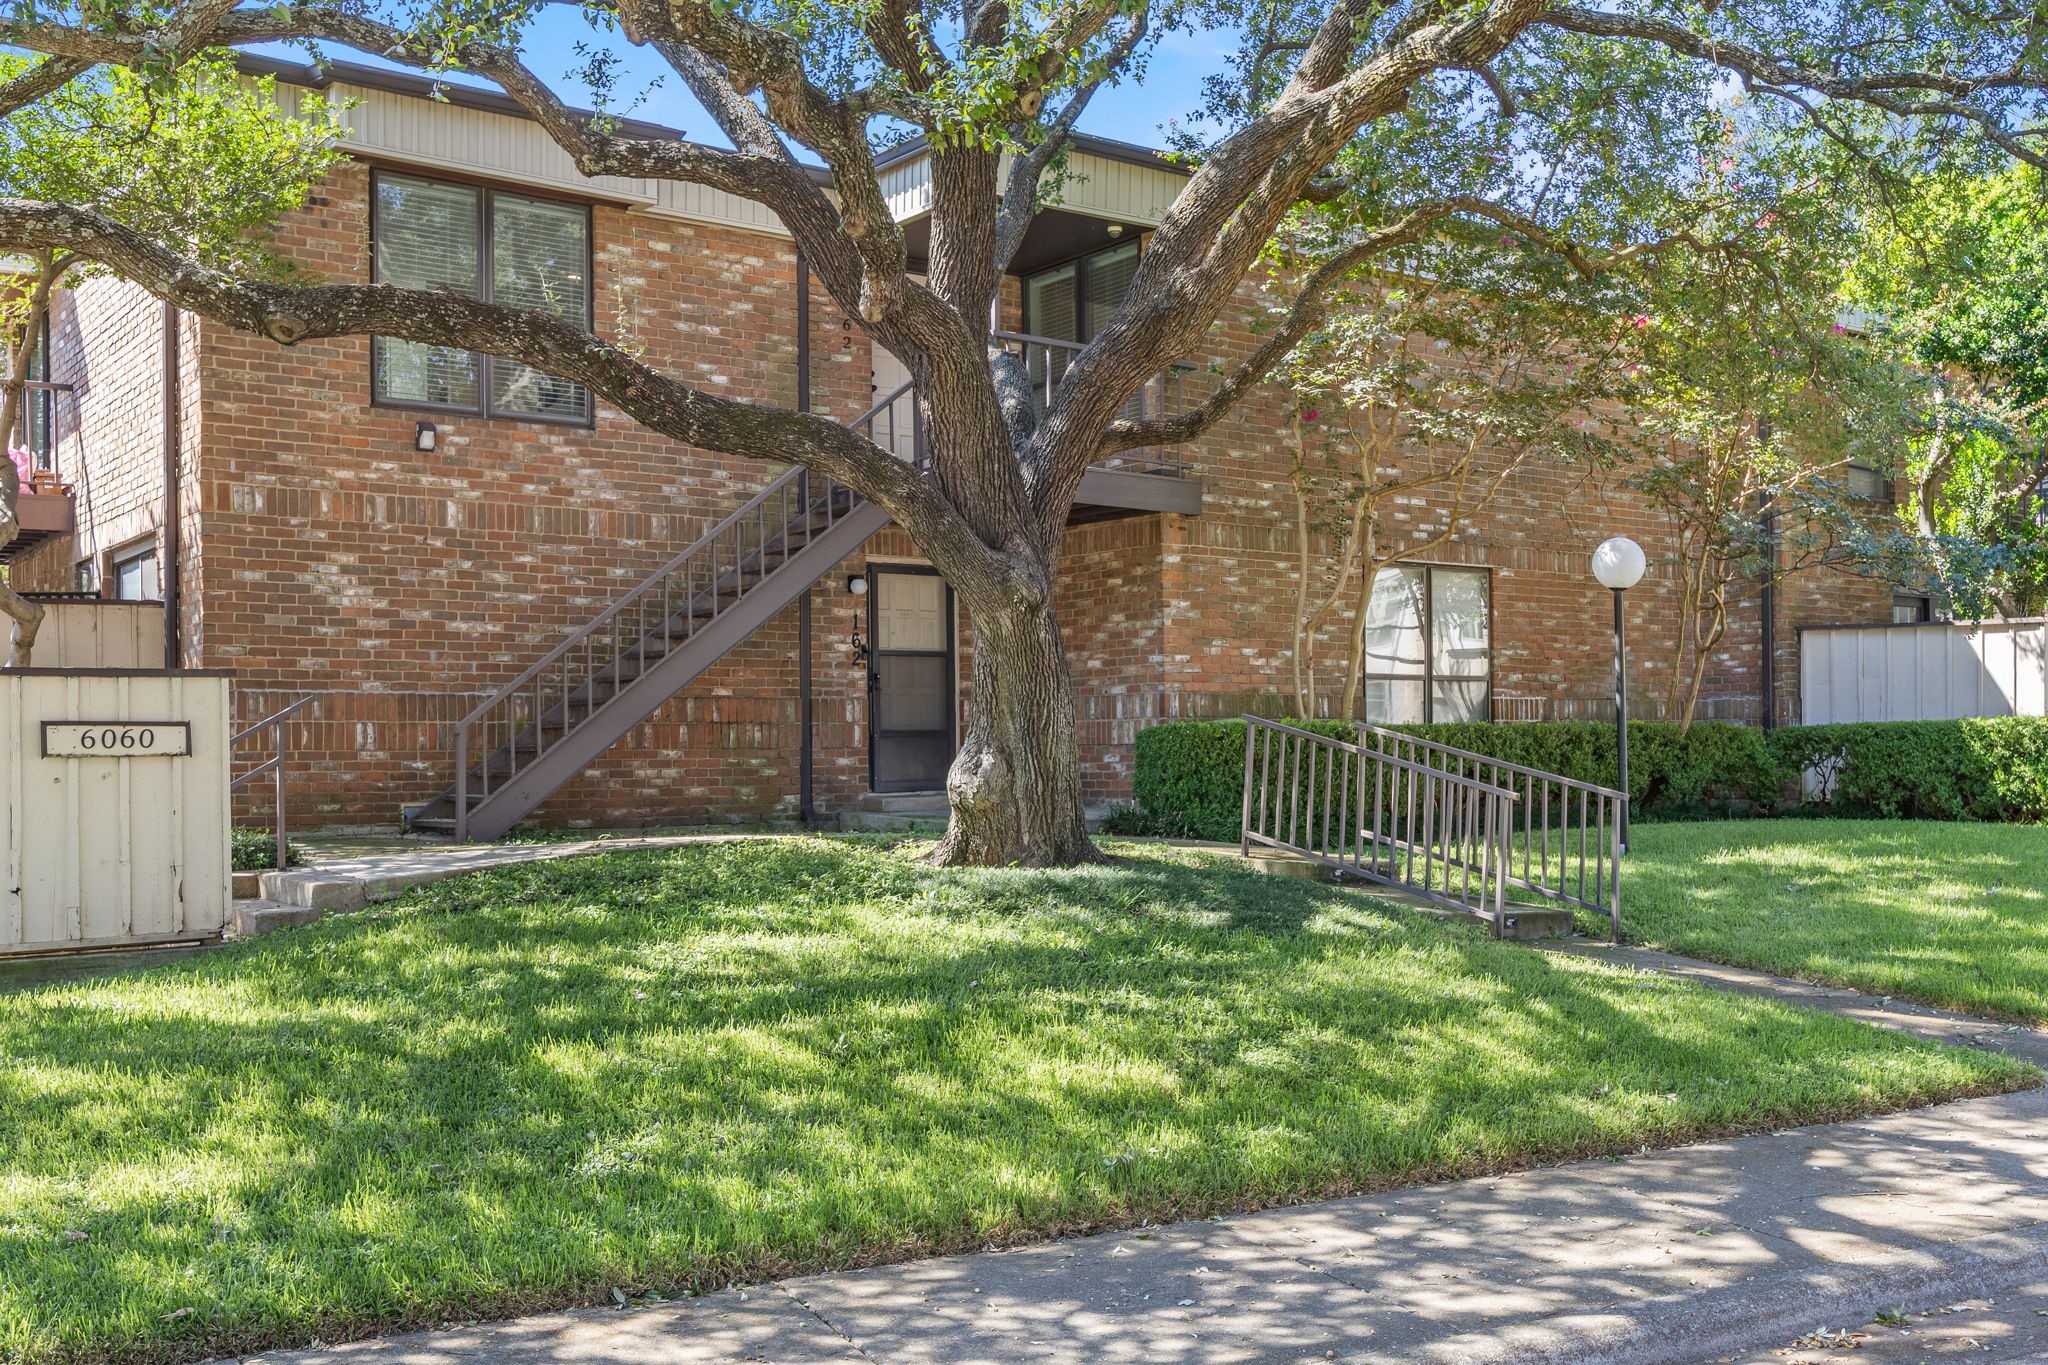
Two-story brick condominium with exterior stairs, a large shade tree, and a lawn-side access ramp.
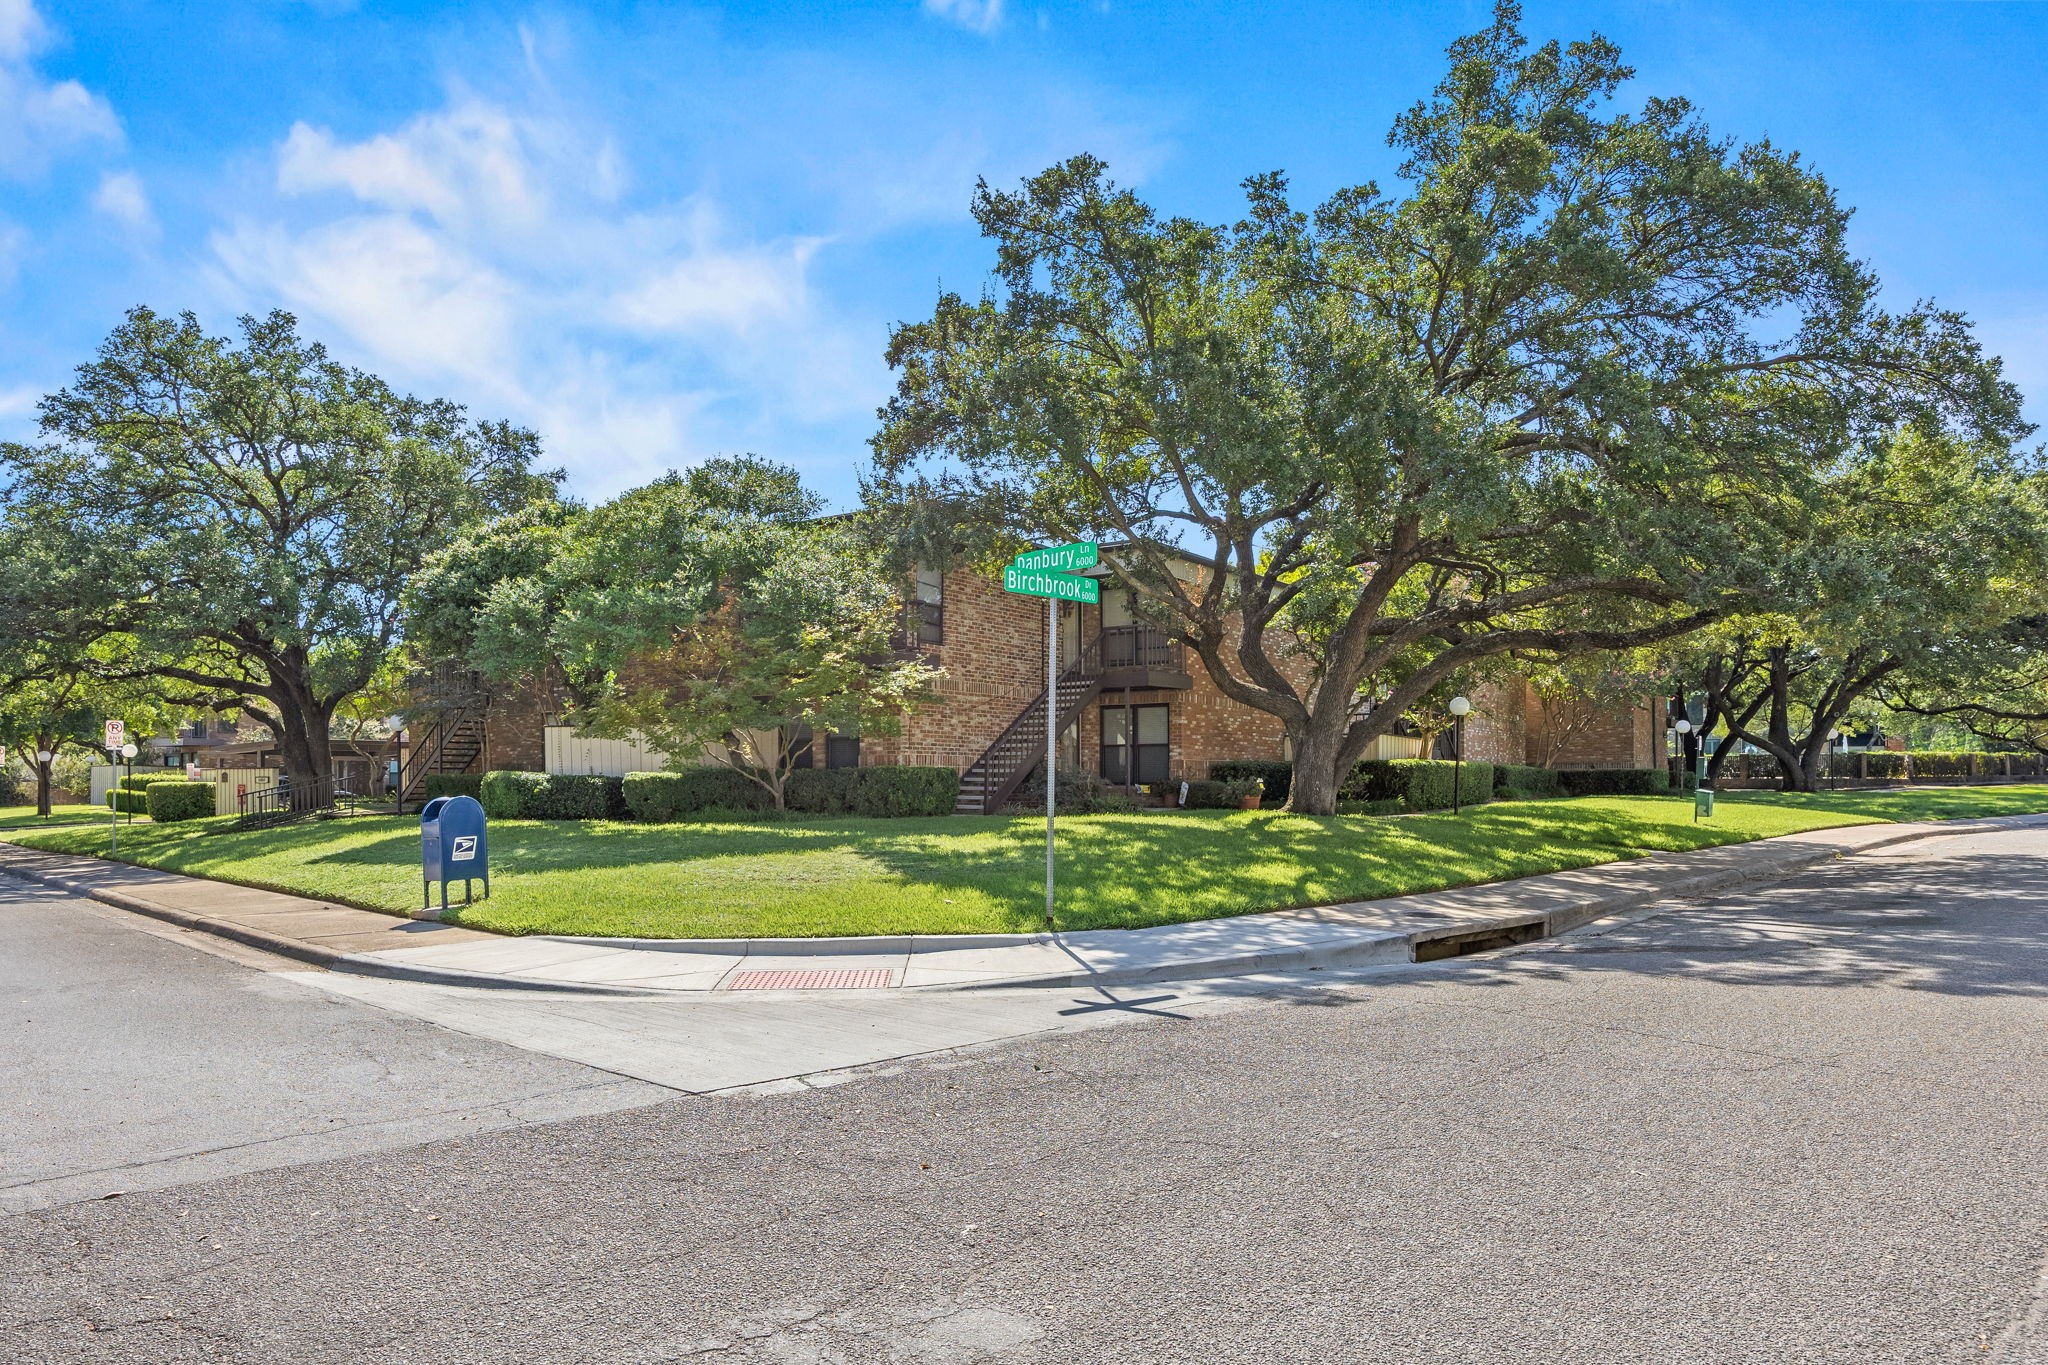
Brick residential building beneath mature trees at the corner of Birchbrook Drive and Danbury Lane.
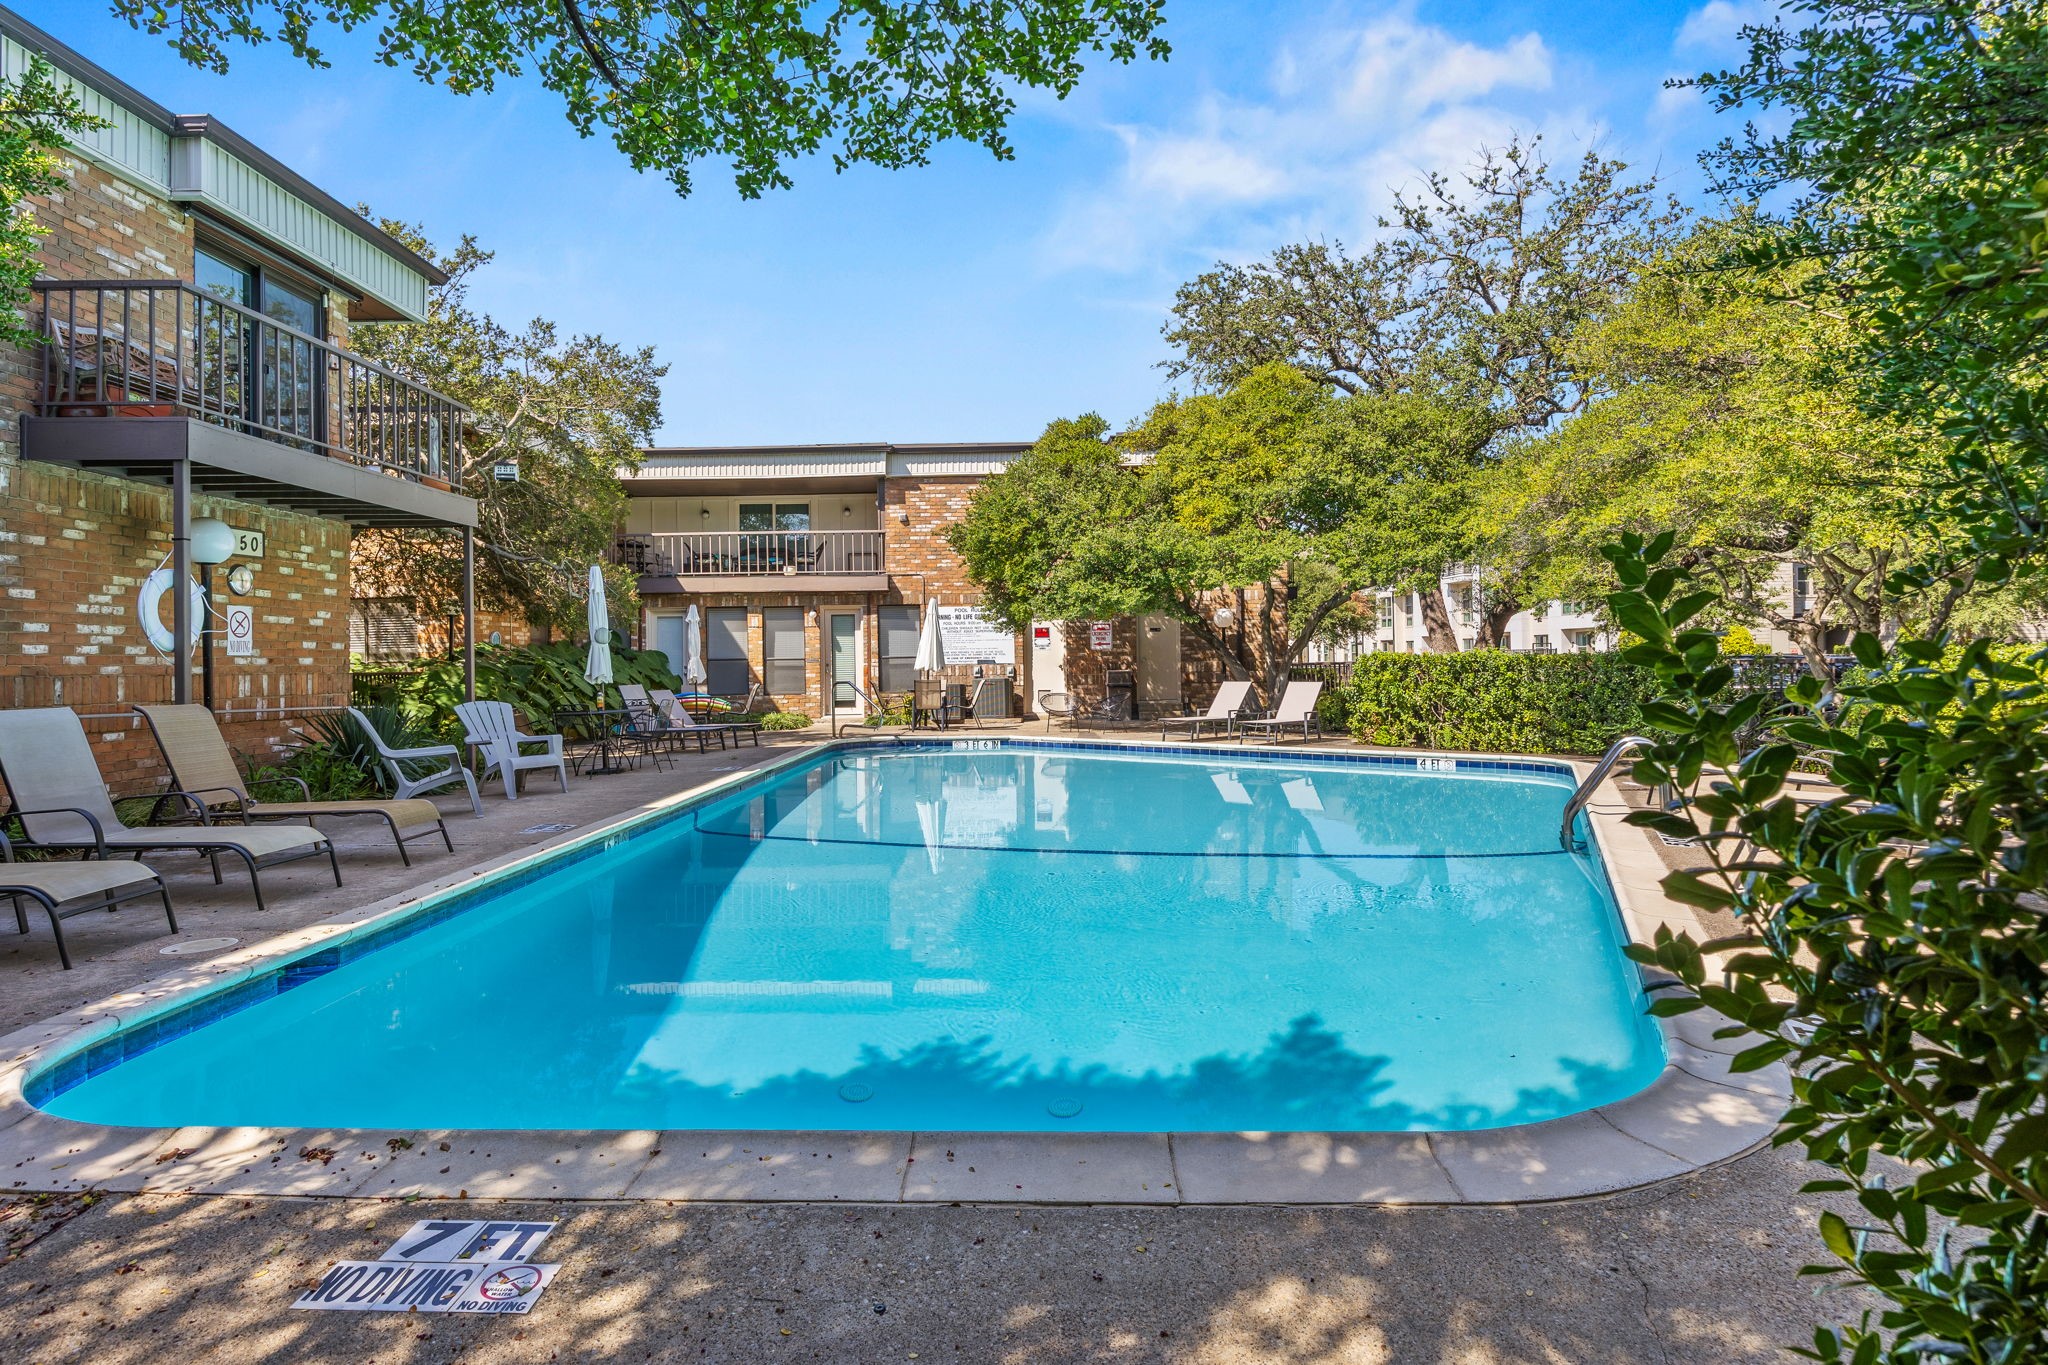
Outdoor pool at a brick apartment complex, with patio loungers and mature trees.
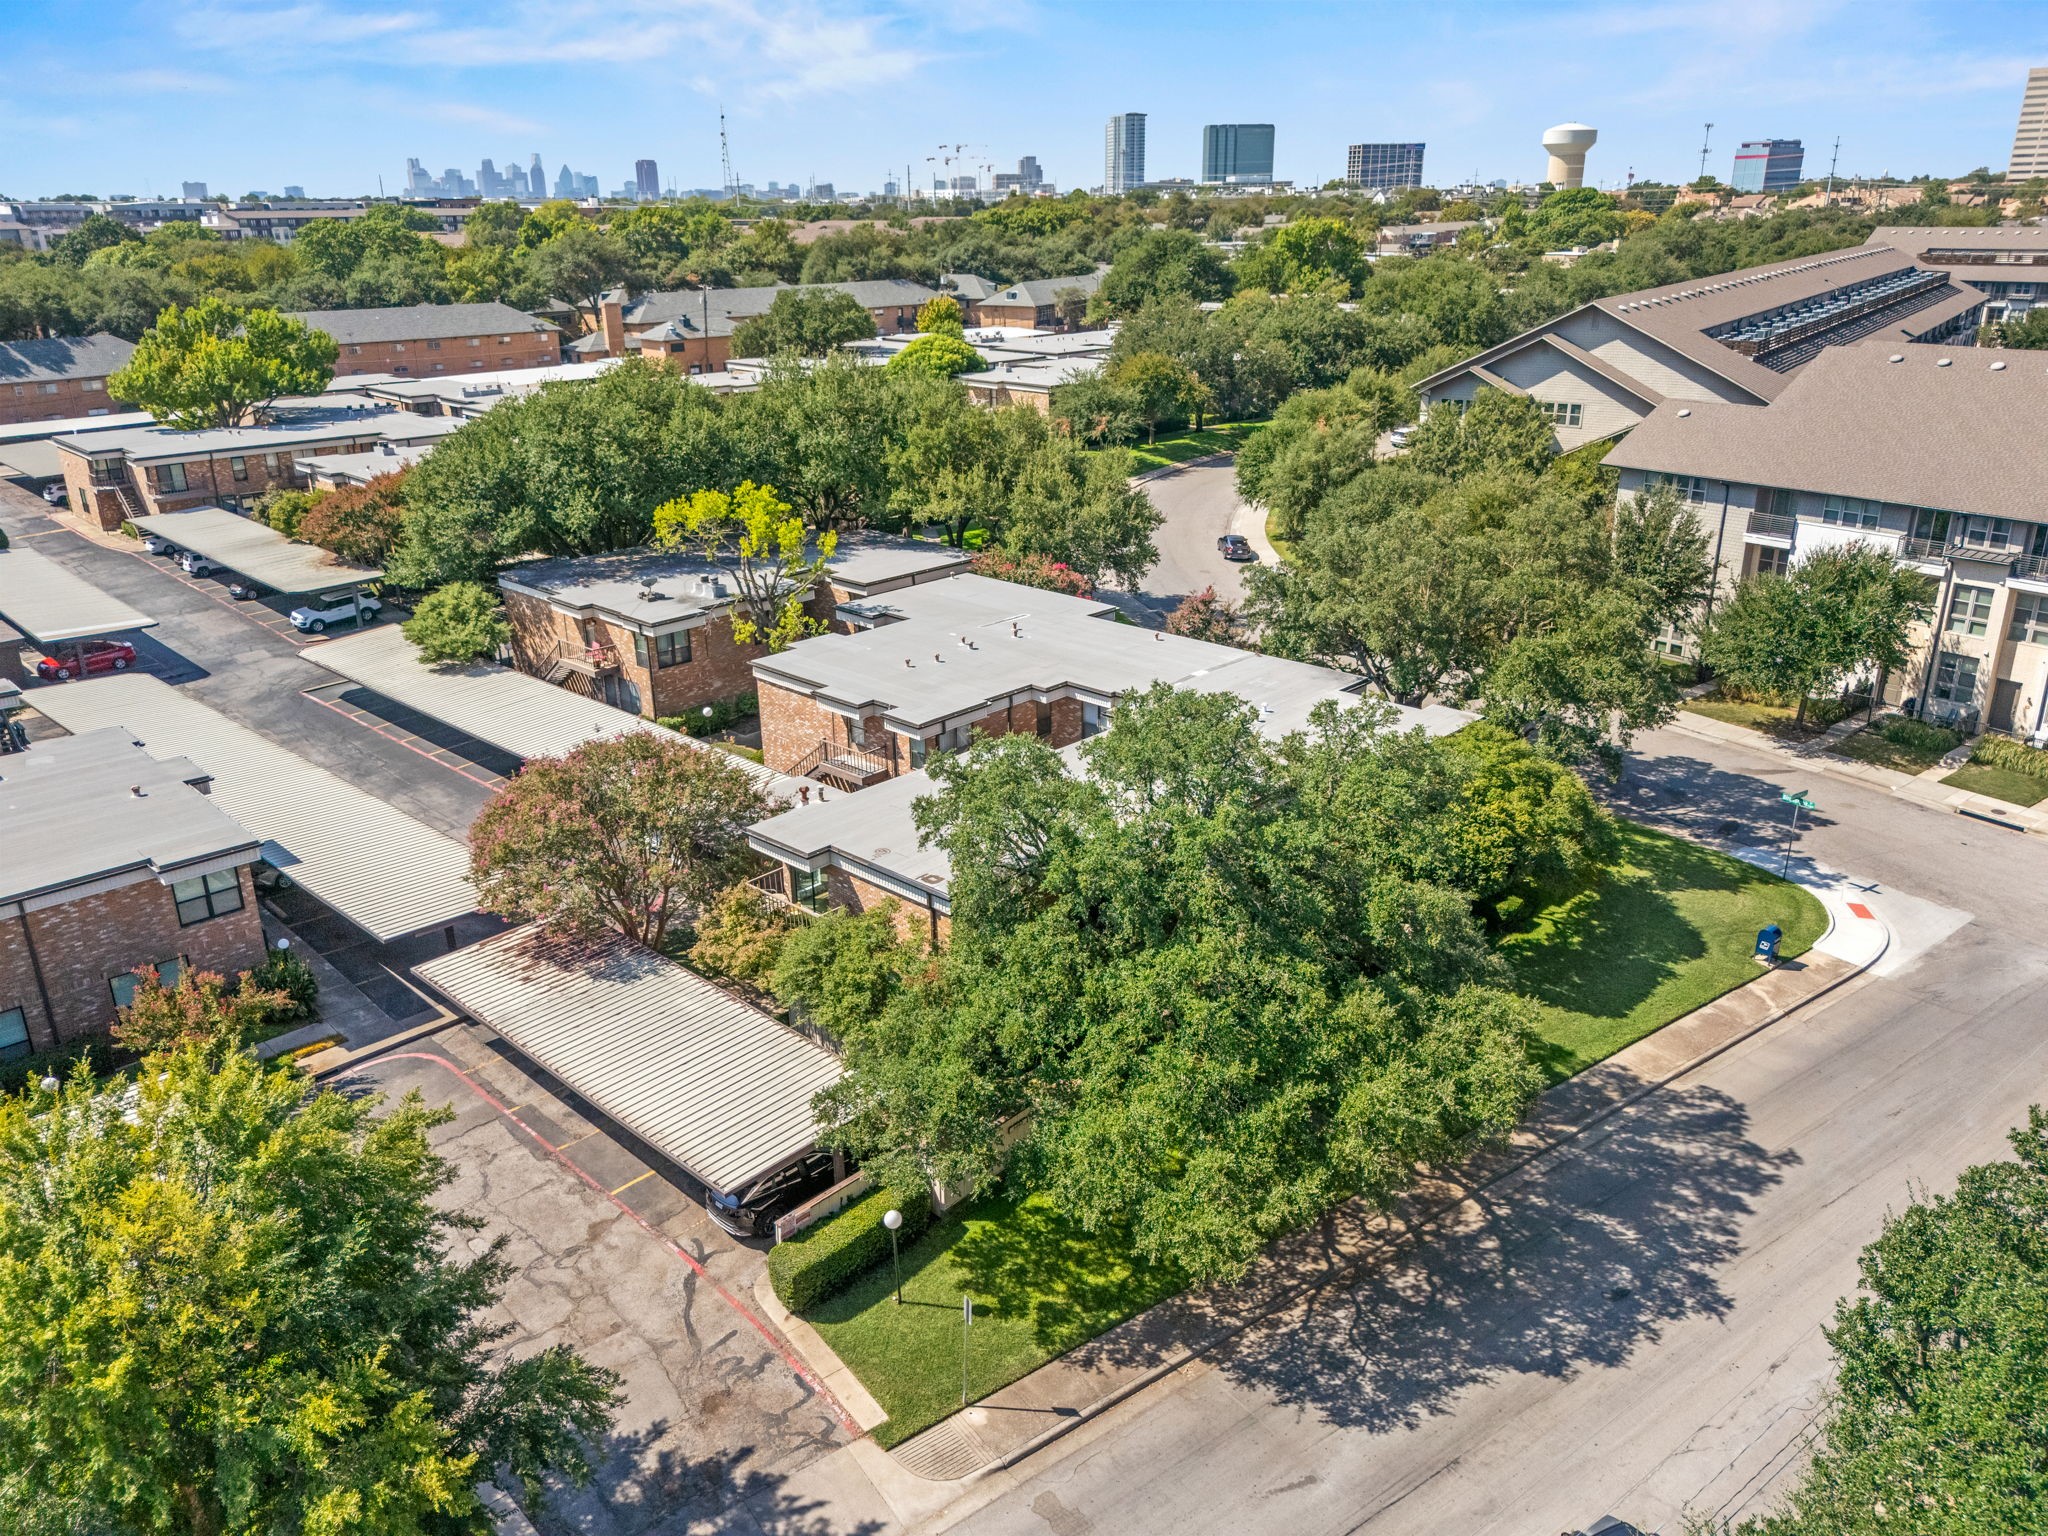
Aerial view of a low-rise residential complex with Dallas skyline in the distance.
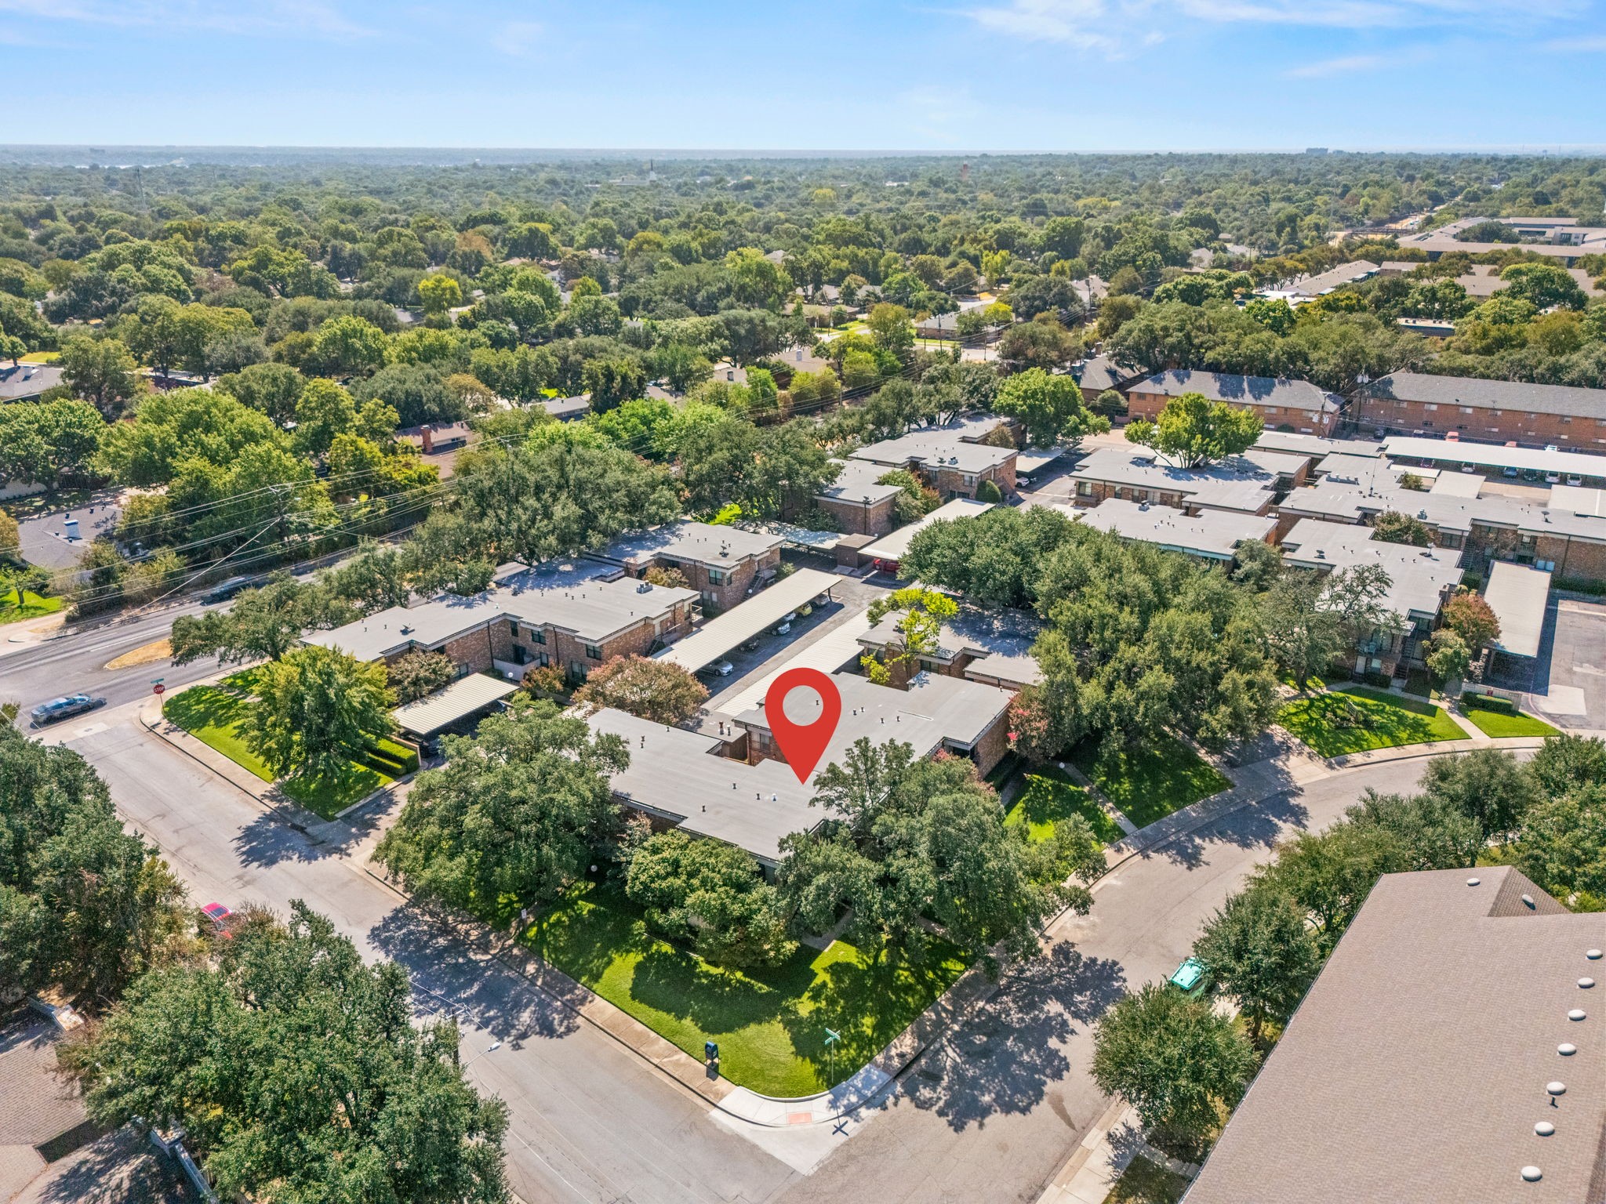
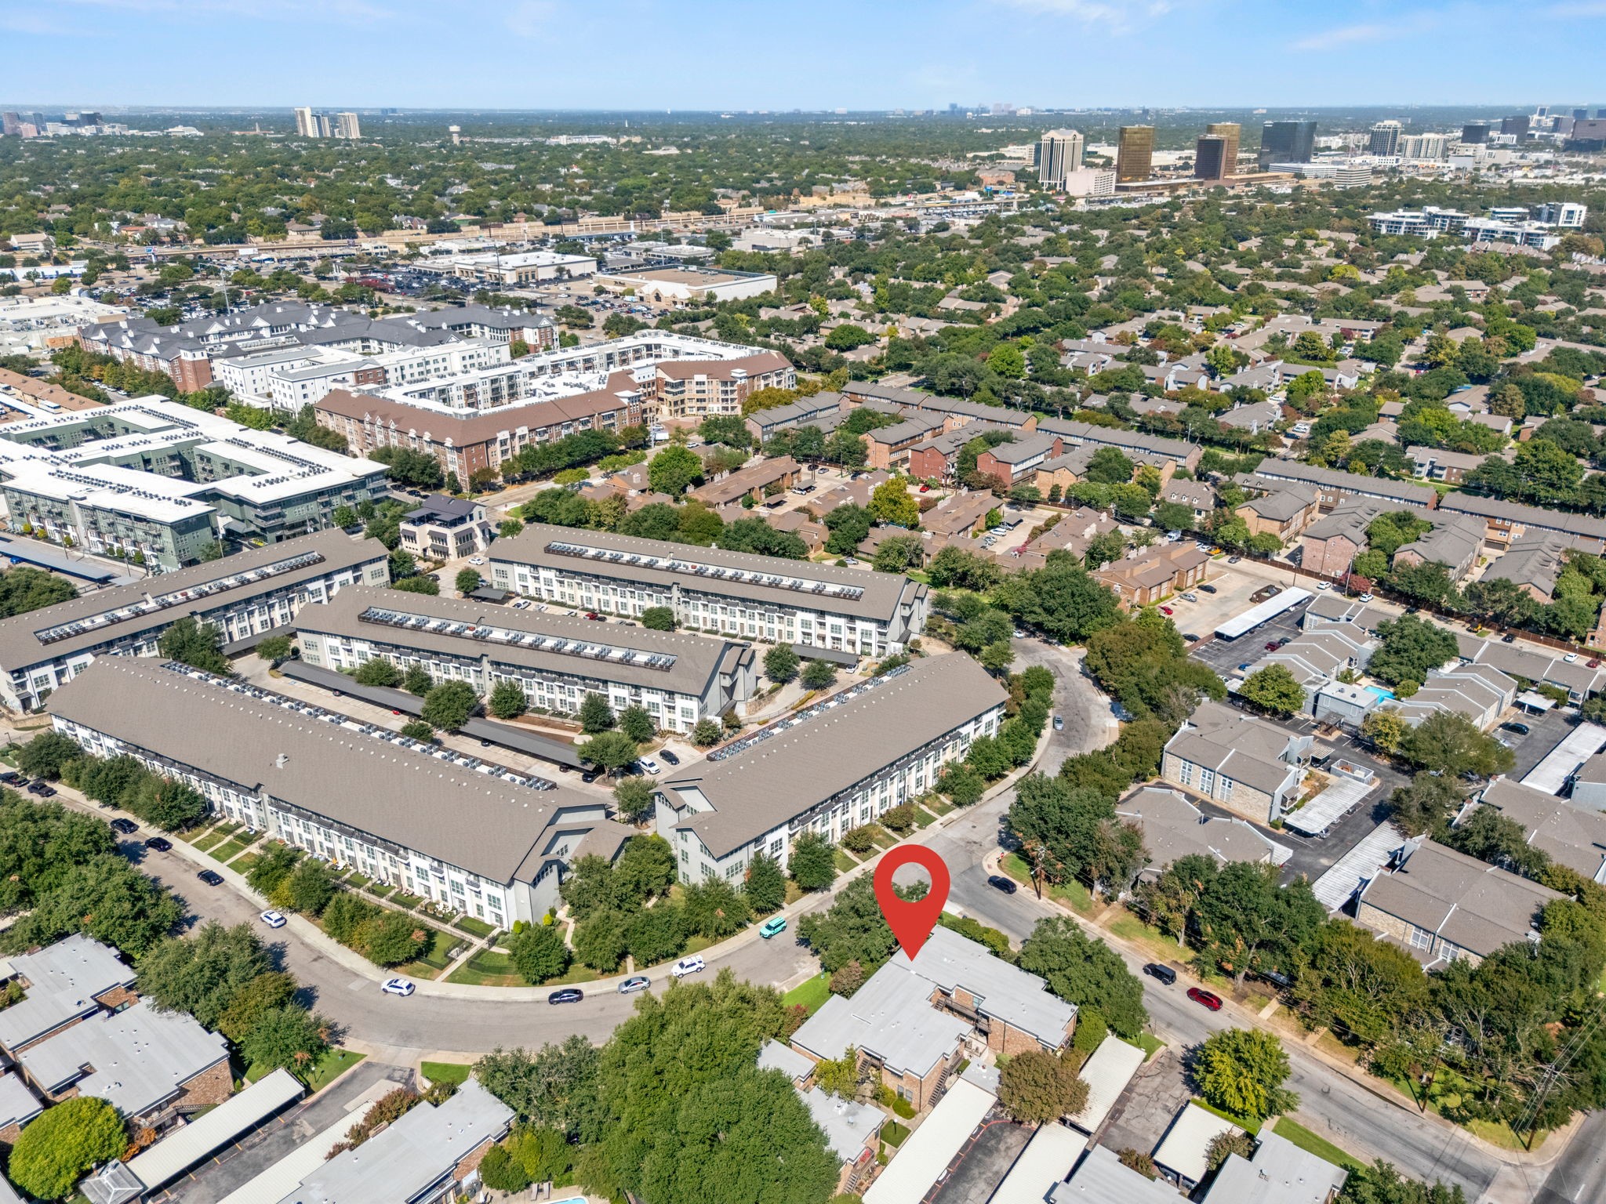
Aerial view of a brick residential complex among mature trees, with a red pin marking one building.
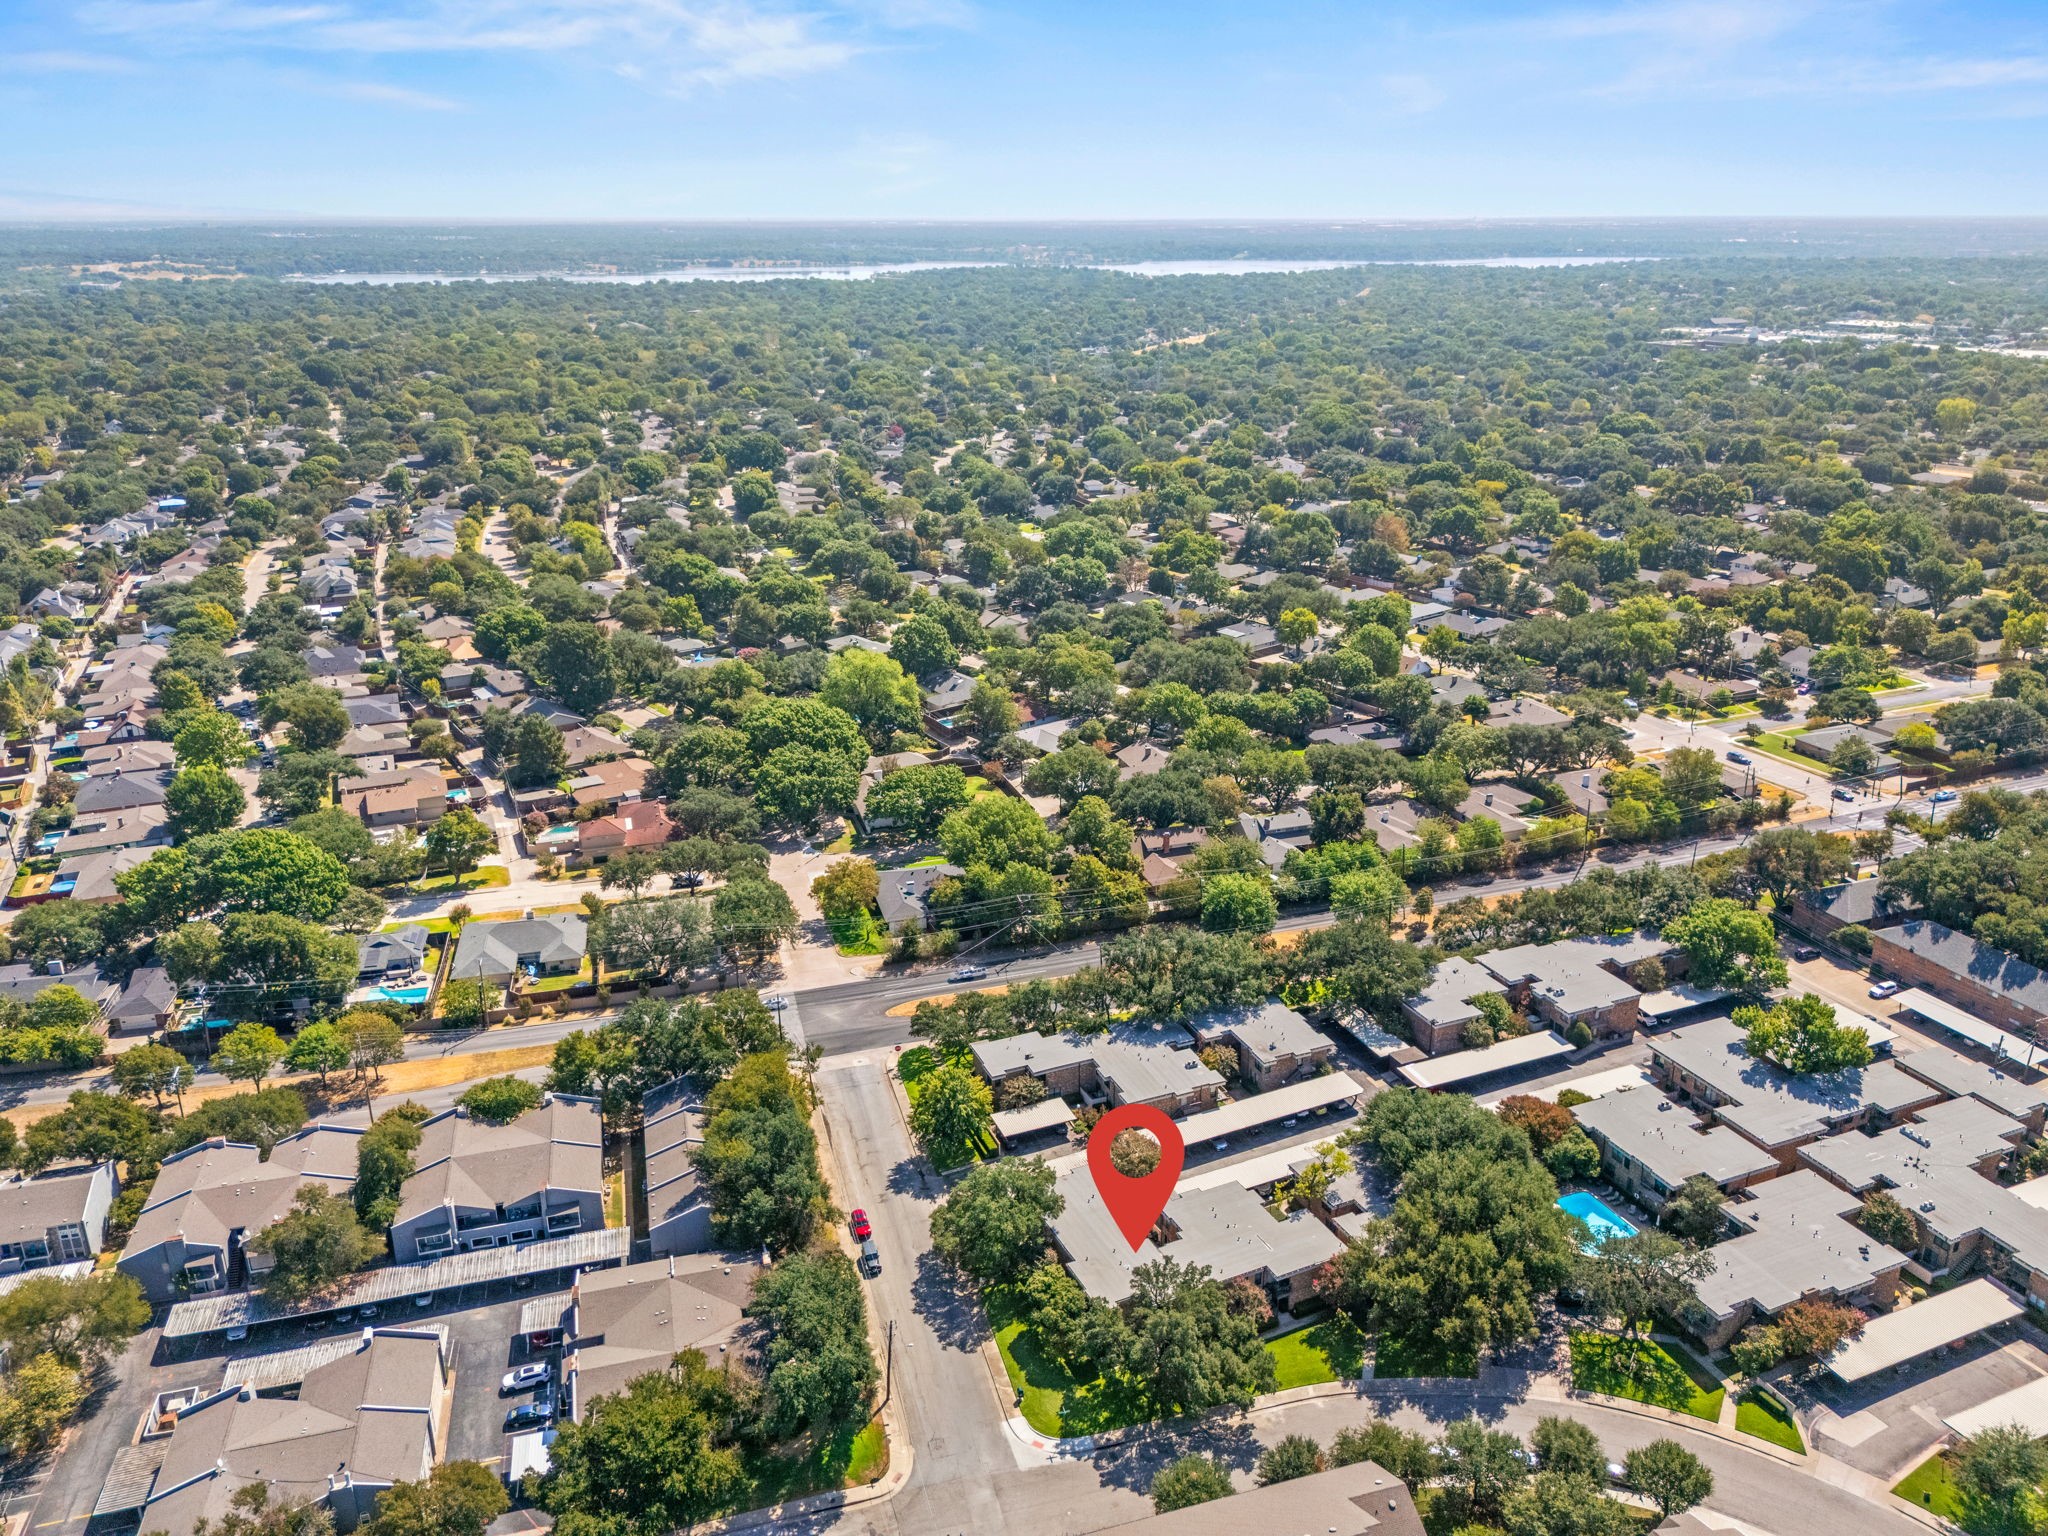
Aerial view of the marked condo complex among leafy homes, with a swimming pool and distant water.
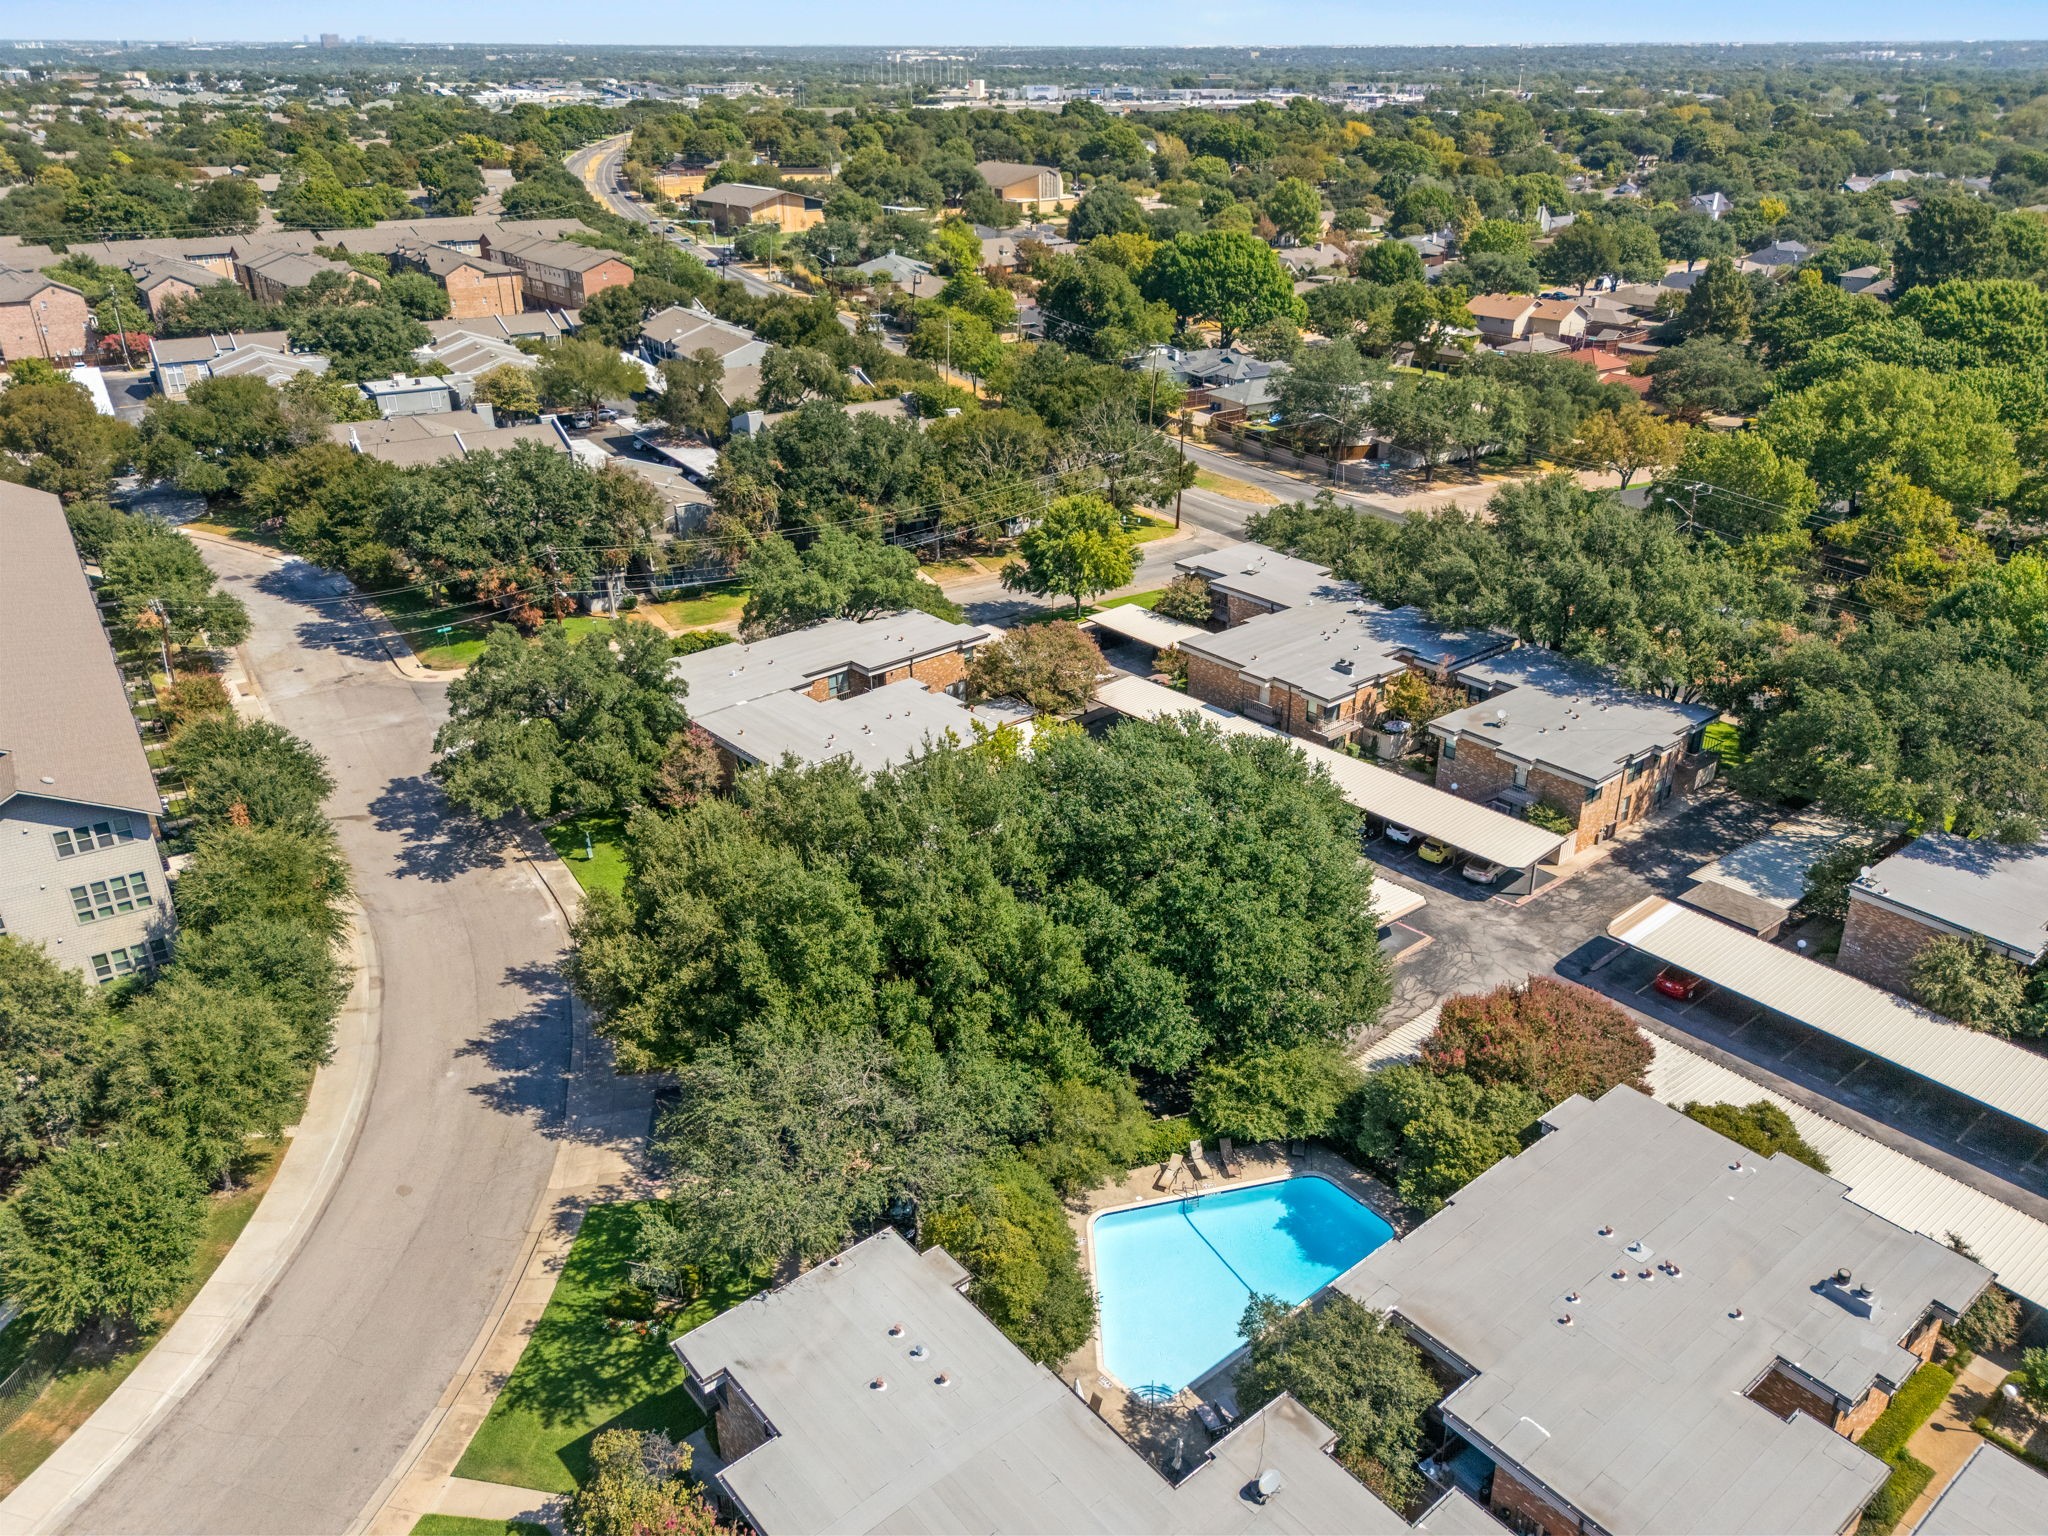
Aerial view of a tree-shaded condominium complex with a swimming pool and covered parking.
Aerial view of a condominium community with a red location marker and distant city skyline.
SEE ALL PHOTOS
Two-story brick residence with exterior stairs, a broad shade tree, and a neatly trimmed front lawn.
Modern white galley kitchen with a large island, stainless appliances, and a balcony view.
Galley kitchen with white cabinets, gray tile backsplash, black sink and faucet, and wood-look floors.
Open-plan living room with a cream sofa, patterned rug, light wood floors, and kitchen.
Living room with a cream sofa, patterned rug, light wood floors, and a large window.
Open-plan living room with a beige sofa, wood floors, and white kitchen with stainless steel appliances.
Open-plan living room with a sofa, large window, light wood floors, and kitchen beyond.
Vacant dining area with pendant lights, wood floors, and sliding glass doors to a leafy patio.
Apartment balcony with yellow chairs and table overlooking flowering trees.
Floor plan showing two bedrooms, a living and dining area, kitchen, laundry, walk-in closets, and three bathrooms.
Vacant room with light wood floors, a large curtained window, wall sconces, and a ceiling fan.
Empty bedroom with light wood floors, black wall sconces, and an open doorway to the bathroom.
Empty bright room with light wood floors, a ceiling fan, and tall curtained windows.
Bathroom with a marble double vanity, black fixtures, and a tiled walk-in shower.
Bathroom with a veined marble vanity, black fixtures, and a walk-in shower with a green curtain.
Bright room with wood-look flooring, window blinds, and a stationary exercise bike.
Room with wood-look flooring and ceiling fan, exercise bike and yoga mat, and laundry appliances in the hallway.
Bright workout room with wood-look flooring, a ceiling fan, and a stationary bike beside a window.
Bathroom vanity with marble counter, brass fixtures, wood-framed mirror, and adjacent toilet.
Bathroom tub and shower with geometric gray tile and brass fixtures.
Brick condominium exterior behind covered parking spaces, shaded by mature trees and flowering shrubs.
Brick residential entrance with a white paneled door marked 262 and a large window with blinds.
Two-story brick condominium with exterior stairs, a large shade tree, and a lawn-side access ramp.
Brick residential building beneath mature trees at the corner of Birchbrook Drive and Danbury Lane.
Outdoor pool at a brick apartment complex, with patio loungers and mature trees.
Aerial view of a low-rise residential complex with Dallas skyline in the distance.
Aerial view of a brick residential complex among mature trees, with a red pin marking one building.
Aerial view of the marked condo complex among leafy homes, with a swimming pool and distant water.
Aerial view of a tree-shaded condominium complex with a swimming pool and covered parking.
Aerial view of a condominium community with a red location marker and distant city skyline.
For Sale

6060 Birchbrook Drive 262

6060 Birchbrook Drive 262, Dallas, TX 75206

$329,900
PRIME DALLAS LOCATION! Ideally situated just 1 mile from Central Expressway, approximately 10 min from Downtown Dallas, 3 miles from White Rock Lake, and only 2 miles from SMU, this beautifully updated 2nd floor corner condominium offers an exceptional combination of location, comfort, and convenience. The single level 2 bed, 2 full bath home offers over 1100 sqft and is filled with natural light throughout. The open concept living and dining areas flow seamlessly into the updated kitchen, featuring quartz countertops, stainless steel appliances, pantry, and stylish finishes. Luxury vinyl plank flooring runs throughout the home, complemented by attractive decorative lighting. The spacious primary suite offers two walk-in closets and an updated ensuite bath with dual sinks, a marble topped vanity, and stylish ceramic tile surrounding the tub and shower. The guest bedroom also features a walk-in closet and convenient access to the updated guest bath. A dedicated closet with stacked washer and dryer adds to the home's functionality. Two assigned, covered parking spaces, 157 and 158, are conveniently located directly outside the unit, making loading and unloading easy. A large established oak tree just outside the home creates a charming, treehouse-like setting and complements the mature landscaping. The well maintained community offers a community pool and beautifully maintained grounds. The monthly HOA fee includes electricity, water, HVAC maintenance, trash service and grounds maintenance, providing exceptional convenience and value. Refrigerator, washer, and dryer are negotiable. Enjoy easy access to Greenville Ave, Central Market, LA Fitness, NorthPark Mall, SMU, White Rock Lake, Central Expressway, Downtown Dallas, and an abundance of shopping, dining, and entertainment. The Ridgewood Trail is also within walking distance and connects to the White Rock Lake Trail system. A rare opportunity to own a beautifully updated condominium in a convenient Dallas location!

2
beds

2
baths

1,136 Sq.Ft. LIVING AREA

5.96 Acres lot

Tony Nuncio

Tony Nuncio

Features & Amenities

Interior

  • total bedrooms2
  • Total bathrooms2
  • full bathrooms2
  • Laundry room Washer Hookup, Dryer Hookup, Electric Dryer Hookup, In Hall, Stacked
  • Flooring Ceramic Tile, Luxury Vinyl Plank
  • APPLIANCES Dishwasher, Electric Range, Electric Water Heater, Disposal, Refrigerator, Vented Exhaust Fan
  • other interior Features Built-in Features, Decorative/Designer Lighting Fixtures, Granite Counters, High Speed Internet, Pantry, Cable TV, Walk-In Closet(s)

Area & Lot

  • Status For Sale
  • Living Area1,136 Sq.Ft.
  • Lot Area5.96 Acres
  • MLS® ID21391550
  • TypeCondo
  • YEAR BUILT1970
  • NeighborhoodDallas
  • Architecture StylesTraditional
  • Elementary SchoolMockingbird
  • Middle SchoolLong
  • High SchoolWoodrow Wilson
  • School DistrictDallas ISD

Exterior

  • STORIES1
  • water SourcePublic
  • utilitiesSewer Available, Water Available, Cable Available
  • PoolNone, Community
  • roofTar/Gravel
  • lot featuresCorner Lot, Landscaped, No Backyard Grass, Many Trees
  • parkingAssigned, Covered, Carport, Lighted, Parking Lot, Community Structure
  • HEAT TYPECentral, Electric
  • AIR CONDITIONINGCentral Air, Ceiling Fan(s), Electric
  • sewerPublic Sewer
  • SubstructurePillar/Post/Pier
  • other exterior FeaturesBalcony, Rain Gutters

Financial

  • Sales Price$329,900
  • Real Estate Tax $7,083/yr
  • HOA $722/mo
View Virtual Tour
Modern white galley kitchen with a large island, stainless appliances, and a balcony view.

Schedule a Showing

We would love to show you our beautiful property. Please select your preferred date and time below. An agent will be in touch shortly to confirm your appointment.

Schedule a Showing

We would love to show you our beautiful property. Please select your preferred date and time below. An agent will be in touch shortly to confirm your appointment.

Thank you for your interest in 6060 Birchbrook Drive 262, Dallas, TX 75206. We are reviewing your request and will be in touch shortly!

Mortgage Calculator

Estimate your monthly mortgage payment, including the principal and interest, property taxes, and HOA. Adjust the values to generate a more accurate rate.

All estimates are provided for informational purposes only. Actual amounts may vary.
$0,000 Your Payment 20 15 65
$0,000 Your Payment

Dallas

Explore

Work With Us

Get assistance in determining current property value, crafting a competitive offer, writing and negotiating a contract, and much more. Contact us today.

Follow Us on Instagram