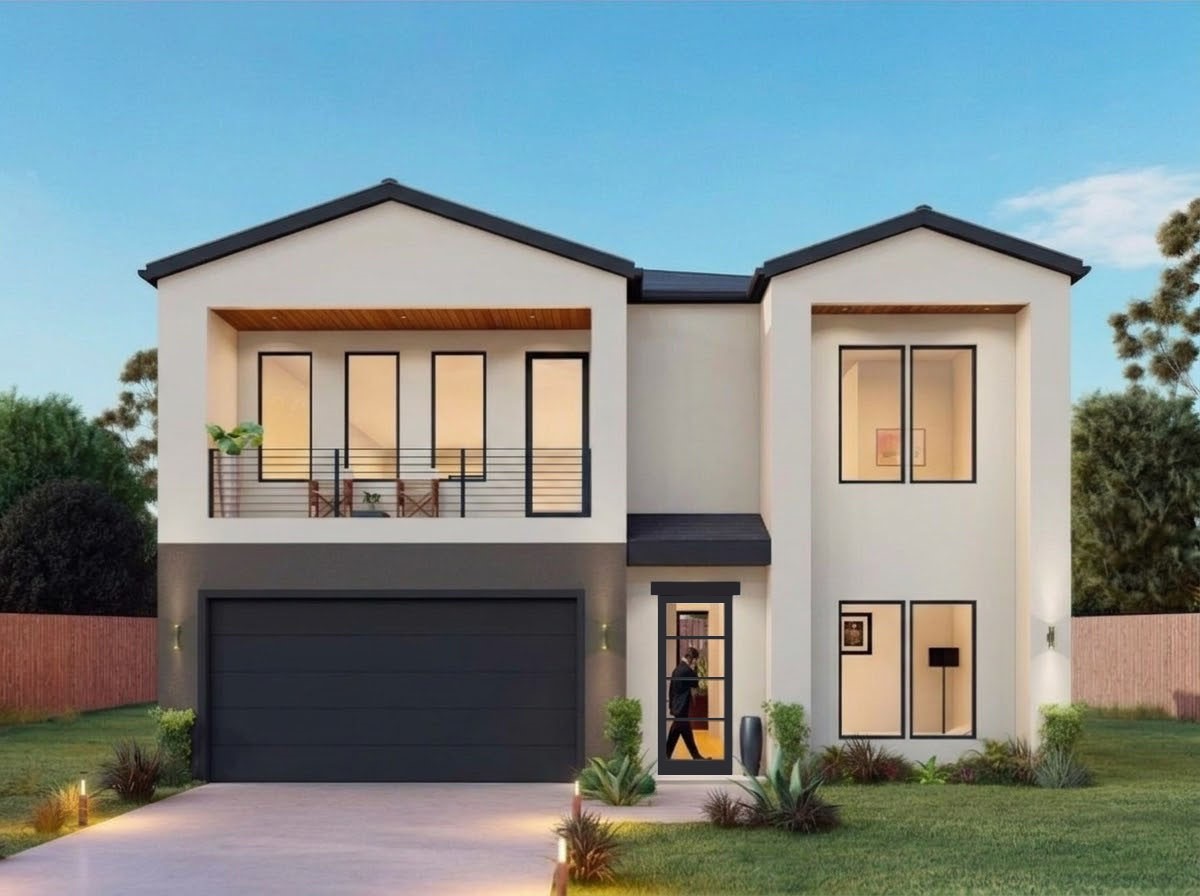
Modern two-story white house with a black double garage and second-floor balcony.
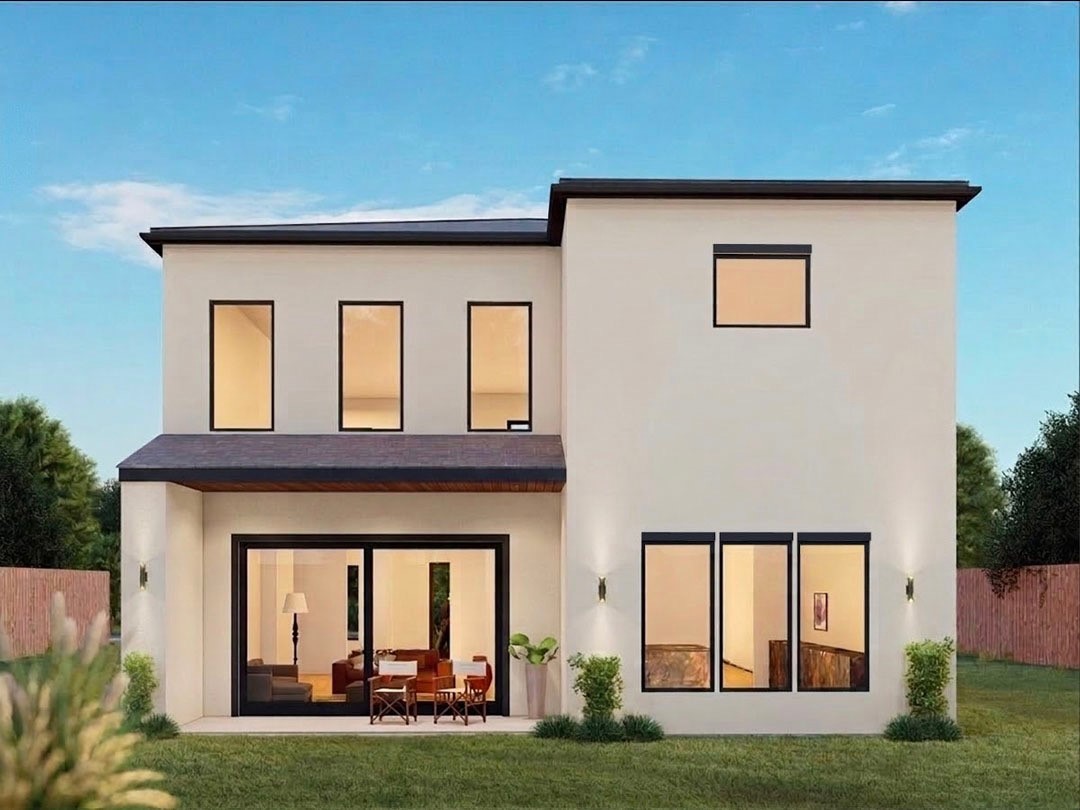
Modern two-story home with a covered patio, large windows, and a fenced backyard.
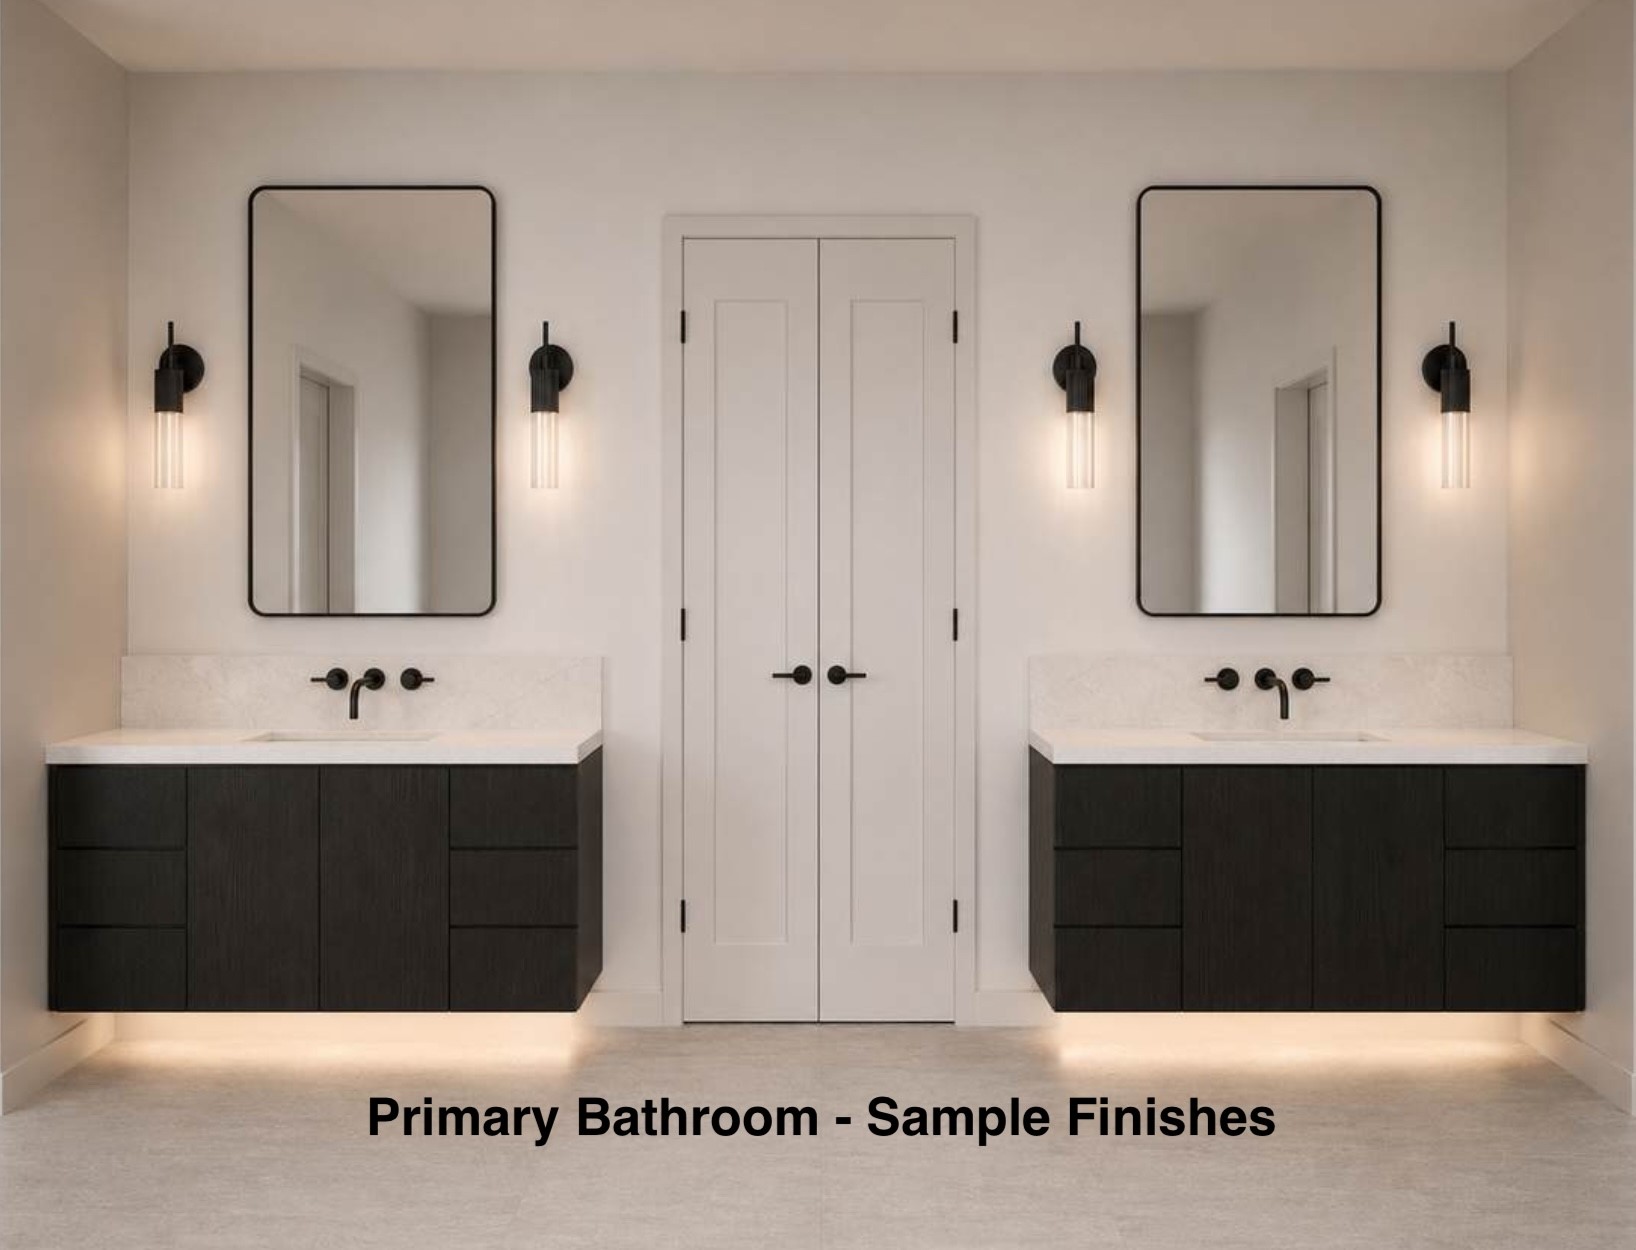
Primary bathroom with matching dark vanities, tall mirrors, and black sconces; sample finishes.
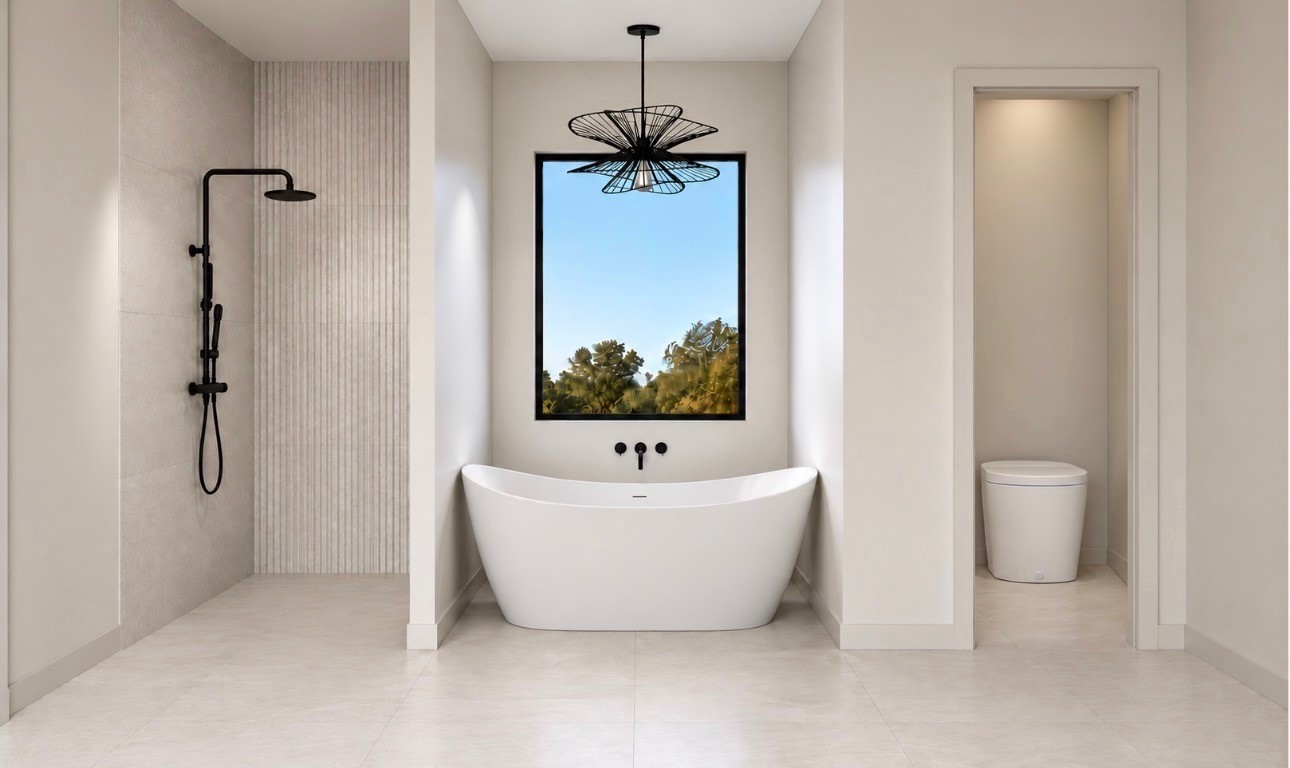
Bathroom with a freestanding tub beneath a large window, walk-in shower, and separate toilet alcove.
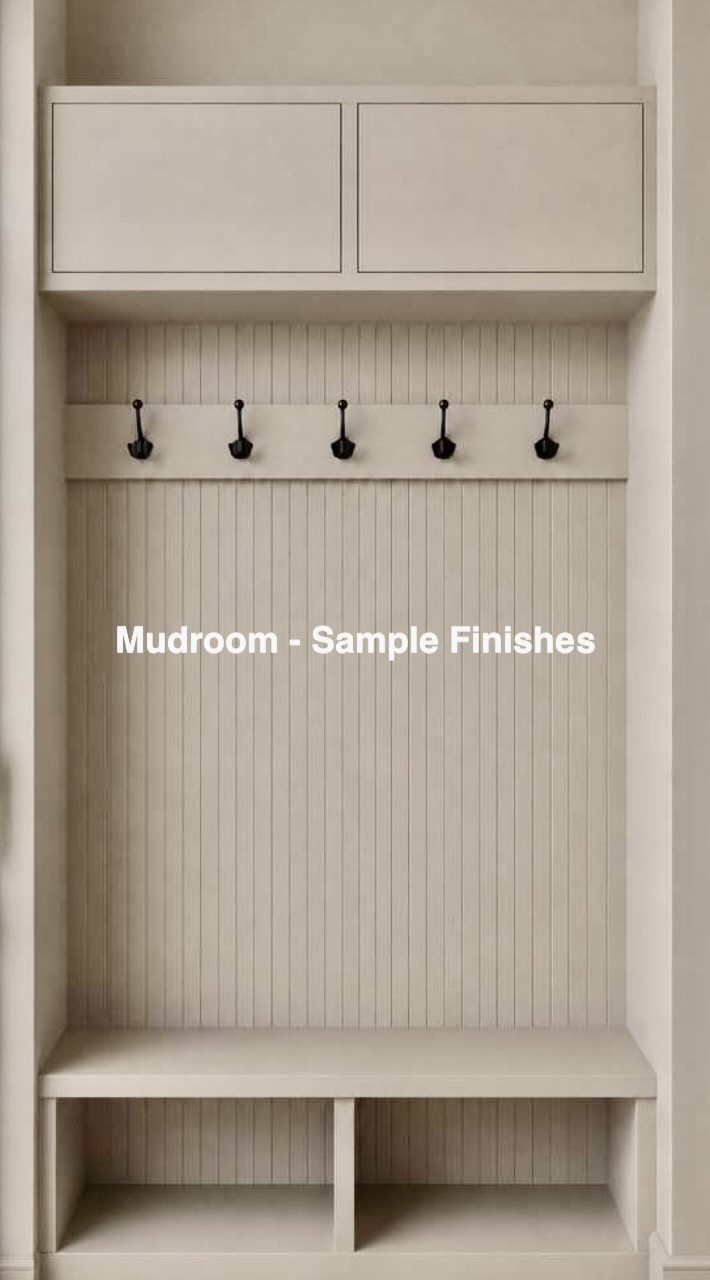
Mudroom built-in with beadboard paneling, five hooks, overhead cabinets, and a bench with cubbies.
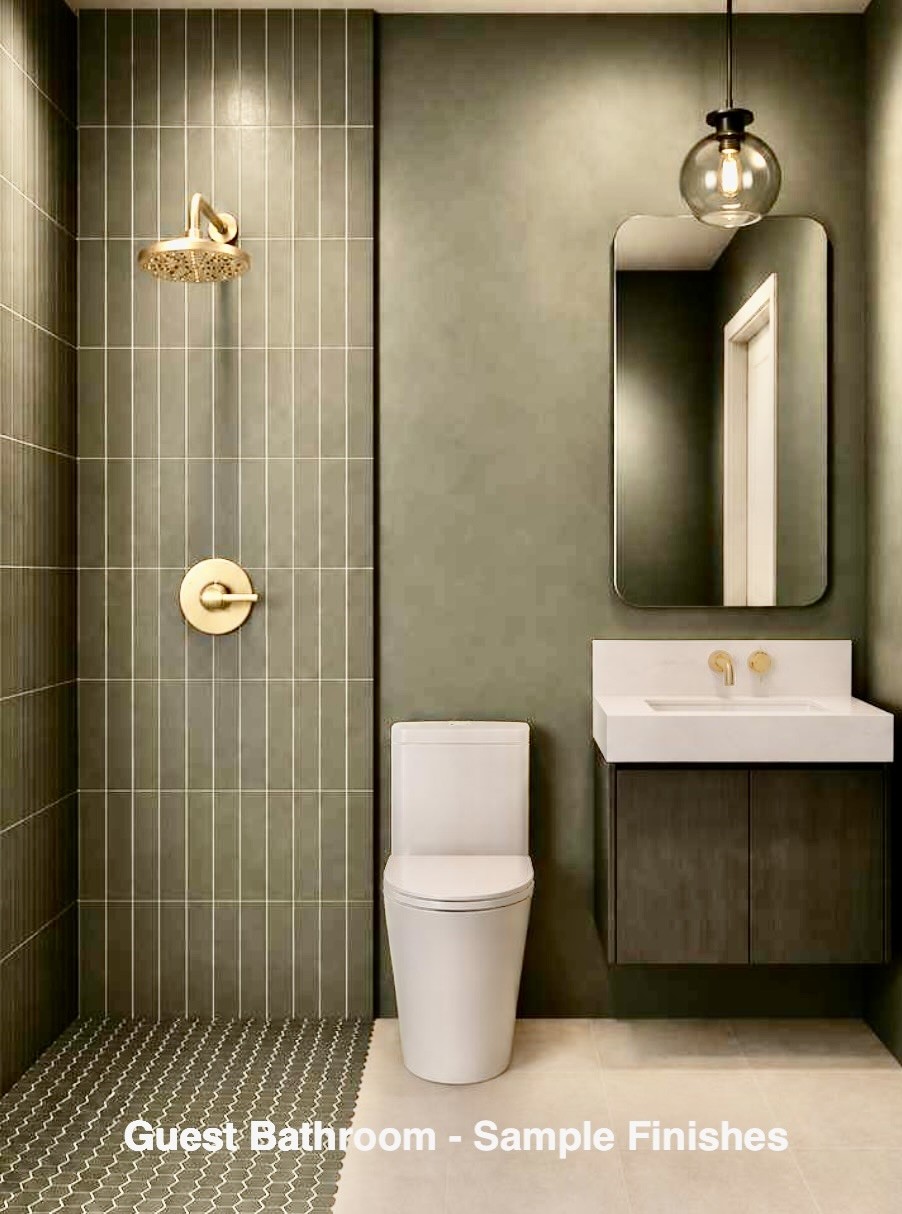
Guest bathroom with a tiled shower, white toilet, and floating vanity with gold fixtures.
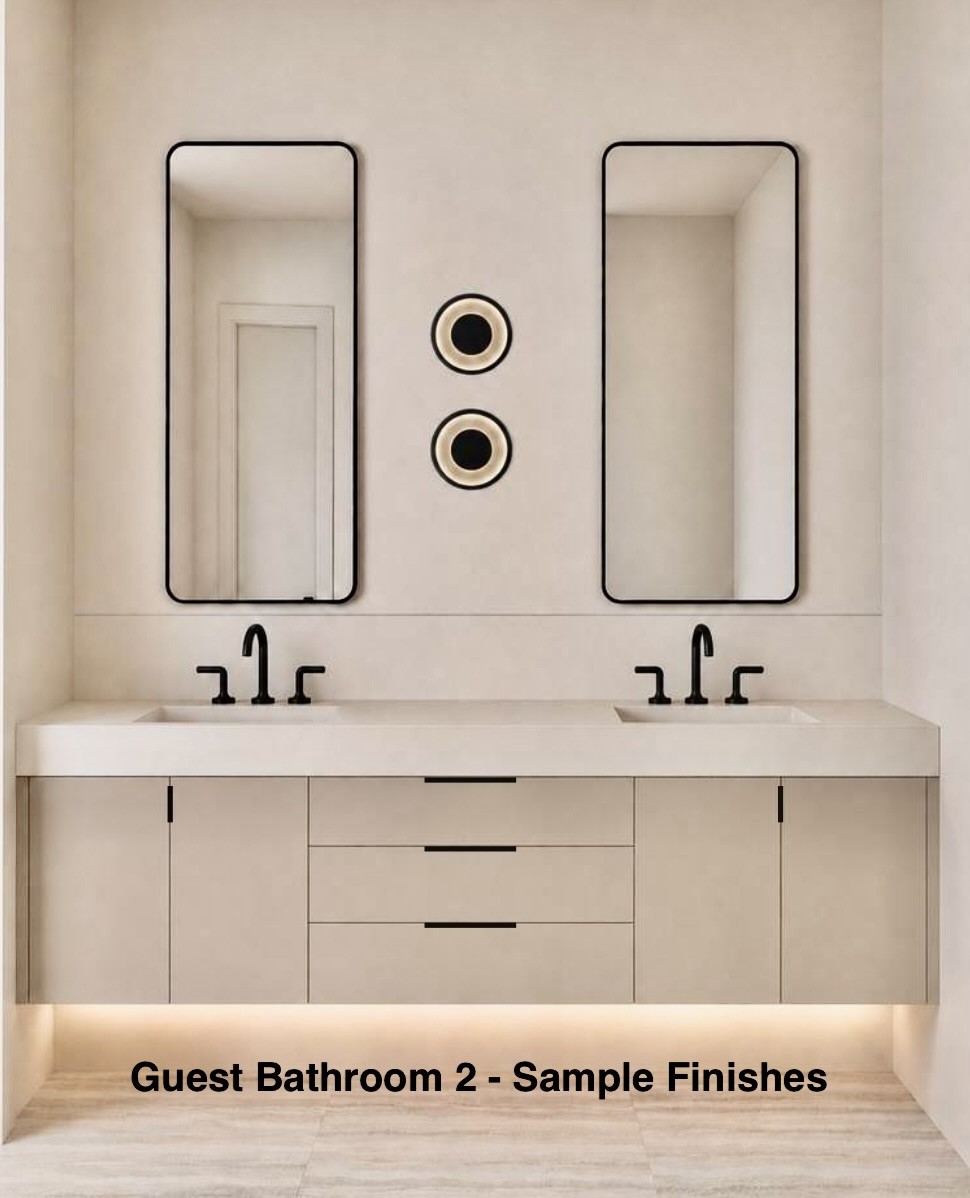
Guest bathroom with a double-sink vanity, black faucets, and two mirrors; labeled sample finishes.
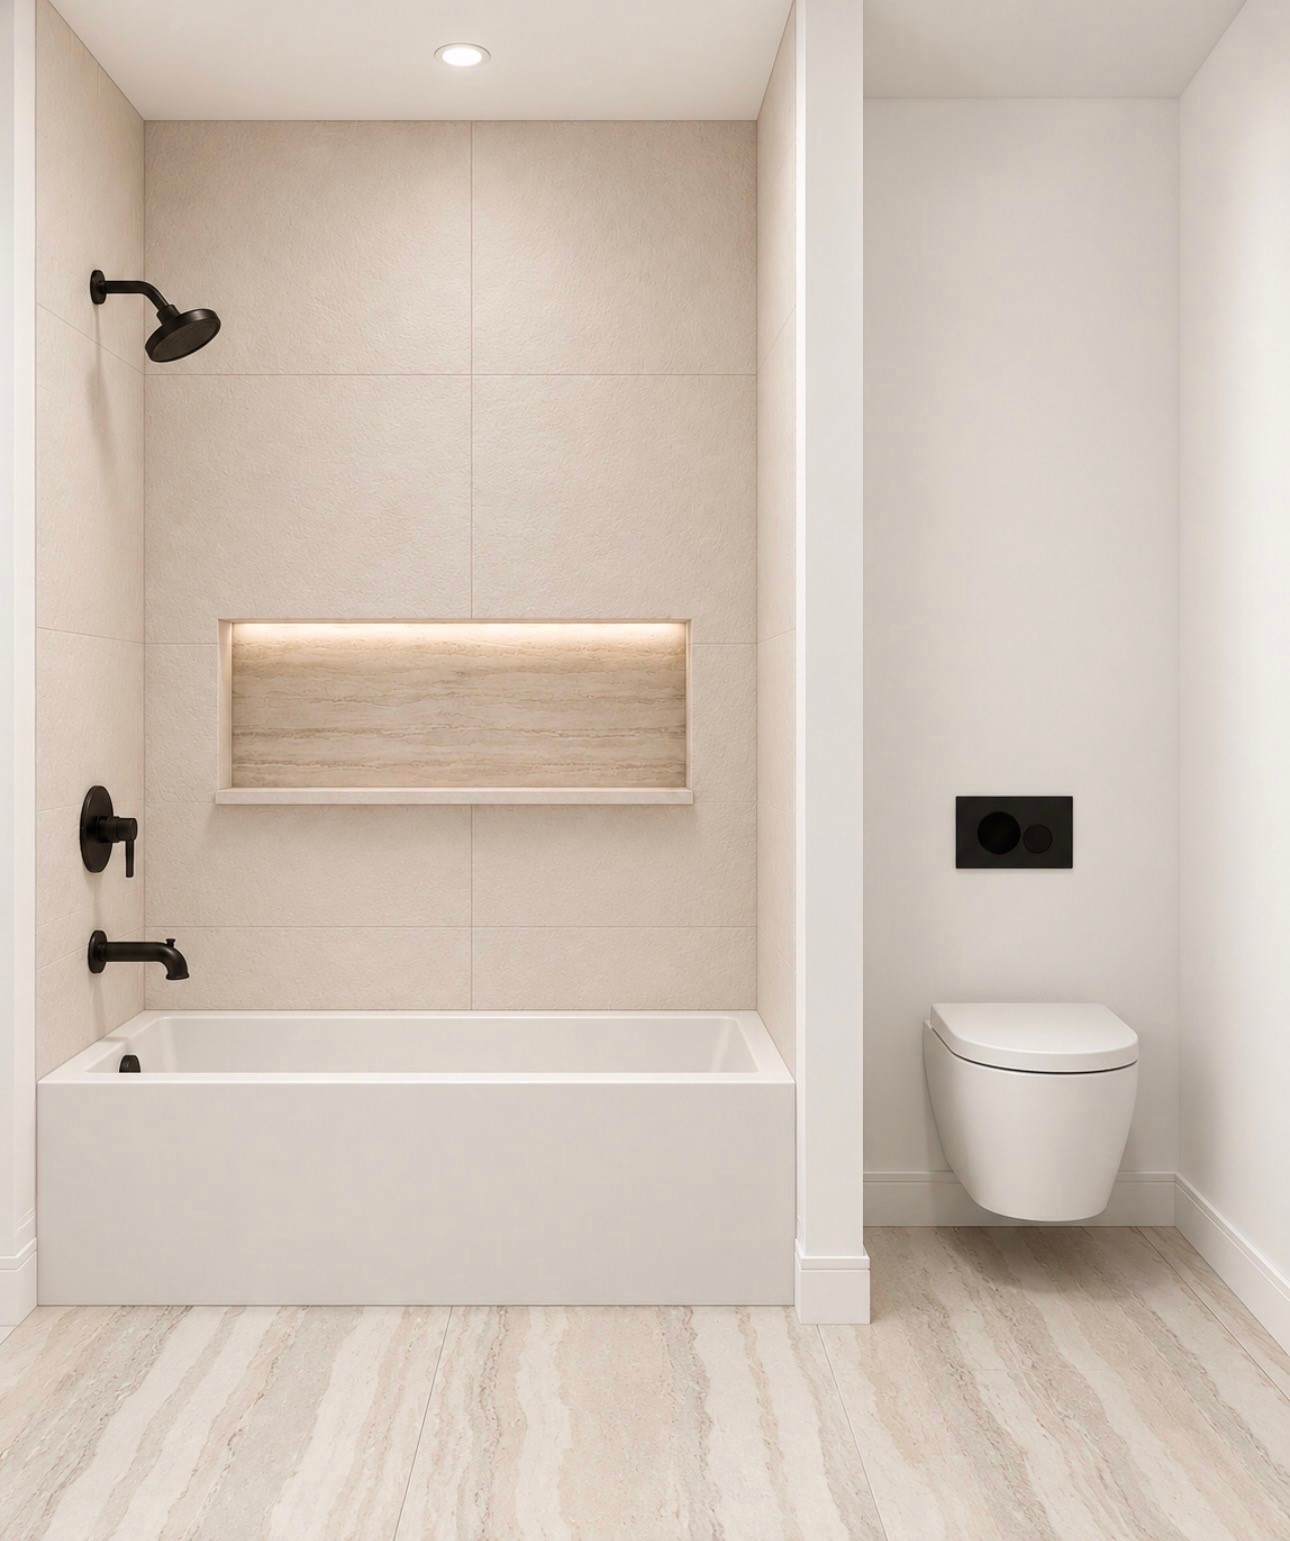
Bathroom with a tiled bathtub, illuminated niche, matte black fixtures, and wall-mounted toilet.
Ascend Homes
SEE ALL PHOTOS
Modern two-story white house with a black double garage and second-floor balcony.
Modern two-story home with a covered patio, large windows, and a fenced backyard.
Primary bathroom with matching dark vanities, tall mirrors, and black sconces; sample finishes.
Bathroom with a freestanding tub beneath a large window, walk-in shower, and separate toilet alcove.
Mudroom built-in with beadboard paneling, five hooks, overhead cabinets, and a bench with cubbies.
Guest bathroom with a tiled shower, white toilet, and floating vanity with gold fixtures.
Guest bathroom with a double-sink vanity, black faucets, and two mirrors; labeled sample finishes.
Bathroom with a tiled bathtub, illuminated niche, matte black fixtures, and wall-mounted toilet.
Ascend Homes
For Sale

1333 Amos Street

1333 Amos Street, Dallas, TX 75212

$599,999
Location is everything! Under construction and expected to be completed in less than 60 days, this stunning modern home offers an exceptional combination of contemporary design, upscale finishes, and an unbeatable West Dallas location. Situated on a 50' x 127' lot, this 4 bedroom, 3 bath home is located less than a mile from Trinity Groves, approx 2 miles from the Bishop Arts District, and just 2 miles from Downtown Dallas. The dramatic 2 story living area features a 20 ft ceiling, creating an open atmosphere complemented by large windows filling the space with natural light. An electric linear fireplace serves as a stylish focal point, while sliding doors provide a seamless transition to the large covered patio and backyard, an ideal setting for relaxing and outdoor entertaining. The chef inspired kitchen features a 36 inch gas range, abundant cabinetry, quartz counters, and an oversized island offering additional prep space and a gathering area for family and guests. Located on the 2nd level, the spacious primary suite offers dual walk in closets and an exquisite ensuite bath featuring dual vanities, smart commode, walk in shower, and a luxurious soaking tub. Carefully selected ceramic tile and a sophisticated color palette create a relaxing, spa inspired ambiance. The 1st floor bed and full bath provide a convenient option for overnight guests, multigenerational living, or anyone who prefers to avoid stairs. Additional features include 7 inch luxury vinyl plank flooring throughout, under cabinet ambient lighting, thoughtfully curated ceramic tile in the bathrooms and laundry area, spray foam insulation, decorative lighting, and ceiling fans in bedrooms. Contact the listing agent for additional information regarding the home's thoughtfully selected design elements and finishes. A rare opportunity to purchase a brand new modern home in one of West Dallas' rapidly evolving neighborhoods. See it today and experience the design, quality, and location firsthand.
4
beds

3
baths

2,731 Sq.Ft. LIVING AREA

6,359.76 Sq.Ft. lot

Tony Nuncio

Tony Nuncio

Features & Amenities

Interior

  • total bedrooms4
  • Total bathrooms3
  • full bathrooms3
  • Laundry room Washer Hookup, Dryer Hookup, Electric Dryer Hookup, Laundry in Utility Room
  • Flooring Ceramic Tile, Luxury Vinyl Plank
  • Fireplace Decorative, Electric, Living Room
  • APPLIANCES Dishwasher, Electric Water Heater, Disposal, Gas Range, Microwave
  • other interior Features Built-in Features, Decorative/Designer Lighting Fixtures, High Speed Internet, Kitchen Island, Open Floorplan, Cable TV, Walk-In Closet(s)

Area & Lot

  • Status For Sale
  • Living Area2,731 Sq.Ft.
  • Lot Area6,359.76 Sq.Ft.
  • MLS® ID21402897
  • TypeResidential
  • YEAR BUILT2026
  • NeighborhoodDallas
  • Architecture StylesContemporary/Modern, Detached
  • Elementary SchoolLanier
  • Middle SchoolWest Dallas
  • High SchoolPinkston
  • School DistrictDallas ISD

Exterior

  • STORIES2
  • Garage Space2.0
  • water SourcePublic
  • utilitiesSewer Available, Water Available, Cable Available
  • PoolNone
  • roofComposition
  • lot featuresInterior Lot, Landscaped, Few Trees
  • parkingGarage Faces Front, Garage, Garage Door Opener
  • HEAT TYPECentral, Electric, Zoned
  • AIR CONDITIONINGCentral Air, Ceiling Fan(s), Electric, Zoned
  • sewerPublic Sewer
  • SubstructureSlab
  • security FeaturesCarbon Monoxide Detector(s), Smoke Detector(s)
  • other exterior FeaturesRain Gutters

Financial

  • Sales Price$599,999
  • Real Estate Tax $2,121/yr
View Virtual Tour
Modern two-story home with a covered patio, large windows, and a fenced backyard.

Schedule a Showing

We would love to show you our beautiful property. Please select your preferred date and time below. An agent will be in touch shortly to confirm your appointment.

Schedule a Showing

We would love to show you our beautiful property. Please select your preferred date and time below. An agent will be in touch shortly to confirm your appointment.

Thank you for your interest in 1333 Amos Street, Dallas, TX 75212. We are reviewing your request and will be in touch shortly!

Mortgage Calculator

Estimate your monthly mortgage payment, including the principal and interest, property taxes, and HOA. Adjust the values to generate a more accurate rate.

All estimates are provided for informational purposes only. Actual amounts may vary.
$0,000 Your Payment 20 15 65
$0,000 Your Payment

Dallas

Explore

Work With Us

Get assistance in determining current property value, crafting a competitive offer, writing and negotiating a contract, and much more. Contact us today.

Follow Us on Instagram